Welcome to this beautifully appointed home nestled on a spacious cul-de-sac lot in the sought-after Collington community! From the inviting front porch overlooking the front yard to the thoughtfully designed interior, every detail of this home has been carefully considered.
Step inside to find luxury vinyl plank flooring throughout the main level and a welcoming foyer with a private home office featuring custom built-in cabinetry. The heart of the home is the stunning open-concept living space, where the family room showcases custom wood ceiling beams, an electric fireplace, and flows seamlessly into the dining area and gourmet kitchen.
Designed for both everyday living and entertaining, the beautifully updated kitchen features a large center island, quartz countertops, tile backsplash, over-cabinet lighting, built-in wall oven and microwave, and a walk-in pantry. The adjoining eat-in area opens to the expansive deck overlooking the beautifully landscaped, fully fenced backyard with a paver patio and irrigation system—perfect for relaxing.
The first floor also offers a private bedroom with an adjacent full bath, providing an ideal setup for guests, a home office alternative, or multigenerational living.
Upstairs, you’ll find a spacious loft area with luxury vinyl plank flooring and built-in desks, creating the perfect flex space for homework, a playroom, or additional living space. The impressive primary suite is a true retreat, featuring a custom shiplap fireplace bump-out with an electric fireplace and a spa-inspired ensuite bath with a tiled walk-in shower, soaking tub, and a large walk-in closet with custom cabinetry. Two additional bedrooms and a full hall bath complete the second level.
Enjoy access to Collington’s wonderful neighborhood amenities, including walking trails, a clubhouse, pool, and community social events, all while being conveniently located just minutes from shopping, dining, and everyday conveniences. Schedule your showing today—you don’t want to miss this one!
For sale
$545,000
13925 Collington Mews, Midlothian, VA 23112
4beds
2,661sqft
Single Family Residence
Built in 2019
0.28 Acres Lot
$541,500 Zestimate®
$205/sqft
$54/mo HOA
What's special
- 44 days
- 592
- 49
Zillow last checked:
Listing updated:
Listed by:
Chelsea Walters 804-399-5715,
Providence Hill Real Estate 804-512-4999
Source: CVRMLS,MLS#: 2618510 Originating MLS: Central Virginia Regional MLS
Originating MLS: Central Virginia Regional MLSFacts & features
Interior
Bedrooms & bathrooms
- Bedrooms: 4
- Bathrooms: 3
- Full bathrooms: 3
Primary bedroom
- Description: Carpet, Electric FP, Ensuite, Custom WIC
- Level: Second
- Dimensions: 0 x 0
Bedroom 2
- Description: 1st Floor Bedroom, LVP, WIC
- Level: First
- Dimensions: 0 x 0
Bedroom 3
- Description: Carpet, WIC
- Level: Second
- Dimensions: 0 x 0
Bedroom 4
- Description: Carpet, WIC
- Level: Second
- Dimensions: 0 x 0
Additional room
- Description: Eat-in Breakfast Nook, Wood Beams, Access to Deck
- Level: First
- Dimensions: 0 x 0
Additional room
- Description: Loft, LVP, Built-In Desk, Shiplap, CF
- Level: Second
- Dimensions: 0 x 0
Foyer
- Description: LVP, Crown Molding
- Level: First
- Dimensions: 0 x 0
Other
- Description: Tub & Shower
- Level: First
Other
- Description: Tub & Shower
- Level: Second
Kitchen
- Description: Quartz, Island, Pantry, Recessed Lighting, Tile BS
- Level: First
- Dimensions: 0 x 0
Living room
- Description: LVP, Wood Beams, Crown Molding, Electric FP
- Level: First
- Dimensions: 0 x 0
Office
- Description: LVP, Built in Cabinets, Barn Door,Updated Lighting
- Level: First
- Dimensions: 0 x 0
Heating
- Forced Air, Heat Pump, Natural Gas, Zoned
Cooling
- Central Air, Zoned
Appliances
- Included: Built-In Oven, Cooktop, Dishwasher, Gas Cooking, Disposal, Gas Water Heater, Microwave, Range, Tankless Water Heater
Features
- Beamed Ceilings, Bookcases, Built-in Features, Bedroom on Main Level, Breakfast Area, Double Vanity, Eat-in Kitchen, En Suite Bathroom, Full Bath on Main Level, Fireplace, Granite Counters, High Ceilings, Kitchen Island, Loft, Bath in Primary Bedroom, Pantry, Recessed Lighting, Walk-In Closet(s)
- Flooring: Partially Carpeted, Tile, Vinyl
- Basement: Crawl Space
- Attic: Access Only
- Number of fireplaces: 2
- Fireplace features: Electric, Gas
Interior area
- Total interior livable area: 2,661 sqft
- Finished area above ground: 2,661
- Finished area below ground: 0
Video & virtual tour
Property
Parking
- Total spaces: 2
- Parking features: Attached, Garage, Garage Door Opener
- Attached garage spaces: 2
Accessibility
- Accessibility features: Accessible Bedroom, Accessible Kitchen
Features
- Levels: Two
- Stories: 2
- Patio & porch: Front Porch, Deck, Porch
- Exterior features: Deck, Sprinkler/Irrigation, Porch
- Pool features: In Ground, Pool, Community
- Fencing: Back Yard,Fenced
Lot
- Size: 0.28 Acres
- Features: Cul-De-Sac
Details
- Parcel number: 726659583200000
- Zoning description: R12
Construction
Type & style
- Home type: SingleFamily
- Architectural style: Craftsman,Two Story
- Property subtype: Single Family Residence
Materials
- Drywall, Frame, Vinyl Siding
- Roof: Composition,Shingle
Condition
- Resale
- New construction: No
- Year built: 2019
Utilities & green energy
- Sewer: Public Sewer
- Water: Public
Community & HOA
Community
- Features: Basketball Court, Common Grounds/Area, Clubhouse, Community Pool, Home Owners Association, Playground, Pool, Tennis Court(s), Trails/Paths
- Subdivision: Collington
HOA
- Has HOA: Yes
- Services included: Clubhouse, Common Areas, Pool(s), Recreation Facilities
- HOA fee: $646 annually
Location
- Region: Midlothian
Financial & listing details
- Price per square foot: $205/sqft
- Tax assessed value: $462,300
- Annual tax amount: $4,114
- Date on market: 7/26/2026
- Ownership: Individuals
- Ownership type: Sole Proprietor
Estimated market value
$541,500
$514,000 - $569,000
$3,270/mo
Price history
| Date | Event | Price |
|---|---|---|
| 7/27/2026 | Listed for sale | $545,000+54.8%$205/sqft |
Source:  CVRMLS #2618510 Report a problem CVRMLS #2618510 Report a problem | ||
| 7/23/2019 | Sold | $352,000$132/sqft |
Source: CVRMLS #1918174 Report a problem | ||
| 5/24/2019 | Price change | $352,000-7%$132/sqft |
Source: D.R. Horton - Southern Virginia Report a problem | ||
| 5/8/2019 | Listed for sale | $378,520$142/sqft |
Source: D.R. Horton - Southern Virginia Report a problem | ||
Public tax history
| Year | Property taxes | Tax assessment |
|---|---|---|
| 2025 | $3,831 -0.6% | $430,400 +0.5% |
| 2024 | $3,856 +16.2% | $428,400 +17.5% |
| 2023 | $3,317 -2% | $364,500 -1% |
| 2022 | $3,386 +4.5% | $368,000 +7.9% |
| 2021 | $3,240 +2% | $341,000 +2% |
| 2020 | $3,177 +345.9% | $334,400 -17.2% |
| 2019 | $713 +1.4% | $403,700 +445.5% |
| 2018 | $703 +1.7% | $74,000 |
| 2017 | $691 | $74,000 +2.8% |
| 2016 | $691 | $72,000 |
| 2015 | $691 | $72,000 |
| 2014 | -- | -- |
Find assessor info on the county website
Monthly payment
Est. payment
Payment breakdown
Explore the cost of this home by adjusting the details. Changes won't be saved.Climate risks
Neighborhood: 23112
Nearby schools
Schools provided by the listing agent
- Elementary: Spring Run
- Middle: Bailey Bridge
- High: Manchester
Source: CVRMLS. This data may not be complete. We recommend contacting the local school district to confirm school assignments for this home.
- $487,5004 bd3 ba2.3k sqft13913 Collington Mews, Midlothian, VA 23112Off Market

- $572,5005 bd4 ba2.8k sqft13931 Collington Mews, Midlothian, VA 23112Off Market

- $8000.53 acres13901 Collington Mews, Midlothian, VA 23112Off Market
- $480,3004 bd3 ba2.4k sqft13930 Collington Mews, Midlothian, VA 23112Off Market
Similar homes
- $525,0004 bd3 ba2.6k sqft15006 Hazelbury Cir, Midlothian, VA 23112For Sale
 MLS ID #2623402, Melissa Karlson, Real Broker LLC. CVRMLS
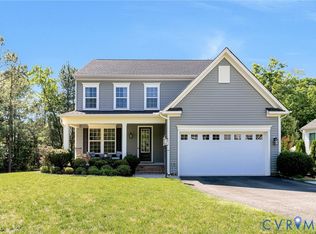
 - $614,9505 bd4 ba3k sqft10536 Brightstone Dr, Midlothian, VA 23112For Sale
 MLS ID #2615163, Kathy Carmichael, ERA Woody Hogg & Assoc. CVRMLS
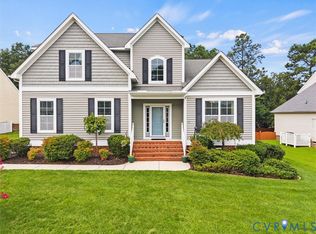
 - $625,0005 bd4 ba3k sqft11000 Collington Dr, Midlothian, VA 23112For Sale
 MLS ID #2620704, Courtney Moore, Real Broker LLC. CVRMLS
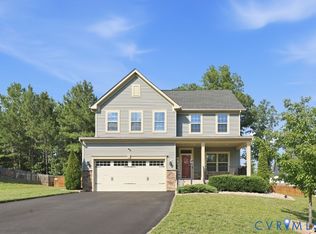
 - $535,0003 bd3 ba2.4k sqft13124 Buffalo Springs Ct, Midlothian, VA 23112For Sale
 MLS ID #2616775, Ashley Archer, Real Broker LLC. CVRMLS
