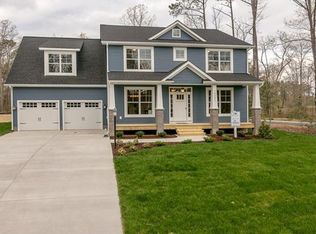
Welcome to 10206 Cravensford Terrace! This well-maintained 5-year-young home offers 2,316 sq. ft. of comfortable living space, with 4 bedrooms and 2.5 baths. Step inside to find luxury vinyl plank flooring throughout the main level, a durable and stylish choice that’s perfect for entertaining, pets, and children alike. The inviting foyer opens into a spacious living area perfect for relaxing and binge watching your favorite shows. The kitchen is a standout, featuring a large island, stainless steel appliances including a gas stove, granite countertops, a pantry, and a convenient coffee station to start your morning off right. Enjoy meals in the eat-in area of the kitchen or retire to the formal dining room which could be converted into a nice office space. Upstairs, the large primary suite offers a beautifully tiled en suite bathroom complete with a spacious walk-in closet. The additional bedrooms are spacious and provide ample closet space, with two offering walk-in closets and the third featuring a double-door closet. The hall bathroom is designed for convenience and efficiency with double sinks. Outside, you’ll appreciate the irrigated yard, a cozy front porch, and a back deck perfect for relaxing or entertaining. The private lot is bordered by protected areas on two sides, offering a serene and secluded feel. Don't miss this opportunity to own a beautiful home in a community known for its amenities and location. Schedule your showing today!
Sold for $480,000
Zillow last checked:
Listing updated:
Bought with:
Natalia Bechtold, 0225233403
Real Broker LLC
Source: CVRMLS,MLS#: 2430021 Originating MLS: Central Virginia Regional MLS
Originating MLS: Central Virginia Regional MLSPrice history
| Date | Event | Price |
|---|---|---|
| 1/10/2025 | Sold | $480,000$207/sqft |
Source:  CVRMLS #2430021 Report a problem CVRMLS #2430021 Report a problem | ||
| 12/8/2024 | Pending sale | $480,000$207/sqft |
Source: CVRMLS #2430021 Report a problem | ||
| 11/21/2024 | Listed for sale | $480,000+41.2%$207/sqft |
Source: CVRMLS #2430021 Report a problem | ||
| 11/13/2019 | Sold | $340,000-2.3%$147/sqft |
Source: CVRMLS #1933149 Report a problem | ||
| 10/18/2019 | Pending sale | $348,000$150/sqft |
Source: D.R. Horton - Southern Virginia Report a problem | ||
| 10/11/2019 | Price change | $348,000-0.6%$150/sqft |
Source: D.R. Horton - Southern Virginia Report a problem | ||
| 8/1/2019 | Price change | $350,000-1.4%$151/sqft |
Source: D.R. Horton - Southern Virginia Report a problem | ||
| 7/11/2019 | Price change | $355,000-4.5%$153/sqft |
Source: D.R. Horton - Southern Virginia Report a problem | ||
| 5/25/2019 | Listed for sale | $371,899$161/sqft |
Source: D.R. Horton - Southern Virginia Report a problem | ||
Nearby homes
- $534,7004 bd3 ba2.9k sqft10200 Cravensford Ter, Midlothian, VA 23112Off Market
- $457,8003 bd2 ba2k sqft10100 Cravensford Ter, Midlothian, VA 23112Off Market
- $439,3003 bd2 ba2k sqft10130 Cravensford Ter, Midlothian, VA 23112Off Market
- $536,5004 bd3 ba2.9k sqft10201 Cravensford Ter, Midlothian, VA 23112Off Market
Get a cash offer in 3 minutes
Find out how much your home could sell for in as little as 3 minutes with a no-obligation cash offer.
Estimated market value
$505,300
