Welcome to this spacious 2,071 sq ft single-family home in Chesterfield County featuring 3 bedrooms, 2 full bathrooms, and 1 half bath. Offering a well-designed layout and tasteful updates, this home provides plenty of space for both everyday living and entertaining. The kitchen features marble countertops and comes equipped with an electric range, microwave, and dishwasher. LVT flooring enhances the kitchen and half bath, while the full bathrooms feature ceramic tile flooring. Hardwood flooring adds warmth to the dining room, and the living room and bedrooms are finished with comfortable carpeting. A wood-burning fireplace creates a cozy focal point, while modern light fixtures provide a fresh, updated feel throughout. Outside, enjoy a large yard with plenty of room for outdoor activities, along with a shed for additional storage. An attached garage adds convenience and extra space. Conveniently located minutes from recreational attractions, shopping in Richmond, and Short Pump.
For sale
$475,900
11507 Woodmill Pl, North Chesterfield, VA 23236
3beds
2,071sqft
:
Get pre-qualified$2,922/mo
Single Family Residence
Built in 1988
0.54 Acres Lot
$467,300 Zestimate®
$230/sqft
$-- HOA
What's special
Shed for additional storageWell-designed layoutElectric rangeTasteful updatesKitchen features marble countertops
- 8 days |
- 913 |
- 67 |
Likely to sell faster than
Zillow last checked:
Listing updated:
Listed by:
Mike Hogan info@hogangrp.com,
The Hogan Group Real Estate 804-571-2900
Source: CVRMLS,MLS#: 2620084 Originating MLS: Central Virginia Regional MLS
Originating MLS: Central Virginia Regional MLSFacts & features
Interior
Bedrooms & bathrooms
- Bedrooms: 3
- Bathrooms: 3
- Full bathrooms: 2
- 1/2 bathrooms: 1
Other
- Description: Tub & Shower
- Level: Second
Half bath
- Level: First
Heating
- Forced Air, Natural Gas
Cooling
- Central Air
Appliances
- Included: Gas Water Heater
Features
- Has basement: No
- Attic: Access Only
Interior area
- Total interior livable area: 2,071 sqft
- Finished area above ground: 2,071
- Finished area below ground: 0
Property
Parking
- Total spaces: 1
- Parking features: Attached, Garage
- Attached garage spaces: 1
Features
- Levels: Two and One Half
- Stories: 2.5
- Pool features: None
Lot
- Size: 0.54 Acres
Details
- Parcel number: 741698555100000
- Zoning description: R9
- Special conditions: Corporate Listing
Construction
Type & style
- Home type: SingleFamily
- Architectural style: Two Story
- Property subtype: Single Family Residence
Materials
- Frame, Vinyl Siding
- Roof: Shingle
Condition
- Resale
- New construction: No
- Year built: 1988
Utilities & green energy
- Sewer: Public Sewer
- Water: Public
Community & HOA
Community
- Subdivision: Monacan Hills
Location
- Region: North Chesterfield
Financial & listing details
- Price per square foot: $230/sqft
- Tax assessed value: $408,000
- Annual tax amount: $3,631
- Date on market: 7/22/2026
- Ownership: Corporate
- Ownership type: Corporation
Estimated market value
$467,300
$444,000 - $491,000
$2,832/mo
Price history
| Date | Event | Price |
|---|---|---|
| 7/23/2026 | Listed for sale | $475,900+83%$230/sqft |
Source:  CVRMLS #2620084 Report a problem CVRMLS #2620084 Report a problem | ||
| 10/29/2025 | Sold | $260,000+25.6%$126/sqft |
Source: Public Record Report a problem | ||
| 9/1/2004 | Sold | $207,000+16.3%$100/sqft |
Source: Public Record Report a problem | ||
| 4/11/2002 | Sold | $178,000+32.3%$86/sqft |
Source: Public Record Report a problem | ||
| 5/31/1996 | Sold | $134,500$65/sqft |
Source: Public Record Report a problem | ||
Public tax history
| Year | Property taxes | Tax assessment |
|---|---|---|
| 2025 | $3,489 +3.6% | $392,000 +4.8% |
| 2024 | $3,367 +9.7% | $374,100 +10.9% |
| 2023 | $3,070 +0.7% | $337,400 +1.8% |
| 2022 | $3,050 +12.6% | $331,500 +16.3% |
| 2021 | $2,708 +1.4% | $285,100 +1.4% |
| 2020 | $2,671 +4.6% | $281,200 +4.6% |
| 2019 | $2,555 +1.3% | $268,900 +3.3% |
| 2018 | $2,523 +6.6% | $260,300 +4.5% |
| 2017 | $2,366 | $249,000 +2.1% |
| 2016 | $2,366 +7.7% | $243,900 +7.8% |
| 2015 | $2,197 +5% | $226,300 +5.1% |
| 2014 | $2,092 | $215,300 +5.2% |
| 2013 | -- | $204,700 +0.9% |
| 2012 | -- | $202,900 -9.4% |
| 2011 | -- | $224,000 -8.5% |
| 2010 | -- | $244,900 |
| 2009 | -- | $244,900 -6% |
| 2008 | -- | $260,500 +10.2% |
| 2007 | -- | $236,300 +29.6% |
| 2005 | -- | $182,400 +9.7% |
| 2004 | -- | $166,300 +6.3% |
| 2003 | -- | $156,400 +5.1% |
| 2002 | -- | $148,800 |
| 2001 | -- | $148,800 |
Find assessor info on the county website
Monthly payment
Est. payment
Payment breakdown
Explore the cost of this home by adjusting the details. Changes won't be saved.Climate risks
Neighborhood: 23236
Nearby schools
GreatSchools rating
- 10/10W W Gordon Elementary SchoolGrades: PK-5Distance: 0.4 mi
- 9/10Midlothian Middle SchoolGrades: 6-8Distance: 2.7 mi
- 5/10Monacan High SchoolGrades: 9-12Distance: 0.4 mi
Schools provided by the listing agent
- Elementary: Gordon
- Middle: Midlothian
- High: Monacan
Source: CVRMLS. This data may not be complete. We recommend contacting the local school district to confirm school assignments for this home.
- $471,5005 bd2 ba2.2k sqft11508 Woodmill Pl, North Chesterfield, VA 23236Off Market
- $510,0005 bd2 ba2.6k sqft11505 Woodmill Pl, North Chesterfield, VA 23236Off Market
- $528,8005 bd3 ba2.5k sqft11506 Woodmill Pl, North Chesterfield, VA 23236Off Market
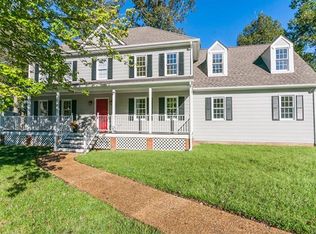
- $446,2003 bd2 ba1.8k sqft11503 Woodmill Pl, North Chesterfield, VA 23236Off Market
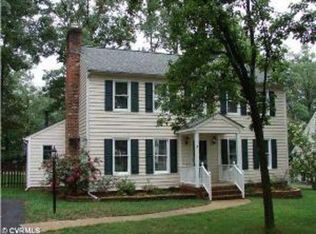
- $475,2004 bd3 ba2.3k sqft11504 Woodmill Pl, North Chesterfield, VA 23236Off Market
- $524,8004 bd2 ba2.5k sqft1001 Wedgemont Pl, North Chesterfield, VA 23236Off Market
- $451,7004 bd2 ba2.2k sqft11502 Woodmill Pl, North Chesterfield, VA 23236Off Market
- $544,2005 bd3 ba2.6k sqft1000 Wedgemont Pl, North Chesterfield, VA 23236Off Market
A local agent can set up tours, give advice and negotiate with sellers.
Similar homes
- $439,0003 bd2 ba1.5k sqft10136 Woodvale Ct, North Chesterfield, VA 23236For Sale
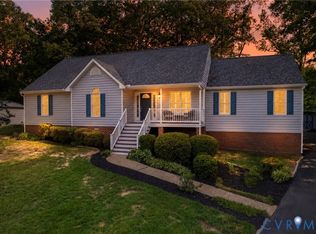 MLS ID #2617119, Justin Ellis, Real Broker LLC. CVRMLS
 - $399,9504 bd3 ba1.9k sqft11017 Corryville Rd, North Chesterfield, VA 23236For Sale
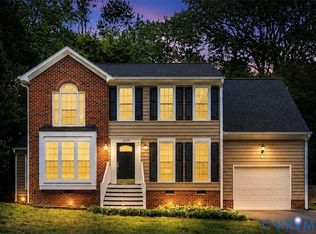 MLS ID #2618346, Ashley Cooper, Providence Hill Real Estate. CVRMLS
 - $479,9004 bd4 ba2.3k sqft508 Bayliss Dr, North Chesterfield, VA 23235For Sale
 MLS ID #2614521, Allison Schwalm, Summit Properties RVA. CVRMLS
 - $430,0004 bd3 ba1.8k sqft1519 Wilson Wood Rd, Midlothian, VA 23114For Sale
 MLS ID #2615123, Richard Sena, Redfin Corporation. CVRMLS
 - $395,0004 bd3 ba2k sqft1500 Stone River Rd, North Chesterfield, VA 23235For SaleMLS ID #2617328, Peggy Thibodeau, Keller Williams Realty. CVRMLS
- $389,9504 bd3 ba1.9k sqft4024 Litchfield Dr, Chesterfield, VA 23832For SaleMLS ID #2619853, Drew Kisamore, The Hogan Group Real Estate. CVRMLS
- $350,0003 bd3 ba1.3k sqft1431 Porters Mill Ter, Midlothian, VA 23114For SaleMLS ID #2617679, Amy Enoch, Shaheen Ruth Martin & Fonville. CVRMLS
- $449,9504 bd3 ba2k sqft2305 Turtle Hill Ct, Midlothian, VA 23112For SaleMLS ID #2616960, Drew Roever, Providence Hill Real Estate. CVRMLS
- $509,0003 bd3 ba2.6k sqft14225 Camack Trl, Midlothian, VA 23114For SaleMLS ID #2617690, Lauren Renschler, Long & Foster REALTORS. CVRMLS
- $489,9004 bd4 ba2.3k sqft16406 Inchcape Rd, Moseley, VA 23120For SaleMLS ID #2617563, Cindy Allen, Metro Premier Homes LLC. CVRMLS
- $475,0004 bd3 ba1.8k sqft12040 Hunters Hawk Ct, Chesterfield, VA 23838For SaleMLS ID #2613519, Carey French, EXP Realty LLC. CVRMLS
- $469,9504 bd3 ba2.1k sqft8519 Sunningdale Ter, Chesterfield, VA 23832For SaleMLS ID #2618188, Conner Brown, Joyner Fine Properties. CVRMLS
- $420,0003 bd3 ba1.7k sqft1617 Colehollow Dr, Midlothian, VA 23113For SaleMLS ID #2617391, Jo Ann Breaux, The Hogan Group Real Estate. CVRMLS
- $559,0004 bd3 ba2.4k sqft1325 Hawkins Wood Cir, Midlothian, VA 23114For SaleMLS ID #2610111, Zhanna Shuparska, Joyner Fine Properties. CVRMLS
- $299,9503 bd2 ba1.1k sqft3224 Wyntrebrooke Dr, North Chesterfield, VA 23235For SaleMLS ID #2618502, Alex Glaser, Long & Foster REALTORS. CVRMLS
- $490,0004 bd2 ba1.9k sqft13430 Hensley Rd, Midlothian, VA 23112For SaleMLS ID #2613428, Lauryn Haynie, Samson Properties. CVRMLS
- $525,0004 bd3 ba2.5k sqft1653 Bilder Ct, Richmond, VA 23225For SaleMLS ID #2619498, Lori Fields, Bradley Real Estate, LLC. CVRMLS
- $379,9504 bd3 ba1.8k sqft4209 Round Hill Dr, Chesterfield, VA 23832For SaleMLS ID #2619941, Chris Elliott, Keller Williams Realty. CVRMLS
- $440,0002 bd2 ba1.9k sqft12406 Carnoustie Ln #B, North Chesterfield, VA 23236For SaleMLS ID #2604911, Greer Jones, NextHome Advantage. CVRMLS
- $499,9504 bd3 ba2.5k sqft6110 Sedgefield Ter, Midlothian, VA 23112For SaleMLS ID #2613125, Rafael Lugo, Long & Foster REALTORS. CVRMLS
