Skip main navigation
Sold for $379,950
  • $379,950

    4209 Round Hill Dr, Chesterfield, VA 23832

    4beds
    1,816sqft
    Single Family Residence
    Built in 1978
    0.29 Acres Lot
    $381,300 Zestimate®
    $209/sqft
    $2,525 Estimated rent

    Home value

    $381,300

    $355,000 - $408,000

    $2,525/mo

    Zestimate® history
    Loading
    Loading...

    Owner options

    List your home for rent

    $2,525/mo

    Rent Zestimate®

    Find your next renter with Zillow Rental Manager. Plus, with online applications, you can quickly screen prospective tenants – for free.

    Learn more

    $2,525/mo

    Rent Zestimate®

    Refinance and save

    $2,948/mo

    Est. payment

    Refinancing to a lower rate could help reduce your monthly payments and save thousands over the life of the loan.

    See today's rates

    $2,948/mo

    Est. payment

    Explore your selling options

    Work with a Zillow partner agent

    Leverage their expertise and Zillow's premium Showcase listings to get your home seen by more buyers.

    Get started

    List with your own agent

    Get your home in front of millions of buyers by listing it on Zillow.

    Learn how to do it

    Sell it yourself

    Take full control of how buyers see your home on Zillow by listing For Sale by Owner (FSBO).

    List your home

    What's special

    Cozy wood-burning fireplaceCharming gravel drivewaySleek finishesFully renovated kitchenCustom built-in fire pitFreshly painted light-filled interiorHuge rear deck
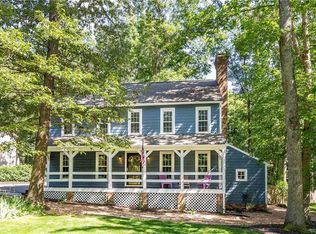
    Welcome to 4209 Round Hill Drive, a captivating 4-bedroom, 2.5-bath Colonial residence nestled in Chesterfield’s highly desirable Creekwood neighborhood. From the moment you pull up the charming gravel driveway and step under the welcoming covered front door, this 1,816-square-foot home greets you with warmth, high-end updates, and peace of mind—highlighted by an encapsulated crawlspace and a new electric water heater installed in 2024. Step inside to discover a freshly painted, light-filled interior designed for effortless daily living. At the heart of the home sits a fully renovated kitchen, offering sleek finishes that will inspire your inner chef. The main living space anchors around a cozy wood-burning fireplace, creating an inviting backdrop for quiet evenings or lively weekend gatherings. Your tour continues outdoors into an extraordinary backyard retreat. Step onto the huge rear deck—an ideal venue for summer barbecues or morning coffee. Descend to the hardscaped stamped concrete patio, where a custom built-in fire pit serves as the ultimate gathering spot for cool evenings under the stars. Plus, enjoy incredible neighborhood amenities just steps away, including a community pool, playground, and tennis courts! When it is time to retire, head upstairs to find brand-new, plush carpeting throughout all four bedrooms. The private primary suite acts as your personal sanctuary, complete with a spacious walk-in closet and a dedicated ensuite bath. Three secondary bedrooms provide flexible spaces for family, guests, or a dedicated home office. Combining classic charm, crisp modern upgrades, and unbeatable community perks, this property represents Chesterfield living at its absolute finest. Other notable features include replacement windows (2015), replacement front door, newer sliding doors, and replacement deck (2020)Schedule your private showing today before it is sold!

    Zillow last checked:

    Listing updated:

    Listed by:

    Chris Elliott (804)404-5566,

    Keller Williams Realty

    Bought with:

    Emily Still, 0225243053

    Long & Foster REALTORS

    Source: CVRMLS,MLS#: 2619941MLS LogoOriginating MLS: Central Virginia Regional MLS

    Facts & features

    Interior

    Bedrooms & bathrooms
    • Bedrooms: 4
    • Bathrooms: 3
    • Full bathrooms: 2
    • 1/2 bathrooms: 1
    Other
    • Description: Tub & Shower
    • Level: Second
    Half bath
    • Level: First
    Heating
    • Electric, Zoned
    Cooling
    • Electric, Zoned
    Appliances
    • Included: Dishwasher, Electric Water Heater, Microwave
    Features
    • Flooring: Carpet, Vinyl
    • Basement: Crawl Space
    • Attic: Access Only
    • Number of fireplaces: 1
    • Fireplace features: Wood Burning
    Interior area
    • Total interior livable area: 1,816 sqft
    • Finished area above ground: 1,816
    • Finished area below ground: 0

    Property

    Features
    • Levels: Two
    • Stories: 2
    • Patio & porch: Deck
    • Exterior features: Deck, Storage, Shed
    • Pool features: Pool, Community
    Lot
    • Size: 0.29 Acres
    Details
    • Parcel number: 764689431300000
    • Zoning description: R7

    Construction

    Type & style
    • Home type: SingleFamily
    • Architectural style: Two Story
    • Property subtype: Single Family Residence
    Materials
    • Block, Vinyl Siding
    • Roof: Shingle
    Condition
    • Resale
    • New construction: No
    • Year built: 1978

    Utilities & green energy

    • Sewer: Public Sewer
    • Water: Public

    Community & HOA

    Community
    • Features: Playground, Pool, Tennis Court(s)
    • Subdivision: Creekwood
    HOA
    • Has HOA: Yes
    • Services included: Clubhouse, Common Areas, Pool(s), Recreation Facilities
    • HOA fee: $600 annually
    Location
    • Region: Chesterfield

    Financial & listing details

    • Price per square foot: $209/sqft
    • Tax assessed value: $298,300
    • Annual tax amount: $2,654
    • Date on market: 9/7/2026
    • Ownership: Individuals
    • Ownership type: Sole Proprietor

    Price history

    DateEventPrice
    9/14/2026Sold$379,950$209/sqft
    Source: CVRMLS #2619941 Report a problem
    8/2/2026Pending sale$379,950$209/sqft
    Source: CVRMLS #2619941 Report a problem
    7/29/2026Listed for sale$379,950$209/sqft
    Source: CVRMLS #2619941 Report a problem
    7/28/2026Pending sale$379,950$209/sqft
    Source: CVRMLS #2619941 Report a problem
    7/22/2026Listed for sale$379,950+111.2%$209/sqft
    Source: CVRMLS #2619941 Report a problem
    4/30/2015Sold$179,900$99/sqft
    Source: CVRMLS #1506459 Report a problem
    3/14/2015Listed for sale$179,900+9.4%$99/sqft
    Source: Long & Foster Real Estate #1506459 Report a problem
    3/15/2010Sold$164,500-20.1%$91/sqft
    Source: Public Record Report a problem
    3/20/2006Sold$206,000$113/sqft
    Source: Public Record Report a problem

    Public tax history

    YearProperty taxesTax assessment
    2025$2,616 +3.5%$293,900 +4.7%
    2024$2,526 +1.9%$280,700 +3%
    2023$2,480 +12.2%$272,500 +13.4%
    2022$2,210 +5.4%$240,200 +8.9%
    2021$2,096 +6.2%$220,600 +6.2%
    2020$1,973 +6.8%$207,700 +6.8%
    2019$1,848 +0.9%$194,500 +3.7%
    2018$1,831 +7.8%$187,500 +5.5%
    2017$1,699 $177,800 +1.9%
    2016$1,699 +2%$174,400 +2%
    2015$1,667 +6.1%$171,000 +6.2%
    2014$1,571 $161,000 +2.9%
    2013-- $156,500 +3.9%
    2012-- $150,600 -15%
    2011-- $177,100 -3.1%
    2010-- $182,800 -3.6%
    2009-- $189,700 -6.5%
    2008-- $202,800 +16.7%
    2007-- $173,800 +23.4%
    2005-- $140,800 +7.9%
    2004-- $130,500 +9.6%
    2003-- $119,100 +4%
    2002-- $114,500 +3.5%
    2001-- $110,600
    Find assessor info on the county website

    Neighborhood: 23832

    Nearby schools

    GreatSchools rating
    Schools provided by the listing agent
    • Elementary: Jacobs Road
    • Middle: Manchester
    • High: Clover Hill

    Source: CVRMLS. This data may not be complete. We recommend contacting the local school district to confirm school assignments for this home.

    Get a cash offer in 3 minutes
    Find out how much your home could sell for in as little as 3 minutes with a no-obligation cash offer.
    Estimated market value

    $381,300

    Get a cash offer in 3 minutes
    Find out how much your home could sell for in as little as 3 minutes with a no-obligation cash offer.
    Estimated market value

    $381,300