Welcome to this Classic Colonial in the Creekwood neighborhood!
The first floor has a great layout, with wonderful natural light. The living room is very spacious, with a lovely brick fireplace as a focal point and sliding doors that open to the deck. The eat-in apothecary kitchen (remodeled this year!) has counter seats right in front of a large window that looks out into the backyard.
Upstairs, you’ll find 4 bedrooms and 2 full baths. The primary bedroom boasts a walk-in closet and full bath with Bluetooth speakers. There’s ample storage space with a hallway linen closet, coat closet and the walkup attic.
The expansive front yard gets great light, and the fenced-in back yard is a cozy, shaded retreat.
This home has been lovingly maintained. New floors, new deck, first floor bathroom upgrade and full kitchen remodel in 2026. Matching wooden blinds installed throughout the home in 2025, new windows in 2021 and new roof in 2019.
The Creekwood neighborhood pool is within walking distance, and the Association’s amenities provide for a dynamic social atmosphere.
For sale
Price cut: $8K (7/10)
$385,000
4223 Round Hill Dr, Chesterfield, VA 23832
4beds
1,836sqft
:
Get pre-qualified$2,465/mo
Single Family Residence
Built in 1978
0.33 Acres Lot
$383,500 Zestimate®
$210/sqft
$50/mo HOA
What's special
- 31 days |
- 1,939 |
- 203 |
Likely to sell faster than
Zillow last checked:
Listing updated:
Listed by:
Vanessa Pastore-Smith 540-207-1643,
River Fox Realty 804-887-0700
Source: CVRMLS,MLS#: 2616829 Originating MLS: Central Virginia Regional MLS
Originating MLS: Central Virginia Regional MLSFacts & features
Interior
Bedrooms & bathrooms
- Bedrooms: 4
- Bathrooms: 3
- Full bathrooms: 2
- 1/2 bathrooms: 1
Primary bedroom
- Level: Second
- Dimensions: 0 x 0
Bedroom 2
- Level: Second
- Dimensions: 0 x 0
Bedroom 3
- Level: Second
- Dimensions: 0 x 0
Bedroom 4
- Level: Second
- Dimensions: 0 x 0
Dining room
- Level: First
- Dimensions: 0 x 0
Foyer
- Level: First
- Dimensions: 0 x 0
Other
- Description: Tub & Shower
- Level: Second
Half bath
- Level: First
Kitchen
- Level: First
- Dimensions: 0 x 0
Living room
- Level: First
- Dimensions: 0 x 0
Heating
- Electric, Forced Air, Heat Pump
Cooling
- Central Air
Appliances
- Included: Dryer, Dishwasher, Electric Cooking, Electric Water Heater, Refrigerator, Range Hood, Washer
- Laundry: Washer Hookup, Dryer Hookup
Features
- Eat-in Kitchen, Recessed Lighting, Walk-In Closet(s), Window Treatments
- Flooring: Laminate
- Windows: Window Treatments
- Basement: Crawl Space
- Attic: Walk-up
- Has fireplace: Yes
- Fireplace features: Masonry
Interior area
- Total interior livable area: 1,836 sqft
- Finished area above ground: 1,836
- Finished area below ground: 0
Property
Parking
- Parking features: Driveway, Paved
- Has uncovered spaces: Yes
Features
- Levels: Two
- Stories: 2
- Patio & porch: Rear Porch, Deck, Stoop
- Exterior features: Storage, Shed, Paved Driveway
- Pool features: None, Community
- Fencing: Back Yard
Lot
- Size: 0.33 Acres
Details
- Parcel number: 764688399600000
- Zoning description: R7
Construction
Type & style
- Home type: SingleFamily
- Architectural style: Colonial,Two Story
- Property subtype: Single Family Residence
Materials
- Frame, Vinyl Siding
- Roof: Shingle
Condition
- Resale
- New construction: No
- Year built: 1978
Utilities & green energy
- Sewer: Public Sewer
- Water: Public
Community & HOA
Community
- Features: Common Grounds/Area, Clubhouse, Home Owners Association, Pool, Tennis Court(s)
- Subdivision: Creekwood
HOA
- Has HOA: Yes
- Services included: Clubhouse, Common Areas, Pool(s), Recreation Facilities
- HOA fee: $600 annually
Location
- Region: Chesterfield
Financial & listing details
- Price per square foot: $210/sqft
- Tax assessed value: $297,800
- Annual tax amount: $2,611
- Date on market: 6/23/2026
- Ownership: Individuals
- Ownership type: Sole Proprietor
Estimated market value
$383,500
$364,000 - $403,000
$2,578/mo
Price history
| Date | Event | Price |
|---|---|---|
| 7/10/2026 | Price change | $385,000-2%$210/sqft |
Source:  CVRMLS #2616829 Report a problem CVRMLS #2616829 Report a problem | ||
| 6/25/2026 | Listed for sale | $393,000+155.2%$214/sqft |
Source: CVRMLS #2616829 Report a problem | ||
| 6/5/2017 | Sold | $154,000+6.2%$84/sqft |
Source: Public Record Report a problem | ||
| 12/9/2014 | Sold | $145,000+3.6%$79/sqft |
Source: CVRMLS #1422634 Report a problem | ||
| 8/15/2014 | Listing removed | $140,000$76/sqft |
Source: RE/MAX COMMONWEALTH #1422634 Report a problem | ||
| 7/2/2014 | Pending sale | $140,000$76/sqft |
Source: Youngblood Inc. #1403049 Report a problem | ||
| 7/2/2014 | Listed for sale | $140,000$76/sqft |
Source: Youngblood Inc. #1403049 Report a problem | ||
| 3/2/2014 | Listing removed | $140,000$76/sqft |
Source: RE/MAX COMMONWEALTH #1403049 Report a problem | ||
| 2/8/2014 | Price change | $140,000+16.8%$76/sqft |
Source: RE/MAX COMMONWEALTH #1403049 Report a problem | ||
| 11/7/2013 | Pending sale | $119,900$65/sqft |
Source: Ridge Point Realty #1318027 Report a problem | ||
| 11/2/2013 | Price change | $119,900-18.7%$65/sqft |
Source: Ridge Point Realty #1318027 Report a problem | ||
| 9/21/2013 | Price change | $147,500-3.3%$80/sqft |
Source: Ridge Point Realty #1318027 Report a problem | ||
| 8/22/2013 | Price change | $152,500-4.4%$83/sqft |
Source: Ridge Point Realty #1318027 Report a problem | ||
| 8/2/2013 | Price change | $159,500-8.8%$87/sqft |
Source: Ridge Point Realty #1318027 Report a problem | ||
| 7/12/2013 | Listed for sale | $174,900-9.1%$95/sqft |
Source: Ridge Point Realty #1318027 Report a problem | ||
| 10/17/2005 | Sold | $192,500+77.4%$105/sqft |
Source: Public Record Report a problem | ||
| 9/25/1998 | Sold | $108,500$59/sqft |
Source: Public Record Report a problem | ||
Public tax history
| Year | Property taxes | Tax assessment |
|---|---|---|
| 2025 | $2,611 +4.1% | $293,400 +5.3% |
| 2024 | $2,507 +1.5% | $278,600 +2.6% |
| 2023 | $2,472 +11.8% | $271,600 +13% |
| 2022 | $2,212 +5.4% | $240,400 +8.8% |
| 2021 | $2,099 +6.3% | $220,900 +6.3% |
| 2020 | $1,975 +6.8% | $207,900 +6.8% |
| 2019 | $1,850 +2.3% | $194,700 +3.8% |
| 2018 | $1,807 +7.6% | $187,600 +5.4% |
| 2017 | $1,680 | $178,000 +3.2% |
| 2016 | $1,680 +1.3% | $172,400 +1.4% |
| 2015 | $1,658 +6.1% | $170,100 +6.2% |
| 2014 | $1,563 | $160,200 +2.8% |
| 2013 | -- | $155,800 +3.9% |
| 2012 | -- | $149,900 -15% |
| 2011 | -- | $176,300 -3.6% |
| 2010 | -- | $182,800 -3.6% |
| 2009 | -- | $189,600 -6.5% |
| 2008 | -- | $202,700 +16.6% |
| 2007 | -- | $173,800 +23.5% |
| 2005 | -- | $140,700 +7.9% |
| 2004 | -- | $130,400 +9.6% |
| 2003 | -- | $119,000 +3.9% |
| 2002 | -- | $114,500 +3.6% |
| 2001 | -- | $110,500 |
Find assessor info on the county website
Monthly payment
Est. payment
Payment breakdown
Explore the cost of this home by adjusting the details. Changes won't be saved.Climate risks
Neighborhood: 23832
Nearby schools
GreatSchools rating
- 5/10Jacobs Road Elementary SchoolGrades: PK-5Distance: 1.6 mi
- 4/10Manchester Middle SchoolGrades: 6-8Distance: 1.2 mi
- 5/10Clover Hill High SchoolGrades: 9-12Distance: 6 mi
Schools provided by the listing agent
- Elementary: Jacobs Road
- Middle: Manchester
- High: Clover Hill
Source: CVRMLS. This data may not be complete. We recommend contacting the local school district to confirm school assignments for this home.
- $340,9003 bd2 ba1.7k sqft4217 Round Hill Dr, Chesterfield, VA 23832Off Market
- $368,9003 bd3 ba1.7k sqft4231 Round Hill Dr, Chesterfield, VA 23832Off Market

- $444,9005 bd4 ba2.4k sqft7300 Kitchawam Ct, Chesterfield, VA 23832Off Market
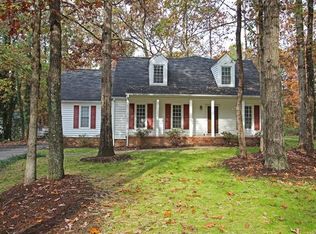
- $379,9504 bd3 ba1.8k sqft4209 Round Hill Dr, Chesterfield, VA 23832For Sale
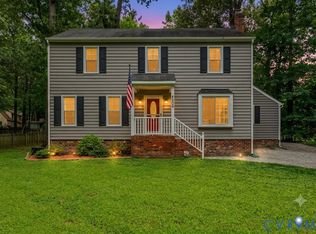
- $373,2004 bd3 ba1.8k sqft4239 Round Hill Dr, Chesterfield, VA 23832Off Market
- $403,3004 bd3 ba2.2k sqft7302 Kitchawam Ct, Chesterfield, VA 23832Off Market
- $366,1003 bd2 ba2.1k sqft4226 Round Hill Dr, Chesterfield, VA 23832Off Market
- $374,6003 bd2 ba1.8k sqft4220 Round Hill Dr, Chesterfield, VA 23832Off Market
A local agent can set up tours, give advice and negotiate with sellers.
Similar homes
- $379,9504 bd3 ba1.8k sqft4209 Round Hill Dr, Chesterfield, VA 23832For SaleMLS ID #2619941, Chris Elliott, Keller Williams Realty. CVRMLS
- $399,9504 bd3 ba1.9k sqft4024 Litchfield Dr, Chesterfield, VA 23832For Sale
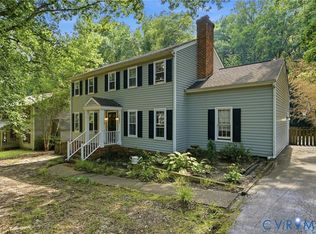 MLS ID #2619853, Drew Kisamore, The Hogan Group Real Estate. CVRMLS
 - $390,0004 bd2 ba2.2k sqft4419 Boones Bluff Way, Chesterfield, VA 23832For Sale
 MLS ID #2616706, Kacie Jenkins, Real Broker LLC. CVRMLS
 - $432,9505 bd3 ba2.5k sqft1925 Forestdale Dr, North Chesterfield, VA 23235For Sale
 MLS ID #2619919, Jayme Wood, Fine Creek Realty. CVRMLS
 - $395,0004 bd3 ba2k sqft1500 Stone River Rd, North Chesterfield, VA 23235For SaleMLS ID #2617328, Peggy Thibodeau, Keller Williams Realty. CVRMLS
- $399,9504 bd3 ba1.9k sqft11017 Corryville Rd, North Chesterfield, VA 23236For SaleMLS ID #2618346, Ashley Cooper, Providence Hill Real Estate. CVRMLS
- $409,9003 bd2 ba1.9k sqft7435 Kirkwall Dr, North Chesterfield, VA 23235For SaleMLS ID #2613898, Maria Andrea Febres, Spring Hill Real Estate. CVRMLS
- $559,9504 bd3 ba2.6k sqft8203 Gates Bluff Pl, Chesterfield, VA 23832For SaleMLS ID #2615246, Chris Elliott, Keller Williams Realty. CVRMLS
- $430,0004 bd3 ba1.8k sqft1519 Wilson Wood Rd, Midlothian, VA 23114For SaleMLS ID #2615123, Richard Sena, Redfin Corporation. CVRMLS
- $345,0003 bd1 ba1.3k sqft6209 Kimberly Cir, Richmond, VA 23225For SaleMLS ID #2619716, Anousheh Khalili, River Fox Realty. CVRMLS
- $419,9004 bd3 ba2k sqft4704 Cedar Cliff Rd, Chester, VA 23831For SaleMLS ID #2619304, Chris Symeonides, Fathom Realty Virginia. CVRMLS
- $379,0003 bd3 ba1.4k sqft7861 Winding Ash Ter, Chesterfield, VA 23832For SaleMLS ID #2615547, Gerri Archer, The Hogan Group Real Estate. CVRMLS
- $339,9004 bd2 ba1.4k sqft25 Natural Bridge Ct, North Chesterfield, VA 23236For SaleMLS ID #2617301, Tina McCabe, EXP Realty LLC. CVRMLS
- $425,0004 bd3 ba2.1k sqft6401 Arbor Landing Dr, Chester, VA 23831For SaleMLS ID #2612188, Jamie Younger, Long & Foster REALTORS. CVRMLS
- $395,0004 bd2 ba1.7k sqft4508 Edenton Pl, Chester, VA 23831For SaleMLS ID #2610392, Regina Banks, United Real Estate Richmond. CVRMLS
- $395,0004 bd3 ba2.1k sqft113 Flintlock Dr, South Chesterfield, VA 23834For SaleMLS ID #2614966, Kim Harkess, Virginia Capital Realty. CVRMLS
- $469,9504 bd3 ba2.1k sqft8519 Sunningdale Ter, Chesterfield, VA 23832For SaleMLS ID #2618188, Conner Brown, Joyner Fine Properties. CVRMLS
- $539,0004 bd3 ba2.3k sqft7807 Hampton Meadows Ln, Chesterfield, VA 23832For SaleMLS ID #2619976, Stephanie Brown, Real Broker LLC. CVRMLS
- $469,9003 bd4 ba2.6k sqft2412 Sunset Hills Ct, North Chesterfield, VA 23236For SaleMLS ID #2618901, Shelly McGee, Joyner Fine Properties. CVRMLS
- $400,0004 bd2 ba1.7k sqft2121 Dresden Rd, Henrico, VA 23229For SaleMLS ID #2614002, Kierra Mallory, Cooper Realty Group LLC. CVRMLS
