Welcome to 7435 Kirkwall Dr! Nestled in the well-established community Forestdale, this beautifully maintained one-level home offers the perfect blend of comfort, convenience, and charm. According to the current owners, living in this community has been an absolute delight thanks to its welcoming atmosphere and exceptional location.
Nearly 2,000 square feet of living space, this home showcases Original hardwood floors, an updated kitchen features custom cabinetry, a farmhouse sink, gas cooking and an island. Off the kitchen is a bonus area, perfect for an office or recreation space, with access to the home's back yard, a perfect spot for enjoying a quiet evening or entertaining guests. Gas fireplace and formal dining area. Primary suite with walk-in closet. Other features include energy-efficient, vinyl replacement windows, a 3-ton heating/air system that is regularly serviced and a nearly 1/3-acre fenced lot. The character and well-established community Forestdale subdivision is minutes from the shopping and amenities located throughout 360.
For sale
Price cut: $5K (6/30)
$409,900
7435 Kirkwall Dr, North Chesterfield, VA 23235
3beds
1,994sqft
:
Get pre-qualified$2,545/mo
Single Family Residence
Built in 1972
0.31 Acres Lot
$405,000 Zestimate®
$206/sqft
$-- HOA
What's special
Gas fireplaceFarmhouse sinkGas cookingOriginal hardwood floorsFormal dining areaCustom cabinetryEnergy-efficient vinyl replacement windows
- 66 days |
- 546 |
- 28 |
Zillow last checked:
Listing updated:
Listed by:
Maria Andrea Febres 804-484-9671,
Spring Hill Real Estate 703-891-4514
Source: CVRMLS,MLS#: 2613898 Originating MLS: Central Virginia Regional MLS
Originating MLS: Central Virginia Regional MLSFacts & features
Interior
Bedrooms & bathrooms
- Bedrooms: 3
- Bathrooms: 2
- Full bathrooms: 2
Other
- Description: Tub & Shower
- Level: First
Heating
- Forced Air, Natural Gas
Cooling
- Central Air
Features
- Has basement: No
- Attic: Pull Down Stairs
Interior area
- Total interior livable area: 1,994 sqft
- Finished area above ground: 1,994
- Finished area below ground: 0
Property
Features
- Levels: One
- Stories: 1
- Pool features: None
Lot
- Size: 0.31 Acres
Details
- Parcel number: 763698364300000
- Zoning description: R7
Construction
Type & style
- Home type: SingleFamily
- Architectural style: Ranch
- Property subtype: Single Family Residence
Materials
- Brick, Vinyl Siding
- Roof: Shingle
Condition
- Resale
- New construction: No
- Year built: 1972
Utilities & green energy
- Sewer: Public Sewer
- Water: Public
Community & HOA
Community
- Subdivision: Forestdale
Location
- Region: North Chesterfield
Financial & listing details
- Price per square foot: $206/sqft
- Tax assessed value: $336,400
- Annual tax amount: $2,912
- Date on market: 5/26/2026
- Ownership: Individuals
- Ownership type: Sole Proprietor
Estimated market value
$405,000
$385,000 - $425,000
$2,482/mo
Price history
| Date | Event | Price |
|---|---|---|
| 6/30/2026 | Price change | $409,900-1.2%$206/sqft |
Source:  CVRMLS #2613898 Report a problem CVRMLS #2613898 Report a problem | ||
| 6/16/2026 | Price change | $414,900-1.2%$208/sqft |
Source: CVRMLS #2613898 Report a problem | ||
| 5/27/2026 | Listed for sale | $420,000+35.5%$211/sqft |
Source: CVRMLS #2613898 Report a problem | ||
| 12/29/2023 | Sold | $310,000$155/sqft |
Source: CVRMLS #2327606 Report a problem | ||
| 11/23/2023 | Pending sale | $310,000$155/sqft |
Source: CVRMLS #2327606 Report a problem | ||
| 11/20/2023 | Listed for sale | $310,000-1.6%$155/sqft |
Source: CVRMLS #2327606 Report a problem | ||
| 11/8/2023 | Listing removed | $314,950$158/sqft |
Source: CVRMLS #2325432 Report a problem | ||
| 10/20/2023 | Pending sale | $314,950$158/sqft |
Source: CVRMLS #2325432 Report a problem | ||
| 10/18/2023 | Listed for sale | $314,950+57.5%$158/sqft |
Source: CVRMLS #2325432 Report a problem | ||
| 8/25/2006 | Sold | $200,000$100/sqft |
Source: Public Record Report a problem | ||
Public tax history
| Year | Property taxes | Tax assessment |
|---|---|---|
| 2025 | $2,912 +3.6% | $327,200 +4.8% |
| 2024 | $2,810 +9.7% | $312,200 +10.9% |
| 2023 | $2,561 +11.3% | $281,400 +12.6% |
| 2022 | $2,300 +6% | $250,000 +9.5% |
| 2021 | $2,170 +10.9% | $228,400 +10.9% |
| 2020 | $1,956 +6.6% | $205,900 +6.6% |
| 2019 | $1,834 +9.4% | $193,100 +12.8% |
| 2018 | $1,676 +6.2% | $171,200 +3.7% |
| 2017 | $1,579 | $165,100 +2% |
| 2016 | $1,579 +2.2% | $161,900 +2.2% |
| 2015 | $1,546 +1.9% | $158,400 +1.9% |
| 2014 | $1,517 | $155,400 -3.4% |
| 2013 | -- | $160,900 -8.1% |
| 2012 | -- | $175,000 -2.5% |
| 2011 | -- | $179,400 -2.6% |
| 2010 | -- | $184,100 -6.9% |
| 2009 | -- | $197,800 |
| 2008 | -- | $197,800 +14.5% |
| 2007 | -- | $172,700 +20.1% |
| 2005 | -- | $143,800 +4.6% |
| 2004 | -- | $137,500 +5.4% |
| 2003 | -- | $130,400 +5.9% |
| 2002 | -- | $123,100 +3.2% |
| 2001 | -- | $119,300 |
Find assessor info on the county website
Monthly payment
Est. payment
Payment breakdown
Explore the cost of this home by adjusting the details. Changes won't be saved.Climate risks
Neighborhood: 23235
Nearby schools
GreatSchools rating
- 3/10A M Davis Elementary SchoolGrades: PK-5Distance: 1.3 mi
- 2/10Providence Middle SchoolGrades: 6-8Distance: 1 mi
- 5/10Monacan High SchoolGrades: 9-12Distance: 4.4 mi
Schools provided by the listing agent
- Elementary: A. M. Davis
- Middle: Providence
- High: Monacan
Source: CVRMLS. This data may not be complete. We recommend contacting the local school district to confirm school assignments for this home.
- $375,6004 bd2 ba2.3k sqft7441 Kirkwall Dr, North Chesterfield, VA 23235Off Market
- $365,7004 bd2 ba2.4k sqft7425 Kirkwall Dr, North Chesterfield, VA 23235Off Market

- $374,5004 bd2 ba2.4k sqft1910 Kirkwall Ct, North Chesterfield, VA 23235Off Market
- $349,4003 bd2 ba1.7k sqft1913 Chevelle Dr, North Chesterfield, VA 23235Off Market
- $380,0004 bd3 ba2.2k sqft7436 Kirkwall Dr, North Chesterfield, VA 23235Sold
- $420,7004 bd3 ba2.3k sqft7430 Kirkwall Dr, North Chesterfield, VA 23235Off Market
- $352,6004 bd2 ba2.4k sqft7442 Kirkwall Dr, North Chesterfield, VA 23235Off Market
- $383,9004 bd3 ba2k sqft7424 Kirkwall Dr, North Chesterfield, VA 23235Off Market
A local agent can set up tours, give advice and negotiate with sellers.
Similar homes
- $395,0004 bd3 ba2k sqft1500 Stone River Rd, North Chesterfield, VA 23235For Sale
 MLS ID #2617328, Peggy Thibodeau, Keller Williams Realty. CVRMLS
 - $425,0003 bd2 ba1.6k sqft11041 W Huguenot Rd, North Chesterfield, VA 23235For Sale
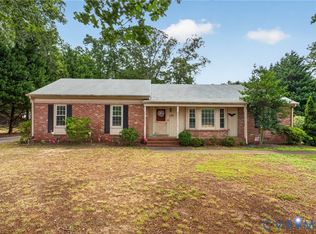 MLS ID #2619792, Daniel Keeton, Keeton & Co Real Estate. CVRMLS
 - $410,0003 bd3 ba2.4k sqft9810 Tuxford Rd, North Chesterfield, VA 23236For Sale
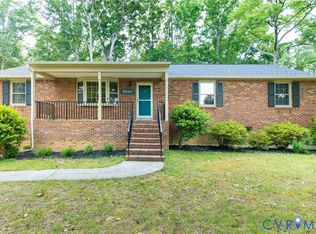 MLS ID #2613754, James Strum, Long & Foster REALTORS. CVRMLS
 - $479,9004 bd4 ba2.3k sqft508 Bayliss Dr, North Chesterfield, VA 23235For Sale
 MLS ID #2614521, Allison Schwalm, Summit Properties RVA. CVRMLS
 - $389,9504 bd3 ba1.9k sqft4024 Litchfield Dr, Chesterfield, VA 23832For SaleMLS ID #2619853, Drew Kisamore, The Hogan Group Real Estate. CVRMLS
- $379,9504 bd3 ba1.8k sqft4209 Round Hill Dr, Chesterfield, VA 23832For SaleMLS ID #2619941, Chris Elliott, Keller Williams Realty. CVRMLS
- $370,0004 bd2 ba1.3k sqft1112 Irby Dr, Richmond, VA 23225For SaleMLS ID #2617354, Brigit Lane, Liz Moore & Associates. CVRMLS
- $369,0004 bd3 ba2.1k sqft3136 Cullenwood Dr, Richmond, VA 23234For SaleMLS ID #2618569, Jasmine Douglas, Next Level Real Estate Group LLC. CVRMLS
- $499,9504 bd3 ba2.5k sqft4940 Tandem Dr, North Chesterfield, VA 23234For SaleMLS ID #2620349, Caitlin Yeatman, Long & Foster REALTORS. CVRMLS
- $419,9503 bd2 ba1.4k sqft1911 Elmsmere Ave, Richmond, VA 23227For SaleMLS ID #2619153, Kayla Foster, The Steele Group. CVRMLS
- $399,0003 bd2 ba1.3k sqft5820 Osterbind Ln, North Chesterfield, VA 23237For SaleMLS ID #2614556, Jayme Wood, Fine Creek Realty. CVRMLS
- $430,0004 bd3 ba1.8k sqft1519 Wilson Wood Rd, Midlothian, VA 23114For SaleMLS ID #2615123, Richard Sena, Redfin Corporation. CVRMLS
- $279,9504 bd2 ba1.2k sqft5322 Germain Rd, Richmond, VA 23224For SaleMLS ID #2620018, Robby Stockwell, CapCenter. CVRMLS
- $420,0003 bd3 ba1.7k sqft1617 Colehollow Dr, Midlothian, VA 23113For SaleMLS ID #2617391, Jo Ann Breaux, The Hogan Group Real Estate. CVRMLS
- $315,0003 bd2 ba1.4k sqft6012 Keaneland Dr, Richmond, VA 23225For SaleMLS ID #2617891, Missie Ailor Dusett, Fathom Realty Virginia. CVRMLS
- $369,9003 bd3 ba2.1k sqft4311 Inca Dr, North Chesterfield, VA 23237For SaleMLS ID #2614488, Phillip Sumby, UR Realty. CVRMLS
- $414,9503 bd2 ba1.5k sqft9267 Grantham Dr, Mechanicsville, VA 23116For SaleMLS ID #2619078, Beth Goldsmith, Long & Foster REALTORS. CVRMLS
- $415,0003 bd2 ba1.4k sqft2224 Overlook Rd, Powhatan, VA 23139For SaleMLS ID #2618521, Dick Jeffress, CapCenter. CVRMLS
- $429,9993 bd2 ba1.4k sqft414 Keats Rd, Henrico, VA 23229For SaleMLS ID #2614269, Jenny Maraghy, Compass. CVRMLS
- $409,5003 bd2 ba1.7k sqft1609 Foster Rd, Richmond, VA 23226For SaleMLS ID #2612136, Joseph Ziegler, Exit First Realty. CVRMLS
