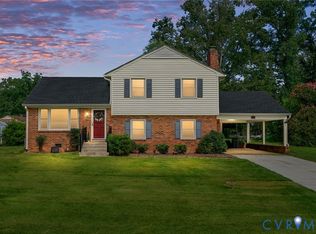
Welcome home to this beautifully updated Cape Cod that perfectly blends modern style with cozy charm. From the moment you step inside, you'll be greeted by an inviting, open feel that makes this home instantly welcoming. The family room offers plenty of room for a sectional or multiple seating arrangements, creating the perfect gathering space for movie nights, or game days. The light-filled kitchen is truly the heart of the home, featuring gorgeous quartz countertops, newer appliances, and a center island that's ideal for meal prep, casual dining, or entertaining family and friends. Just beyond the kitchen, the convenient laundry room and two bedrooms share a full bath, offering a flexible floor plan to fit a variety of lifestyles. Whether you're looking for first-floor living or prefer a more private retreat upstairs, this home gives you options. The first-floor bedroom can easily serve as the primary suite, while the second level features an additional full bath with an updated walk-in shower, along with two more spacious bedrooms. One bedroom is currently being used as a home office, making it ideal for today's work-from-home lifestyle. Step outside and discover an expansive, fully fenced backyard with endless possibilities. Whether you're hosting summer cookouts, letting kids or pets run and play, gardening, or simply enjoying a quiet evening under the stars, this outdoor space is ready to make it your own. Location is the icing on the cake! Just moments from some of Richmond's favorite local spots including Vale Brewing, Charm School Icecream, Stella's Grocery, and Little Nickel, you'll love having incredible dining, drinks, and dessert just around the corner. Plus, with downtown Richmond only about 10 minutes away, you'll enjoy quick access to festivals, restaurants, shopping, entertainment, parks, and everything the city has to offer. This home truly offers the perfect combination of comfort, convenience, flexibility, and an unbeatable lifestyle.
For sale
$370,000
1112 Irby Dr, Richmond, VA 23225
4beds
1,344sqft
:
Get pre-qualified$2,389/mo
Single Family Residence
Built in 1947
9,661 Square Feet Lot
$364,800 Zestimate®
$275/sqft
$-- HOA
What's special
- 13 days |
- 1,067 |
- 85 |
Likely to sell faster than
Zillow last checked:
Listing updated:
Listed by:
Brigit Lane jolewis@lizmoore.com,
Liz Moore & Associates 804-594-5870
Source: CVRMLS,MLS#: 2617354 Originating MLS: Central Virginia Regional MLS
Originating MLS: Central Virginia Regional MLSFacts & features
Interior
Bedrooms & bathrooms
- Bedrooms: 4
- Bathrooms: 2
- Full bathrooms: 2
Primary bedroom
- Description: Carpet
- Level: Second
- Dimensions: 11.9 x 9.4
Bedroom 2
- Description: cCrpet
- Level: First
- Dimensions: 11.9 x 11.8
Bedroom 3
- Description: Carpet, ceiling fan
- Level: First
- Dimensions: 11.8 x 8.5
Bedroom 4
- Description: Carpet
- Level: Second
- Dimensions: 11.6 x 9.0
Other
- Description: Tub & Shower
- Level: First
Other
- Description: Shower
- Level: Second
Kitchen
- Description: Stainless appl, quartz counters
- Level: First
- Dimensions: 15.9 x 11.8
Laundry
- Level: First
- Dimensions: 9.0 x 6.7
Living room
- Description: LVP flooring, open to kitchen
- Level: First
- Dimensions: 16.4 x 11.8
Heating
- Electric
Cooling
- Central Air, Electric
Appliances
- Included: Dryer, Dishwasher, Electric Water Heater, Microwave, Refrigerator, Washer
- Laundry: Washer Hookup, Dryer Hookup
Features
- Bedroom on Main Level, Ceiling Fan(s), Eat-in Kitchen, Granite Counters
- Flooring: Partially Carpeted, Vinyl
- Basement: Crawl Space
- Attic: Access Only
Interior area
- Total interior livable area: 1,344 sqft
- Finished area above ground: 1,344
- Finished area below ground: 0
Video & virtual tour
Property
Parking
- Parking features: No Garage, Off Street
Features
- Levels: One and One Half
- Stories: 1.5
- Patio & porch: Deck, Stoop
- Exterior features: Storage, Shed
- Pool features: None
- Fencing: Back Yard,Fenced
Lot
- Size: 9,661 Square Feet
Details
- Parcel number: C0050585031
- Zoning description: R-3
Construction
Type & style
- Home type: SingleFamily
- Architectural style: Cape Cod,Two Story
- Property subtype: Single Family Residence
Materials
- Block, Drywall, Vinyl Siding
- Roof: Asphalt,Shingle
Condition
- Resale
- New construction: No
- Year built: 1947
Utilities & green energy
- Sewer: Public Sewer
- Water: Public
Community & HOA
Community
- Subdivision: Raleigh Court
Location
- Region: Richmond
Financial & listing details
- Price per square foot: $275/sqft
- Tax assessed value: $337,000
- Annual tax amount: $4,044
- Date on market: 7/26/2026
- Ownership: Individuals
- Ownership type: Sole Proprietor
Estimated market value
$364,800
$347,000 - $383,000
$2,329/mo
Price history
| Date | Event | Price |
|---|---|---|
| 7/27/2026 | Listed for sale | $370,000+13.8%$275/sqft |
Source:  CVRMLS #2617354 Report a problem CVRMLS #2617354 Report a problem | ||
| 5/3/2023 | Sold | $325,000+1.9%$242/sqft |
Source: CVRMLS #2307362 Report a problem | ||
| 4/2/2023 | Pending sale | $319,000$237/sqft |
Source: CVRMLS #2307362 Report a problem | ||
| 3/31/2023 | Listed for sale | $319,000+298.8%$237/sqft |
Source: CVRMLS #2307362 Report a problem | ||
| 2/2/2022 | Sold | $80,000$60/sqft |
Source: Public Record Report a problem | ||
Public tax history
| Year | Property taxes | Tax assessment |
|---|---|---|
| 2025 | $4,044 +4.3% | $337,000 +4.3% |
| 2024 | $3,876 +5.6% | $323,000 +5.6% |
| 2023 | $3,672 | $306,000 |
| 2022 | $3,672 +188.7% | $306,000 +188.7% |
| 2021 | $1,272 +1.9% | $106,000 +1.9% |
| 2020 | $1,248 +7.2% | $104,000 +7.2% |
| 2019 | $1,164 +14.1% | $97,000 +14.1% |
| 2018 | $1,020 -47.6% | $85,000 +3.7% |
| 2017 | $1,947 | $82,000 |
| 2016 | $1,947 | $82,000 |
| 2015 | $1,947 | $82,000 -21.2% |
| 2014 | $1,947 | $104,000 |
| 2013 | -- | $104,000 -14% |
| 2012 | -- | $121,000 -4.7% |
| 2011 | -- | $127,000 |
| 2010 | -- | $127,000 -3.6% |
| 2009 | -- | $131,700 +7.2% |
| 2008 | -- | $122,900 +7% |
| 2007 | -- | $114,900 +21.2% |
| 2006 | -- | $94,800 +5.8% |
| 2005 | -- | $89,600 +22.1% |
| 2003 | -- | $73,400 +12.9% |
| 2002 | -- | $65,000 +14% |
| 2001 | $815 | $57,000 |
Find assessor info on the county website
Monthly payment
Est. payment
Payment breakdown
Explore the cost of this home by adjusting the details. Changes won't be saved.Climate risks
Neighborhood: Cedarhurst
Nearby schools
GreatSchools rating
- 1/10Southampton Elementary SchoolGrades: PK-5Distance: 2.5 mi
- 1/10Lucille M. Brown Middle SchoolGrades: 6-8Distance: 0.8 mi
- 2/10Huguenot High SchoolGrades: 9-12Distance: 2.4 mi
Schools provided by the listing agent
- Elementary: Southampton
- Middle: Lucille Brown
- High: Huguenot
Source: CVRMLS. This data may not be complete. We recommend contacting the local school district to confirm school assignments for this home.
- $312,4003 bd1 ba1.2k sqft1106 Irby Dr, Richmond, VA 23225Off Market

- $309,900-- bd2 ba1.3k sqft1118 Irby Dr, Richmond, VA 23225Off Market
- $304,500-- bd2 ba1.4k sqft1200 Irby Dr, Richmond, VA 23225Off Market
- $240,900-- bd1 ba1.2k sqft1207 Keswick Ln, Richmond, VA 23225Off Market
- $334,6003 bd1 ba1.2k sqft1100 Irby Dr, Richmond, VA 23225Off Market
- $225,0003 bd1 ba1.1k sqft1213 Keswick Ln, Richmond, VA 23225Off Market
- $286,4003 bd1 ba1.2k sqft1201 Keswick Ln, Richmond, VA 23225Off Market
- $275,0003 bd1 ba1.2k sqft1219 Keswick Ln, Richmond, VA 23225Sold
A local agent can set up tours, give advice and negotiate with sellers.
Similar homes
- $528,0004 bd2 ba1.6k sqft5020 Devonshire Rd, Richmond, VA 23225For Sale
 MLS ID #2621285, Katlyn Beach, Long & Foster REALTORS. CVRMLS
 - $350,0004 bd2 ba1.6k sqft6710 Welch Dr, Chesterfield, VA 23832For Sale
 MLS ID #2621133, Jennifer Hass, Providence Hill Real Estate. CVRMLS
 - $359,9003 bd3 ba1.7k sqft1159 Tillers Ridge Dr, North Chesterfield, VA 23235For Sale
 MLS ID #2621185, Angie Nadeau, The Hogan Group Real Estate. CVRMLS
 - $324,5003 bd3 ba1.7k sqft6230 Lamar Dr, Richmond, VA 23225For Sale
 MLS ID #2617122, Nicholas Thurman, CapCenter. CVRMLS
 - $340,0003 bd2 ba1.3k sqft2016 Gordon Ave, Richmond, VA 23224For SaleMLS ID #2618582, Vincent McFarley, Real Broker LLC. CVRMLS
- $384,9504 bd3 ba1.5k sqft2905 Timbercrest Ct, Midlothian, VA 23112For SaleMLS ID #2620783, Chris Nowlan, Joyner Fine Properties. CVRMLS
- $324,9903 bd2 ba1.4k sqft3737 Grubbs Ln, Richmond, VA 23234For SaleMLS ID #2620284, Lindsey Mobley, LPT Realty, LLC. CVRMLS
- $314,9503 bd2 ba1.2k sqft5210 Clarence St, Richmond, VA 23225New ConstructionMLS ID #2532447, Will Guza, Joyner Fine Properties. CVRMLS
- $375,0004 bd2 ba1.4k sqft5002 Bethlehem Rd, Richmond, VA 23230For SaleMLS ID #2614087, Tom Weir, KW Metro Center. CVRMLS
- $399,9003 bd3 ba1.7k sqft2707 4th Ave, Richmond, VA 23222For SaleMLS ID #2619743, Kelly Ross, Liz Moore & Associates. CVRMLS
- $345,0003 bd2 ba1.9k sqft920 E Belt Blvd, Richmond, VA 23224For SaleMLS ID #2616020, Tonji Cooke, Legacy Builders Real Estate Group LLC. CVRMLS
- $295,9504 bd2 ba1.2k sqft3426 Danbury Rd, Richmond, VA 23234For SaleMLS ID #2621247, Marvin Harris, United Real Estate Richmond. CVRMLS
- $299,0004 bd2 ba1.2k sqft1516 Silver Ave, Richmond, VA 23224For SaleMLS ID #2618672, Bilal Hosn, The Sasso Group. CVRMLS
- $315,0003 bd2 ba1k sqft3924 Lamplighter Dr, North Chesterfield, VA 23234For SaleMLS ID #2619816, James Nay, River City Elite Properties - Real Broker. CVRMLS
- $349,5003 bd2 ba1.5k sqft1902 W Battery Dr, Richmond, VA 23222For SaleMLS ID #2620025, Jeremy Walker. Long & Foster Broker Feed
- $369,9504 bd3 ba1.9k sqft1304 Piney Ridge Ct, Richmond, VA 23223For SaleMLS ID #2617913, Kris Boykin, ERA Woody Hogg & Assoc. CVRMLS
- $325,0003 bd2 ba1.7k sqft4809 Penick Rd, Henrico, VA 23228For SaleMLS ID #2621241, Darren Brown, The Steele Group. CVRMLS
- $322,0003 bd2 ba1.1k sqft22 E 31st St, Richmond, VA 23224For SaleMLS ID #2616824, Daniel Hicks, Real Broker LLC. CVRMLS
- $349,0003 bd1 ba1.1k sqft3022 Pinehurst Rd, Henrico, VA 23228For SaleMLS ID #2620492, Reagan Wallace, Keller Williams Realty. CVRMLS
- $379,9003 bd2 ba1.2k sqft4957 Newross Ct, Henrico, VA 23228For SaleMLS ID #2620593, Matt Ghazarian, EXP Realty, LLC. CVRMLS
