Charming renovated home in Richmond's Forest Hill neighborhood! Nestled in the heart of Richmond, just minutes from Forest Hill Park and the James River Park System, this renovated home offers both charm and modern conveniences. Enjoy easy access to local favorites such as Blanchard’s Coffee Co., The Veil Brewing Co., O’Toole’s Pub, and Little Nickel, with a quick commute via nearby interstates and downtown. This 3-bedroom, 1-bathroom home spans 1,582 sq. ft. of comfortable living space. Recent upgrades include a new Rheem 1.5 Ton 14.3 SEER Heat Pump System for efficient heating and cooling on the first floor and a new Mitsubishi Mini Split High-Efficiency System for the second-floor bedroom, ensuring year-round comfort. The circuit breaker service has been upgraded to 200 amps for enhanced electrical capacity. The kitchen features a new cabinetry, counters, fixtures, Frigidaire 5-burner electric range with steam clean feature and a new Whirlpool 1.1 cu. ft. over the range microwave, both in sleek stainless steel. The home also boasts a new LG 5.0 cu. ft. Mega Capacity Smart Wash Combo All-in-One Washer/Dryer with advanced Inverter Heat Pump Technology. New neutral carpet in the living room and second-floor bedroom. Vintage hardwood floors in the primary bedroom, second bedroom, dining room, and hallway add timeless elegance. Window World replacement windows come with a lifetime warranty that is transferable, providing peace of mind. This home blends vintage charm with modern updates, creating a perfect sanctuary for its new owners. Don’t miss your chance to own this gem in a prime location!
Sold for $275,000
$275,000
1219 Keswick Ln, Richmond, VA 23225
3beds
1,238sqft
Single Family Residence
Built in 1947
0.26 Acres Lot
$323,900 Zestimate®
$222/sqft
$1,961 Estimated rent
Home value
$323,900
$308,000 - $340,000
$1,961/mo
Zestimate® history
Owner options
List your home for rent
$1,961/mo
Rent Zestimate®
Find your next renter with Zillow Rental Manager. Plus, with online applications, you can quickly screen prospective tenants – for free.
$1,961/mo
Rent Zestimate®
Refinance and save
$1,734/mo
Est. payment
Refinancing to a lower rate could help reduce your monthly payments and save thousands over the life of the loan.
$1,734/mo
Est. payment
Explore your selling options
Work with a Zillow partner agent
Leverage their expertise and Zillow's premium Showcase listings to get your home seen by more buyers.
Get startedList with your own agent
Get your home in front of millions of buyers by listing it on Zillow.
Learn how to do itSell it yourself
Take full control of how buyers see your home on Zillow by listing For Sale by Owner (FSBO).
List your homeWhat's special
Zillow last checked:
Listing updated:
Listed by:
Ashley Silveira info@hogangrp.com,
The Hogan Group Real Estate
Bought with:
Kenneth Harvey, 0225139918
Coldwell Banker Avenues
Source: CVRMLS,MLS#: 2415171 Originating MLS: Central Virginia Regional MLS
Originating MLS: Central Virginia Regional MLSFacts & features
Interior
Bedrooms & bathrooms
- Bedrooms: 3
- Bathrooms: 1
- Full bathrooms: 1
Other
- Description: Tub & Shower
- Level: First
Heating
- Electric, Heat Pump, Zoned
Cooling
- Central Air, Electric
Appliances
- Included: Dryer, Washer/Dryer Stacked, Electric Cooking, Electric Water Heater, Microwave, Oven, Stove
- Laundry: Stacked
Features
- Bedroom on Main Level, Ceiling Fan(s), Laminate Counters
- Flooring: Partially Carpeted, Wood
- Windows: Storm Window(s)
- Basement: Crawl Space
- Attic: Finished,Walk-up
Interior area
- Total interior livable area: 1,238 sqft
- Finished area above ground: 1,238
Property
Parking
- Parking features: Off Street
Features
- Levels: Two
- Stories: 2
- Patio & porch: Front Porch
- Exterior features: Storage, Shed
- Pool features: None
- Fencing: None
Lot
- Size: 0.26 Acres
Details
- Parcel number: C0050585037
- Zoning description: R-3
Construction
Type & style
- Home type: SingleFamily
- Architectural style: Two Story
- Property subtype: Single Family Residence
Materials
- Aluminum Siding, Drywall, Frame
- Roof: Shingle
Condition
- Resale
- New construction: No
- Year built: 1947
Utilities & green energy
- Sewer: Public Sewer
- Water: Public
Community & HOA
Community
- Security: Smoke Detector(s)
- Subdivision: Raleigh Court
Location
- Region: Richmond
Financial & listing details
- Price per square foot: $222/sqft
- Tax assessed value: $202,000
- Annual tax amount: $2,316
- Date on market: 1/7/2026
- Ownership: Individuals
- Ownership type: Sole Proprietor
Price history
| Date | Event | Price |
|---|---|---|
| 8/28/2024 | Sold | $275,000$222/sqft |
Source:  CVRMLS #2415171 Report a problem CVRMLS #2415171 Report a problem | ||
| 7/12/2024 | Pending sale | $275,000$222/sqft |
Source: CVRMLS #2415171 Report a problem | ||
| 7/9/2024 | Price change | $275,000-16.7%$222/sqft |
Source: CVRMLS #2415171 Report a problem | ||
| 6/26/2024 | Listed for sale | $330,000$267/sqft |
Source: CVRMLS #2415171 Report a problem | ||
Public tax history
| Year | Property taxes | Tax assessment |
|---|---|---|
| 2025 | $3,156 +30.2% | $263,000 +30.2% |
| 2024 | $2,424 +4.7% | $202,000 +4.7% |
| 2023 | $2,316 | $193,000 |
| 2022 | $2,316 +37.9% | $193,000 +37.9% |
| 2021 | $1,680 +2.9% | $140,000 +2.9% |
| 2020 | $1,632 +7.1% | $136,000 +7.1% |
| 2019 | $1,524 +17.6% | $127,000 +17.6% |
| 2018 | $1,296 +2.9% | $108,000 +4.9% |
| 2017 | $1,260 | $103,000 |
| 2016 | $1,260 | $103,000 |
| 2015 | $1,260 | $103,000 -1.9% |
| 2014 | $1,260 | $105,000 |
| 2013 | -- | $105,000 -13.9% |
| 2012 | -- | $122,000 -4.7% |
| 2011 | -- | $128,000 |
| 2010 | -- | $128,000 -3.7% |
| 2009 | -- | $132,900 +7% |
| 2008 | -- | $124,200 +6.8% |
| 2007 | -- | $116,300 +21.5% |
| 2006 | -- | $95,700 +5.9% |
| 2005 | -- | $90,400 +22% |
| 2003 | -- | $74,100 +13% |
| 2002 | -- | $65,600 +14.1% |
| 2001 | $822 | $57,500 |
Find assessor info on the county website
Neighborhood: Cedarhurst
Nearby homes
- $251,2003 bd1 ba1.2k sqft1225 Keswick Ln, Richmond, VA 23225Off Market
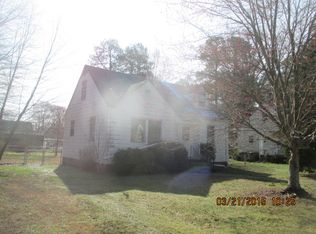
- $226,2003 bd1 ba1.1k sqft1213 Keswick Ln, Richmond, VA 23225Off Market

- $226,700-- bd1 ba825 sqft1231 Keswick Ln, Richmond, VA 23225Off Market
- $307,500-- bd2 ba1.4k sqft1200 Irby Dr, Richmond, VA 23225Off Market
- $242,600-- bd1 ba1.2k sqft1207 Keswick Ln, Richmond, VA 23225Off Market
- $311,100-- bd2 ba1.3k sqft1118 Irby Dr, Richmond, VA 23225Off Market
- $383,4003 bd2 ba1.4k sqft1206 Irby Dr, Richmond, VA 23225Off Market
- $256,200-- bd1 ba1.2k sqft1218 Keswick Ln, Richmond, VA 23225Off Market
Nearby schools
GreatSchools rating
- 1/10Southampton Elementary SchoolGrades: PK-5Distance: 2.5 mi
- 1/10Lucille M. Brown Middle SchoolGrades: 6-8Distance: 0.8 mi
- 2/10Huguenot High SchoolGrades: 9-12Distance: 2.4 mi
Schools provided by the listing agent
- Elementary: Southampton
- Middle: Lucille Brown
- High: Huguenot
Source: CVRMLS. This data may not be complete. We recommend contacting the local school district to confirm school assignments for this home.
Get a cash offer in 3 minutes
Find out how much your home could sell for in as little as 3 minutes with a no-obligation cash offer.
Estimated market value
$323,900
Get a cash offer in 3 minutes
Find out how much your home could sell for in as little as 3 minutes with a no-obligation cash offer.
Estimated market value
$323,900
- Virginia
- Richmond City
- Richmond
- 23225
- Cedarhurst
- 1219 Keswick Ln
Nearby cities
Nearby neighborhoods
Nearby zip codes
Other Richmond Topics
