Skip main navigation
Off market
Street View
  • $383,800

    1206 Irby Dr, Richmond, VA 23225

    3beds
    1,478sqft
    Detached
    Built in 1947
    8,576 Square Feet Lot
    $383,800 Zestimate®
    $260/sqft
    $2,287 Estimated rent

    Home value

    $383,800

    $365,000 - $403,000

    $2,287/mo

    Zestimate® history
    Loading
    Loading...

    Owner options

    List your home for rent

    $2,287/mo

    Rent Zestimate®

    Find your next renter with Zillow Rental Manager. Plus, with online applications, you can quickly screen prospective tenants – for free.

    Learn more

    $2,287/mo

    Rent Zestimate®

    Refinance and save

    $2,405/mo

    Est. payment

    Refinancing to a lower rate could help reduce your monthly payments and save thousands over the life of the loan.

    See today's rates

    $2,405/mo

    Est. payment

    Explore your selling options

    Work with a Zillow partner agent

    Leverage their expertise and Zillow's premium Showcase listings to get your home seen by more buyers.

    Get started

    List with your own agent

    Get your home in front of millions of buyers by listing it on Zillow.

    Learn how to do it

    Sell it yourself

    Take full control of how buyers see your home on Zillow by listing For Sale by Owner (FSBO).

    List your home

    What's special

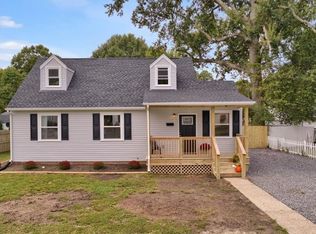
    Welcome to 1206 Irby Drive in the popular Forest Hill area! This home's wonderful location is just down the street from the new Blanchard's Coffee, The Veil Brewing, Little Nickel and Forest Hill Park. It is hard to miss the curb appeal of this adorable cape cod with fenced front and rear yard, driveway and carport. As you enter, you'll notice the brand new interior paint job and abundant natural light bringing the family room and nook to life. The eat-in kitchen features granite counter tops, white cabinets, hardwood floors, and stainless steel appliances. Behind the kitchen is an oversized mudroom with washer, dryer, built in storage, and a new glass sliding door to the backyard! Both downstairs bedrooms feature nice closets and full bath with tile floors and shower. Heading up the stairs, you will find a cozy loft space leading to the third bedroom and updated half bath. Heading out back, just imagine the possibilities for entertaining in this spacious backyard with an oversized shed equipped with electricity and a workbench. Don't wait to schedule your appointment for this one!

    This property is off market, which means it's not currently listed for sale or rent on Zillow. This may be different from what's available on other websites or public sources.

    Facts & features

    Interior

    Bedrooms & bathrooms
    • Bedrooms: 3
    • Bathrooms: 2
    • Full bathrooms: 1
    • 1/2 bathrooms: 1
    • Main level bathrooms: 1
    Heating
    • Heat pump, Electric
    Cooling
    • Central
    Appliances
    • Included: Dishwasher, Dryer, Microwave, Range / Oven, Refrigerator, Washer
    Features
    • Ceiling Fan(s), 1st Floor Bedroom, Built In Cabinet/Bookcases, Countertops - Granite/Stone
    • Flooring: Tile, Carpet, Hardwood
    • Windows: Thermal Windows
    • Basement: Crawl Space
    • Attic: Access Panel
    Interior area
    • Structure area source: Per Tax
    • Total interior livable area: 1,478 sqft

    Property

    Parking
    • Parking features: Carport
    Features
    • Patio & porch: Porch
    • Exterior features: Vinyl, Brick
    • Fencing: Privacy, Full, Picket
    • Frontage length: 0.0000
    Lot
    • Size: 8,576 Square Feet
    Details
    • Additional structures: Storage, Storage Shed Detached
    • Parcel number: C0050585028
    • Zoning: R-3
    • Zoning description: R-3

    Construction

    Type & style
    • Home type: SingleFamily
    • Architectural style: Cape
    • Property subtype: Detached
    Materials
    • Wood
    • Foundation: Crawl/Raised
    • Roof: Other
    Condition
    • Year built: 1947

    Utilities & green energy

    • Sewer: Public Sewer
    • Water: Public Water

    Community & HOA

    Location
    • Region: Richmond

    Financial & listing details

    • Price per square foot: $260/sqft
    • Tax assessed value: $339,000
    • Annual tax amount: $4,068

    Price history

    DateEventPrice
    3/22/2021Sold$276,600+12.9%$187/sqft
    Source: CVRMLS #2102526 Report a problem
    2/16/2021Pending sale$245,000$166/sqft
    Source: One South Realty Group, LLC #2102526 Report a problem
    2/11/2021Listed for sale$245,000+17.2%$166/sqft
    Source: One South Realty Group, LLC #2102526 Report a problem
    7/15/2019Sold$209,000-0.5%$141/sqft
    Source: CVRMLS #1916539 Report a problem
    5/31/2019Price change$209,990-2.3%$142/sqft
    Source: Coach House Realty LLC #1916539 Report a problem
    5/21/2019Listed for sale$215,000+16.2%$145/sqft
    Source: Coach House Realty LLC #1916539 Report a problem
    3/14/2017Sold$185,000-5.1%$125/sqft
    Source: CVRMLS #1701855 Report a problem
    9/16/2016Price change$195,000-2.5%$132/sqft
    Source: Coldwell Banker Professional, Realtors #1622287 Report a problem
    9/12/2016Listed for sale$199,900$135/sqft
    Source: Coldwell Banker Professional, Realtors #1622287 Report a problem
    9/1/2016Pending sale$199,900$135/sqft
    Source: Coldwell Banker Professional, Realtors #1622287 Report a problem
    7/22/2016Price change$199,900-3.4%$135/sqft
    Source: Coldwell Banker Professional, Realtors #1622287 Report a problem
    7/6/2016Price change$207,000-6.8%$140/sqft
    Source: Coldwell Banker Professional, Realtors #1622287 Report a problem
    6/30/2016Price change$222,000+0.9%$150/sqft
    Source: Coldwell Banker Professional, Realtors #1622287 Report a problem
    6/24/2016Listed for sale$220,000+18%$149/sqft
    Source: Coldwell Banker Professional Realtors #1631273 Report a problem
    3/26/2016Listing removed$186,500$126/sqft
    Source: BHHS PenFed Realty #1608956 Report a problem
    3/24/2016Price change$186,500+0.8%$126/sqft
    Source: BHHS PenFed Realty #1608956 Report a problem
    2/26/2016Listed for sale$185,000+1.4%$125/sqft
    Source: RE/MAX Commonwealth #1604791 Report a problem
    1/8/2016Listing removed$182,500$123/sqft
    Source: Ingram & Assoc Chester #1533248 Report a problem
    12/30/2015Price change$182,500-3.8%$123/sqft
    Source: Ingram & Assoc Chester #1533248 Report a problem
    11/18/2015Price change$189,750-3.2%$128/sqft
    Source: Long & Foster REALTORS #1530607 Report a problem
    11/11/2015Listed for sale$196,000+26.5%$133/sqft
    Source: Long & Foster REALTORS #1530607 Report a problem
    9/4/2015Sold$155,000+0.1%$105/sqft
    Source: Public Record Report a problem
    8/10/2015Price change$154,900-3.2%$105/sqft
    Source: Hometown Realty #1518684 Report a problem
    7/24/2015Price change$159,950-1.9%$108/sqft
    Source: Hometown Realty #1518684 Report a problem
    6/30/2015Price change$163,000-1.2%$110/sqft
    Source: Hometown Realty #1518684 Report a problem
    6/9/2015Listed for sale$165,000+73.7%$112/sqft
    Source: First Advantage Real Estate #1514175 Report a problem
    1/12/2015Sold$95,000-41.8%$64/sqft
    Source: Public Record Report a problem
    7/18/2014Sold$163,115+13.7%$110/sqft
    Source: Public Record Report a problem
    8/25/2006Sold$143,500+22.6%$97/sqft
    Source: Public Record Report a problem
    7/25/2003Sold$117,000$79/sqft
    Source: Public Record Report a problem

    Public tax history

    YearProperty taxesTax assessment
    2025$4,068 +4%$339,000 +4%
    2024$3,912 +5.8%$326,000 +5.8%
    2023$3,696 $308,000
    2022$3,696 +46%$308,000 +46%
    2021$2,532 +1%$211,000 +1%
    2020$2,508 +19.4%$209,000 +19.4%
    2019$2,100 +2.3%$175,000 +2.3%
    2018$2,052 +48.7%$171,000 +23.9%
    2017$1,380 $138,000 +55.1%
    2016$1,380 $89,000 -26.4%
    2015$1,380 $121,000 +5.2%
    2014$1,380 $115,000
    2013-- $115,000 -14.8%
    2012-- $135,000 -5.6%
    2011-- $143,000
    2010-- $143,000 -4.2%
    2009-- $149,300 +7.6%
    2008-- $138,700 +7.4%
    2007-- $129,100 +25%
    2006-- $103,300 +5.8%
    2005-- $97,600 +22.2%
    2003-- $79,900 +13%
    2002-- $70,700 +14%
    2001$887 $62,000
    Find assessor info on the county website

    Neighborhood: Cedarhurst

    Nearby schools

    GreatSchools rating
    Schools provided by the listing agent
    • Elementary: Southampton
    • Middle: Lucille Brown
    • High: Huguenot

    Source: The MLS. This data may not be complete. We recommend contacting the local school district to confirm school assignments for this home.

    Get a cash offer in 3 minutes
    Find out how much your home could sell for in as little as 3 minutes with a no-obligation cash offer.
    Estimated market value
    $383,800
    Get a cash offer in 3 minutes
    Find out how much your home could sell for in as little as 3 minutes with a no-obligation cash offer.
    Estimated market value
    $383,800