WHAT'S NEW? EVERYTHING! Charming cape cod nestled in an established neighborhood featuring 4 bedrooms and 2 1/2 baths! From the foundation to the roof, it's like a BRAND NEW HOME! Fresh framing, insulation, new electric wiring and new 200 amp service, new plumbing, brand new 2 zone HVAC, encapsulated crawl space, new roof, new windows, new gutters, all new appliances and flooring, the list goes on. When you step inside, you're greeted by the open concept living room and warm inviting kitchen at the heart of the home. Enjoy beautiful fall days working from home in your cozy home office flooded with natural light. You'll love celebrating life with friends and family on your brand new expansive deck overlooking your large fenced yard. The brand new shed offers plenty of storage! LOCATION LOCATION! Close to the James River, Minutes from MIDLOTHIAN, Minutes to VCU! Located close to shopping, restaurants and medical facilities. Off FOREST HILL, spend your weekends at the nearby South of the James Farmers Market or enjoy the nearby Veil Brewery! This home also boasts new doors, all new kitchen and all new bathrooms. Move in ready! This is the dream home you've been looking for!
Sold for $392,500
$392,500
1212 Irby Dr, Richmond, VA 23225
4beds
1,710sqft
Single Family Residence
Built in 1947
8,973 Square Feet Lot
$425,900 Zestimate®
$230/sqft
$2,685 Estimated rent
Home value
$425,900
$405,000 - $451,000
$2,685/mo
Zestimate® history
Owner options
List your home for rent
$2,685/mo
Rent Zestimate®
Find your next renter with Zillow Rental Manager. Plus, with online applications, you can quickly screen prospective tenants – for free.
$2,685/mo
Rent Zestimate®
Refinance and save
$2,472/mo
Est. payment
Refinancing to a lower rate could help reduce your monthly payments and save thousands over the life of the loan.
$2,472/mo
Est. payment
Explore your selling options
Work with a Zillow partner agent
Leverage their expertise and Zillow's premium Showcase listings to get your home seen by more buyers.
Get startedList with your own agent
Get your home in front of millions of buyers by listing it on Zillow.
Learn how to do itSell it yourself
Take full control of how buyers see your home on Zillow by listing For Sale by Owner (FSBO).
List your homeWhat's special
Large fenced yardClose to shoppingBrand new shedNew plumbingEncapsulated crawl spaceNew bathroomsNew windows
Zillow last checked:
Listing updated:
Listed by:
Bryan Waggoner 804-774-0040,
River City Elite Properties,
Susan Stynes 804-822-5324,
River City Elite Properties
Bought with:
Rachel Babb, 0225219438
Compass
Source: CVRMLS,MLS#: 2323634 Originating MLS: Central Virginia Regional MLS
Originating MLS: Central Virginia Regional MLSFacts & features
Interior
Bedrooms & bathrooms
- Bedrooms: 4
- Bathrooms: 3
- Full bathrooms: 2
- 1/2 bathrooms: 1
Primary bedroom
- Description: en-suite luxury bath Walk in closet
- Level: Second
- Dimensions: 16.9 x 16.1
Bedroom 2
- Description: Luxury vinyl flooring, recess lighting
- Level: First
- Dimensions: 14.1 x 10.8
Bedroom 3
- Description: Luxury vinyl flooring, recess lighting
- Level: First
- Dimensions: 10.11 x 12.5
Bedroom 4
- Description: great playroom space, recess lighting
- Level: Second
- Dimensions: 15.1 x 17.3
Family room
- Description: Luxury vinyl flooring Open to kitchen Ceiling fan
- Level: First
- Dimensions: 20.6 x 12.8
Other
- Description: Tub & Shower
- Level: First
Other
- Description: Tub & Shower
- Level: Second
Half bath
- Level: Second
Kitchen
- Description: Granite counters New stainless-steel appliances
- Level: First
- Dimensions: 15.1 x 11.8
Laundry
- Description: Laundry closet
- Level: First
- Dimensions: 2.9 x 6.5
Office
- Description: Quite light filled office off the family room
- Level: First
- Dimensions: 6.5 x 7.7
Heating
- Electric
Cooling
- Central Air
Appliances
- Included: Dishwasher, Electric Cooking, Electric Water Heater, Freezer, Disposal, Ice Maker, Microwave, Oven, Refrigerator, Stove
- Laundry: Washer Hookup, Dryer Hookup, Stacked
Features
- Bedroom on Main Level, Ceiling Fan(s), Double Vanity, Eat-in Kitchen, Granite Counters, Bath in Primary Bedroom, Main Level Primary, Pantry, Recessed Lighting, Walk-In Closet(s)
- Flooring: Partially Carpeted, Vinyl
- Basement: Crawl Space
- Attic: Access Only
Interior area
- Total interior livable area: 1,710 sqft
- Finished area above ground: 1,710
Property
Parking
- Parking features: Driveway, Unpaved
- Has uncovered spaces: Yes
Features
- Levels: One and One Half
- Stories: 1.5
- Patio & porch: Front Porch, Deck, Porch
- Exterior features: Deck, Lighting, Porch, Storage, Shed, Unpaved Driveway
- Pool features: None
- Fencing: Back Yard,Chain Link,Privacy,Fenced
Lot
- Size: 8,973 Square Feet
- Features: Level
- Topography: Level
Details
- Parcel number: C0050585027
- Zoning description: R-3
Construction
Type & style
- Home type: SingleFamily
- Architectural style: Cape Cod
- Property subtype: Single Family Residence
Materials
- Brick, Drywall, Vinyl Siding
- Roof: Asphalt
Condition
- Resale
- New construction: No
- Year built: 1947
Utilities & green energy
- Sewer: Public Sewer
- Water: Public
Community & HOA
Community
- Security: Smoke Detector(s)
- Subdivision: Raleigh Court
Location
- Region: Richmond
Financial & listing details
- Price per square foot: $230/sqft
- Tax assessed value: $188,000
- Annual tax amount: $2,256
- Date on market: 1/2/2026
- Ownership: Individuals
- Ownership type: Sole Proprietor
Price history
| Date | Event | Price |
|---|---|---|
| 12/8/2023 | Sold | $392,500-0.6%$230/sqft |
Source:  CVRMLS #2323634 Report a problem CVRMLS #2323634 Report a problem | ||
| 10/23/2023 | Pending sale | $395,000$231/sqft |
Source: CVRMLS #2323634 Report a problem | ||
| 10/4/2023 | Listed for sale | $395,000$231/sqft |
Source: CVRMLS #2323634 Report a problem | ||
Public tax history
| Year | Property taxes | Tax assessment |
|---|---|---|
| 2025 | $4,272 +79.8% | $356,000 +79.8% |
| 2024 | $2,376 +5.3% | $198,000 +5.3% |
| 2023 | $2,256 | $188,000 |
| 2022 | $2,256 +38.2% | $188,000 +38.2% |
| 2021 | $1,632 +0.7% | $136,000 +0.7% |
| 2020 | $1,620 +10.7% | $135,000 +10.7% |
| 2019 | $1,464 +17.3% | $122,000 +17.3% |
| 2018 | $1,248 -2.8% | $104,000 +5.1% |
| 2017 | $1,284 | $99,000 |
| 2016 | $1,284 | $99,000 |
| 2015 | $1,284 | $99,000 -7.5% |
| 2014 | $1,284 | $107,000 |
| 2013 | -- | $107,000 -14.4% |
| 2012 | -- | $125,000 -5.3% |
| 2011 | -- | $132,000 |
| 2010 | -- | $132,000 -3.6% |
| 2009 | -- | $137,000 +7.5% |
| 2008 | -- | $127,500 +7.2% |
| 2007 | -- | $118,900 +18% |
| 2006 | -- | $100,800 +5.9% |
| 2005 | -- | $95,200 +22.2% |
| 2003 | -- | $77,900 +12.9% |
| 2002 | -- | $69,000 +14% |
| 2001 | $865 | $60,500 |
Find assessor info on the county website
Neighborhood: Cedarhurst
Nearby homes
- $379,7003 bd2 ba1.4k sqft1206 Irby Dr, Richmond, VA 23225Off Market
- $261,800-- bd1 ba1.2k sqft1218 Irby Dr, Richmond, VA 23225Off Market
- $308,100-- bd2 ba1.4k sqft1200 Irby Dr, Richmond, VA 23225Off Market
- $334,2003 bd1 ba1.2k sqft1224 Irby Dr, Richmond, VA 23225Off Market
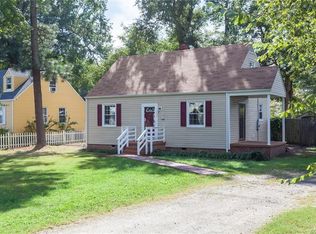
- $229,800-- bd1 ba825 sqft1231 Keswick Ln, Richmond, VA 23225Off Market
- $248,1003 bd1 ba1.2k sqft1225 Keswick Ln, Richmond, VA 23225Off Market
- $303,4003 bd2 ba1.1k sqft1237 Keswick Ln, Richmond, VA 23225Off Market
- $322,4003 bd1 ba1.3k sqft1211 Irby Dr, Richmond, VA 23225Off Market
Nearby schools
GreatSchools rating
- 1/10Southampton Elementary SchoolGrades: PK-5Distance: 2.5 mi
- 1/10Lucille M. Brown Middle SchoolGrades: 6-8Distance: 0.8 mi
- 2/10Huguenot High SchoolGrades: 9-12Distance: 2.4 mi
Schools provided by the listing agent
- Elementary: Southampton
- Middle: Lucille Brown
- High: Huguenot
Source: CVRMLS. This data may not be complete. We recommend contacting the local school district to confirm school assignments for this home.
Get a cash offer in 3 minutes
Find out how much your home could sell for in as little as 3 minutes with a no-obligation cash offer.
Estimated market value
$425,900
Get a cash offer in 3 minutes
Find out how much your home could sell for in as little as 3 minutes with a no-obligation cash offer.
Estimated market value
$425,900
- Virginia
- Richmond City
- Richmond
- 23225
- Cedarhurst
- 1212 Irby Dr
Nearby cities
Nearby neighborhoods
Nearby zip codes
Other Richmond Topics
