Welcome to 1304 Piney Ridge Ct, where comfort, style, and recent updates come together in this well-maintained 4-bedroom, 2.5-bath home tucked away on a quiet cul-de-sac in Richmond. Step inside to an inviting open-concept first floor featuring brand-new luxury vinyl plank flooring (installed August 2025) that flows throughout the spacious living and dining areas, creating the perfect space for both everyday living and entertaining. Enjoy peace of mind with a new HVAC system installed in August 2025, providing energy-efficient comfort for years to come. Step outside to the rear deck, ideal for grilling, relaxing, or enjoying your morning coffee while overlooking the backyard. Additional highlights include a convenient 1-car attached garage, 2.5 bathrooms, and a desirable cul-de-sac location with minimal through traffic. Conveniently located near shopping, dining, major highways, and downtown Richmond, this move-in-ready home offers the perfect combination of modern updates and everyday convenience. Don't miss your opportunity to make this beautifull home your own—schedule your private showing today!
For sale
Price cut: $10K (10/5)
$359,950
1304 Piney Ridge Ct, Richmond, VA 23223
4beds
1,904sqft
Single Family Residence
Built in 2004
0.5 Acres Lot
$-- Zestimate®
$189/sqft
$11/mo HOA
What's special
- 98 days
- 737
- 66
Zillow last checked:
Listing updated:
Listed by:
Kris Boykin 804-986-7891,
ERA Woody Hogg & Assoc 804-559-4644,
Woody Hogg 804-357-0969,
ERA Woody Hogg & Assoc
Source: CVRMLS,MLS#: 2617913 Originating MLS: Central Virginia Regional MLS
Originating MLS: Central Virginia Regional MLSFacts & features
Interior
Bedrooms & bathrooms
- Bedrooms: 4
- Bathrooms: 3
- Full bathrooms: 2
- 1/2 bathrooms: 1
Primary bedroom
- Level: Second
- Dimensions: 0 x 0
Bedroom 2
- Level: Second
- Dimensions: 0 x 0
Bedroom 3
- Level: Second
- Dimensions: 0 x 0
Bedroom 4
- Level: Second
- Dimensions: 0 x 0
Family room
- Level: First
- Dimensions: 0 x 0
Other
- Description: Tub & Shower
- Level: Second
Half bath
- Level: First
Kitchen
- Level: First
- Dimensions: 0 x 0
Living room
- Level: First
- Dimensions: 0 x 0
Heating
- Electric, Heat Pump
Cooling
- Central Air
Appliances
- Included: Dishwasher, Electric Cooking, Electric Water Heater, Disposal, Microwave, Oven, Self Cleaning Oven, Stove
- Laundry: Washer Hookup, Dryer Hookup
Features
- Dining Area, Fireplace, Granite Counters, High Speed Internet, Bath in Primary Bedroom, Pantry, Cable TV, Wired for Data
- Flooring: Carpet, Vinyl
- Basement: Crawl Space
- Attic: Pull Down Stairs
- Number of fireplaces: 1
- Fireplace features: Gas
Interior area
- Total interior livable area: 1,904 sqft
- Finished area above ground: 1,904
- Finished area below ground: 0
Property
Parking
- Total spaces: 1
- Parking features: Driveway, Garage Door Opener, Paved
- Garage spaces: 1
- Has uncovered spaces: Yes
Features
- Levels: Two
- Stories: 2
- Patio & porch: Deck
- Exterior features: Deck, Paved Driveway
- Pool features: None
- Fencing: None
Lot
- Size: 0.5 Acres
- Features: Cul-De-Sac
Details
- Parcel number: 8047293801
- Zoning description: R3AC
Construction
Type & style
- Home type: SingleFamily
- Architectural style: Two Story
- Property subtype: Single Family Residence
Materials
- Drywall, Frame, Vinyl Siding
- Roof: Shingle
Condition
- Resale
- New construction: No
- Year built: 2004
Utilities & green energy
- Sewer: Public Sewer
- Water: Public
Community & HOA
Community
- Security: Smoke Detector(s)
- Subdivision: Glenwood Farms
HOA
- Has HOA: Yes
- HOA fee: $135 annually
Location
- Region: Richmond
Financial & listing details
- Price per square foot: $189/sqft
- Tax assessed value: $328,100
- Annual tax amount: $2,681
- Date on market: 6/29/2026
- Ownership: Individuals
- Ownership type: Sole Proprietor
Estimated market value
Not available
Estimated sales range
Not available
$2,555/mo
Price history
| Date | Event | Price |
|---|---|---|
| 10/5/2026 | Price change | $359,950-2.7%$189/sqft |
Source:  CVRMLS #2617913 Report a problem CVRMLS #2617913 Report a problem | ||
| 8/6/2026 | Price change | $369,950-1.3%$194/sqft |
Source: CVRMLS #2617913 Report a problem | ||
| 7/1/2026 | Listed for sale | $374,950+17.2%$197/sqft |
Source: CVRMLS #2617913 Report a problem | ||
| 10/17/2022 | Sold | $320,000$168/sqft |
Source: CVRMLS #2223425 Report a problem | ||
| 9/4/2022 | Pending sale | $320,000$168/sqft |
Source: CVRMLS #2223425 Report a problem | ||
| 9/1/2022 | Listed for sale | $320,000+55.7%$168/sqft |
Source: CVRMLS #2223425 Report a problem | ||
| 6/8/2017 | Sold | $205,485+3%$108/sqft |
Source: CVRMLS #1713202 Report a problem | ||
| 5/1/2017 | Price change | $199,500-4.8%$105/sqft |
Source: Real Estate Virginia #1713202 Report a problem | ||
| 4/12/2017 | Listed for sale | $209,500+79.1%$110/sqft |
Source: Real Estate Virginia #1713202 Report a problem | ||
| 1/19/2017 | Sold | $117,000-44.3%$61/sqft |
Source: Public Record Report a problem | ||
| 10/14/2011 | Listing removed | $209,900$110/sqft |
Source: Jonathan Shelton Report a problem | ||
| 7/13/2011 | Listed for sale | $209,900$110/sqft |
Source: Jonathan Shelton Report a problem | ||
| 6/3/2011 | Listing removed | $209,900$110/sqft |
Source: Jonathan Shelton Report a problem | ||
| 5/12/2011 | Listed for sale | $209,900$110/sqft |
Source: Jonathan Shelton Report a problem | ||
| 1/8/2011 | Listing removed | $209,900$110/sqft |
Source: Jonathan Shelton Report a problem | ||
| 7/1/2010 | Listed for sale | $209,900$110/sqft |
Source: Jonathan Shelton Report a problem | ||
Public tax history
| Year | Property taxes | Tax assessment |
|---|---|---|
| 2025 | $2,682 +2.4% | $323,100 +4.9% |
| 2024 | $2,619 | $308,100 |
| 2023 | $2,619 +22.4% | $308,100 +22.4% |
| 2022 | $2,139 +3.2% | $251,700 +5.7% |
| 2021 | $2,072 +18% | $238,200 +16.9% |
| 2020 | $1,757 +5.2% | $203,800 +0.9% |
| 2019 | $1,670 | $201,900 +5.2% |
| 2018 | $1,670 +140% | $192,000 +16.3% |
| 2017 | $696 -48.6% | $165,100 +6.1% |
| 2016 | $1,354 | $155,600 |
| 2015 | $1,354 | $155,600 |
| 2014 | $1,354 | $155,600 |
| 2013 | -- | $155,600 -4.7% |
| 2012 | -- | $163,200 -7.4% |
| 2011 | -- | $176,200 |
| 2010 | -- | $176,200 -14% |
| 2009 | -- | $205,000 |
| 2008 | -- | -- |
| 2006 | -- | -- |
| 2005 | -- | -- |
| 2004 | -- | -- |
| 2003 | -- | -- |
| 2002 | -- | -- |
Find assessor info on the county website
Monthly payment
Est. payment
Payment breakdown
Explore the cost of this home by adjusting the details. Changes won't be saved.Climate risks
Neighborhood: 23223
Nearby schools
Schools provided by the listing agent
- Elementary: Ratcliffe
- Middle: Douglas Wilder
- High: Henrico
Source: CVRMLS. This data may not be complete. We recommend contacting the local school district to confirm school assignments for this home.
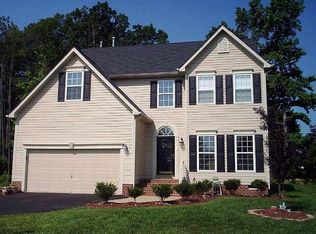

Similar homes
- $359,9004 bd3 ba2.6k sqft1701 Saddlehorse Pl, Henrico, VA 23231For Sale
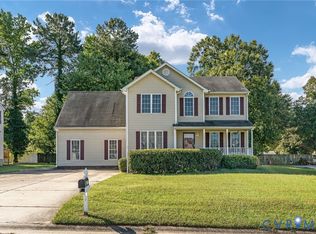 MLS ID #2626139, Annemarie Franz, RE/MAX Commonwealth. CVRMLS
 - $379,9504 bd3 ba2.1k sqft1013 Sycamore Crest Dr, Henrico, VA 23231For Sale
 MLS ID #2614738, Stokes McCune, Hometown Realty. CVRMLS
 - $334,9004 bd2 ba1.7k sqft304 Washington Ct, Henrico, VA 23075For Sale
 MLS ID #2619948, Alicia Soekawa, Fiv Realty Co. CVRMLS
 - $325,0003 bd2 ba1.2k sqft3001 Whistling Arrow Dr, Henrico, VA 23231For Sale
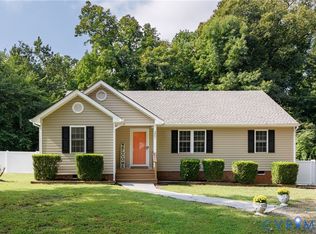 MLS ID #2623854, Meyber Nazaros Castillo, Long & Foster REALTORS. CVRMLS
