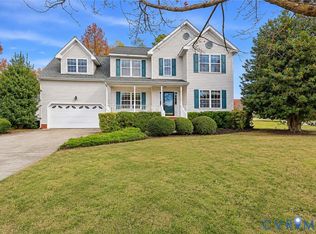
Welcome to 4509 Edenton Place in the Greenbiar Subdivision! This is a 3 bedroom, 2 1/2 bath home with over 1,700 square feet. The kitchen features new quartz countertops with new stainless steel appliances. The entire first floor has new luxury vinyl plank flooring. Large family room with fireplace and deck off the rear. Dining room off the kitchen with large laundry room. Primary bedroom on 2nd floor with full bathroom and large walk-in closet. Two additional bedrooms and full hall bathroom also upstairs. New carpet in all bedrooms and foyer. Exterior has vinyl siding with a new roof, vinyl siding, paved driveway and a huge backyard. HVAC (2023).
For sale
$359,950
4509 Edenton Pl, Chester, VA 23831
3beds
1,704sqft
Single Family Residence
Built in 1995
0.31 Acres Lot
$356,700 Zestimate®
$211/sqft
$-- HOA
What's special
Paved drivewayExterior has vinyl sidingHuge backyardDeck off the rearLarge laundry roomNew roofLarge walk-in closet
- 2 days
- 238
- 39
Likely to sell faster than
Zillow last checked:
Listing updated:
Listed by:
Chris Nowlan 804-399-8344,
Joyner Fine Properties 804-270-9440
Source: CVRMLS,MLS#: 2630227 Originating MLS: Central Virginia Regional MLS
Facts & features
Interior
Bedrooms & bathrooms
- Bedrooms: 3
- Bathrooms: 3
- Full bathrooms: 2
- 1/2 bathrooms: 1
Primary bedroom
- Description: New Carpet, Walk-in, private full bathroom
- Level: Second
- Dimensions: 0 x 0
Bedroom 2
- Description: New Carpet
- Level: Second
- Dimensions: 0 x 0
Bedroom 3
- Description: New Carpet
- Level: Second
- Dimensions: 0 x 0
Dining room
- Description: New LVP Flooring
- Level: First
- Dimensions: 0 x 0
Family room
- Description: New LVP Flooring, Fireplace
- Level: First
- Dimensions: 0 x 0
Other
- Description: Tub & Shower
- Level: Second
Half bath
- Level: First
Kitchen
- Description: New Quartz CTops, SS Appl, New LVP Flooring
- Level: First
- Dimensions: 0 x 0
Laundry
- Description: New LVP Flooring
- Level: First
- Dimensions: 0 x 0
Heating
- Electric, Heat Pump
Cooling
- Central Air, Heat Pump
Appliances
- Included: Dishwasher, Electric Cooking, Electric Water Heater, Microwave, Refrigerator
- Laundry: Washer Hookup, Dryer Hookup
Features
- Ceiling Fan(s), Separate/Formal Dining Room, Fireplace, Granite Counters, Bath in Primary Bedroom, Walk-In Closet(s)
- Flooring: Partially Carpeted, Vinyl
- Basement: Crawl Space
- Attic: Pull Down Stairs
- Number of fireplaces: 1
- Fireplace features: Vented, Insert
Interior area
- Total interior livable area: 1,704 sqft
- Finished area above ground: 1,704
- Finished area below ground: 0
Video & virtual tour
Property
Parking
- Parking features: Driveway, Paved
- Has uncovered spaces: Yes
Features
- Levels: Two
- Stories: 2
- Patio & porch: Rear Porch, Deck
- Exterior features: Deck, Paved Driveway
- Pool features: None
- Fencing: None
Lot
- Size: 0.31 Acres
Details
- Parcel number: 789640440700000
- Zoning description: R9
- Special conditions: Corporate Listing
Construction
Type & style
- Home type: SingleFamily
- Architectural style: Two Story
- Property subtype: Single Family Residence
Materials
- Frame, Vinyl Siding
- Roof: Composition,Shingle
Condition
- Resale
- New construction: No
- Year built: 1995
Utilities & green energy
- Sewer: Public Sewer
- Water: Public
Community & HOA
Community
- Subdivision: Greenbriar
Location
- Region: Chester
Financial & listing details
- Price per square foot: $211/sqft
- Tax assessed value: $297,500
- Annual tax amount: $2,647
- Date on market: 11/17/2026
- Ownership: Corporate,Individuals
- Ownership type: Corporation
Estimated market value
$356,700
$339,000 - $375,000
$2,322/mo
Price history
| Date | Event | Price |
|---|---|---|
| 11/18/2026 | Listed for sale | $359,950+100%$211/sqft |
Source:  CVRMLS #2630227 Report a problem | ||
| 7/7/2017 | Listing removed | $1,375$1/sqft |
Source: MBR Property Management Report a problem | ||
| 7/3/2017 | Listed for rent | $1,375$1/sqft |
Source: MBR Property Management Report a problem | ||
| 8/9/2015 | Listing removed | $1,375$1/sqft |
Source: MBR Property Management Report a problem | ||
| 7/23/2015 | Listed for rent | $1,375$1/sqft |
Source: mbr Report a problem | ||
| 10/28/2012 | Listing removed | $179,990$106/sqft |
Source: Vflyer Homes #1221990 Report a problem | ||
| 10/19/2012 | Price change | $179,990-5%$106/sqft |
Source: Vflyer Homes #1221990 Report a problem | ||
| 10/5/2012 | Price change | $189,500-0.2%$111/sqft |
Source: Vflyer Homes #1221990 Report a problem | ||
| 9/10/2012 | Price change | $189,9000%$111/sqft |
Source: Vflyer Homes #1221990 Report a problem | ||
| 9/5/2012 | Listed for sale | $189,990+59.7%$111/sqft |
Source: Vflyer Homes #1221990 Report a problem | ||
| 8/16/2012 | Sold | $119,000-25.2%$70/sqft |
Source: CVRMLS #1216004 Report a problem | ||
| 5/5/2012 | Listed for sale | $159,000-45.3%$93/sqft |
Source: Richmond Realty Professionals #1211747 Report a problem | ||
| 4/27/2012 | Sold | $290,585+18.8%$171/sqft |
Source: Public Record Report a problem | ||
| 2/1/2008 | Sold | $244,500+28.8%$143/sqft |
Source: Public Record Report a problem | ||
| 6/20/2005 | Sold | $189,900$111/sqft |
Source: Public Record Report a problem | ||
Public tax history
| Year | Property taxes | Tax assessment |
|---|---|---|
| 2025 | $2,529 +1.3% | $284,200 +2.5% |
| 2024 | $2,497 +3.7% | $277,400 +4.9% |
| 2023 | $2,407 +11.1% | $264,500 +12.4% |
| 2022 | $2,166 +8.2% | $235,400 +11.7% |
| 2021 | $2,002 +6.3% | $210,700 +6.3% |
| 2020 | $1,883 +9.2% | $198,200 +9.2% |
| 2019 | $1,724 +0.9% | $181,500 +4% |
| 2018 | $1,709 +9.3% | $174,600 +4.5% |
| 2017 | $1,563 | $167,100 +4.3% |
| 2016 | $1,563 +3% | $160,200 +3.1% |
| 2015 | $1,517 +2.7% | $155,400 +2.7% |
| 2014 | $1,477 | $151,300 -2.3% |
| 2013 | -- | $154,900 -10.4% |
| 2012 | -- | $172,900 -2.8% |
| 2011 | -- | $177,800 -5.3% |
| 2010 | -- | $187,800 |
| 2009 | -- | $187,800 |
| 2008 | -- | $187,800 +11.6% |
| 2007 | -- | $168,300 +21% |
| 2005 | -- | $139,100 +4.8% |
| 2004 | -- | $132,700 +5.5% |
| 2003 | -- | $125,800 +10.4% |
| 2002 | -- | $113,900 +1.3% |
| 2001 | -- | $112,400 |
Find assessor info on the county website
Monthly payment
Est. payment
Payment breakdown
Explore the cost of this home by adjusting the details. Changes won't be saved.Climate risks
Neighborhood: 23831
Nearby schools
Schools provided by the listing agent
- Elementary: Harrowgate
- Middle: Carver
- High: Matoaca
Source: CVRMLS. This data may not be complete. We recommend contacting the local school district to confirm school assignments for this home.
Similar homes
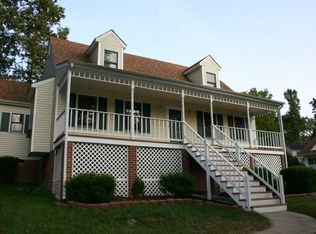
- $342,0004 bd2 ba1.6k sqft3025 Maplevale Rd, Chester, VA 23831For Sale
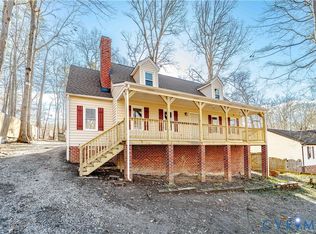 MLS ID #2630730, Richard Sasso, The Sasso Group. CVRMLS
- $340,0003 bd2 ba1.5k sqft10900 Old Cheshire Ln, Chester, VA 23831For Sale
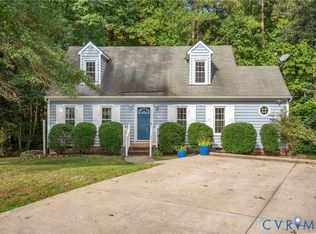 MLS ID #2630151, Kristin Murphy, Real Broker LLC. CVRMLS
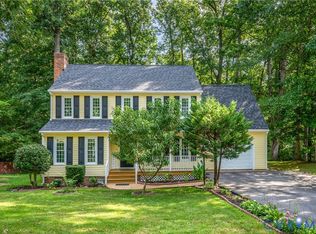
- $385,0004 bd3 ba1.9k sqft4820 Cedar Cliff Rd, Chester, VA 23831For Sale
 MLS ID #2621919, Rebby Castro-Imobisa, Real Broker LLC. CVRMLS
- $388,5005 bd3 ba2.5k sqft13519 Laughter Ct, Chester, VA 23831For Sale
 MLS ID #2630413, Christopher Puryear, Coldwell Banker Elite. CVRMLS
