Skip main navigation
Off market
  • $332,200

    4511 Edenton Pl, Chester, VA 23831

    3beds
    2baths
    1,750sqft
    SingleFamily
    Built in 1993
    0.31 Acres Lot
    $332,200 Zestimate®
    $190/sqft
    $2,347 Estimated rent

    Home value

    $332,200

    $312,000 - $349,000

    $2,347/mo

    Zestimate® history
    Loading
    Loading...

    Owner options

    List your home for rent

    $2,347/mo

    Rent Zestimate®

    Find your next renter with Zillow Rental Manager. Plus, with online applications, you can quickly screen prospective tenants – for free.

    Learn more

    $2,347/mo

    Rent Zestimate®

    Refinance and save

    $1,953/mo

    Est. payment

    Refinancing to a lower rate could help reduce your monthly payments and save thousands over the life of the loan.

    See today's rates

    $1,953/mo

    Est. payment

    Explore your selling options

    Work with a Zillow partner agent

    Leverage their expertise and Zillow's premium Showcase listings to get your home seen by more buyers.

    Get started

    List with your own agent

    Get your home in front of millions of buyers by listing it on Zillow.

    Learn how to do it

    Sell it yourself

    Take full control of how buyers see your home on Zillow by listing For Sale by Owner (FSBO).

    List your home

    What's special

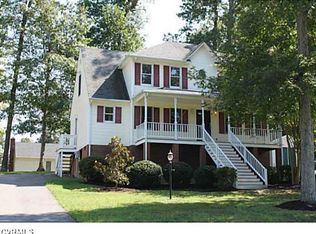
    Convenient location off Harrowgate Road between Chester and Colonial Heights, in established neighborhood. Only minutes to Fort Lee / Chester / Richmond / Colonial Heights / Petersburg / Hopewell. Excellent County schools very close by (Harrowgate Elementary, Carver Middle, Matoaca High).Beautiful 2 story "open loft" Cape Cod style home. Features contemporary open cathedral-ceiling living room, 3 or 4 bedrooms - 2 bedrooms downstairs and 1 large bedroom upstairs - PLUS large open loft area on second floor (could be used as 4th bedroom, den, study, computer room, etc.). 2 Full baths; central air w/natural gas heat & water heater. Approx. 1,750 sq feet. Downstairs: Living/family room with open cathedral ceiling. Fireplace w/gas logs. Two high dormers provide lots of natural light. Stained wood trim throughout. Eat-in kitchen, including Refrigerator, Microwave, stove, disposal, etc) Attractive, low maintenance, wood-tone laminate floor in kitchen. Large utility room with washer/dryer hookups. Two downstairs bedrooms. Full Bath. Beautiful 14' x 14' FLORIDA ROOM addition overlooks back yard .Upstairs: Large cathedral ceiling "open loft" room overlooking downstairs living/family room. Lots of light. (can be used as bedroom, study, office, den, playroom, etc.) Master Bedroom with Dormer window & TWO Closets. Full Bath.Outside: Large custom built 12' x 12' storage building which matches house (full height walls, double steel doors with wood ramp - could easily accommodate riding lawn mower) Paved driveway (asphalt). Full front county porch (6' deep x more than 30' long). Front concrete sidewalk. Custom rear deck. Exterior is almost entirely maintenance free with vinyl siding, aluminum covered trim and vinyl windows in Florida room. Attractive corner lot - nice yard. Established neighborhood.Contact: Bryan Ray; (804) 275-8698, leave message; (804) 307-3755 Cell

    This property is off market, which means it's not currently listed for sale or rent on Zillow. This may be different from what's available on other websites or public sources.

    Facts & features

    Interior

    Bedrooms & bathrooms
    • Bedrooms: 3
    • Bathrooms: 2
    Heating
    • Forced air, Electric
    Cooling
    • Central
    Appliances
    • Included: Dishwasher, Dryer, Garbage disposal, Microwave, Range / Oven, Refrigerator, Washer
    Features
    • Flooring: Carpet
    • Basement: None
    • Has fireplace: Yes
    Interior area
    • Total interior livable area: 1,750 sqft

    Property

    Parking
    • Parking features: Off-street
    Features
    • Exterior features: Other
    Lot
    • Size: 0.31 Acres
    Details
    • Parcel number: 789640380100000

    Construction

    Type & style
    • Home type: SingleFamily
    Materials
    • Wood
    • Roof: Composition
    Condition
    • Year built: 1993

    Community & neighborhood

    Location
    • Region: Chester

    Price history

    DateEventPrice
    12/20/2013Listing removed$1,275$1/sqft
    Source: Home Pro Report a problem
    10/27/2013Listed for rent$1,275$1/sqft
    Source: Home Pro Report a problem
    9/8/2005Sold$148,500$85/sqft
    Source: Public Record Report a problem

    Public tax history

    YearProperty taxesTax assessment
    2025$2,535 +3.5%$284,800 +4.7%
    2024$2,448 +1.6%$272,000 +2.7%
    2023$2,410 +13.5%$264,800 +14.8%
    2022$2,122 +8.2%$230,700 +11.7%
    2021$1,962 +6.2%$206,500 +6.2%
    2020$1,847 +9.2%$194,400 +9.2%
    2019$1,691 +0.8%$178,000 +3.9%
    2018$1,677 +9.3%$171,300 +4.5%
    2017$1,534 $164,000 +4.3%
    2016$1,534 +3%$157,200 +3%
    2015$1,490 +2.6%$152,600 +2.7%
    2014$1,452 $148,600 -2.3%
    2013-- $152,100 -10.4%
    2012-- $169,700 -2.8%
    2011-- $174,500 -6.8%
    2010-- $187,200
    2009-- $187,200
    2008-- $187,200 +9%
    2007-- $171,700 +26%
    2005-- $136,300 +6.6%
    2004-- $127,900 +4.9%
    2003-- $121,900 +10.2%
    2002-- $110,600 +1.5%
    2001-- $109,000

    Find assessor info on the county website

    Neighborhood: 23831

    Nearby schools

    GreatSchools rating
    Get a cash offer in 3 minutes
    Find out how much your home could sell for in as little as 3 minutes with a no-obligation cash offer.
    Estimated market value
    $332,200
    Get a cash offer in 3 minutes
    Find out how much your home could sell for in as little as 3 minutes with a no-obligation cash offer.
    Estimated market value
    $332,200