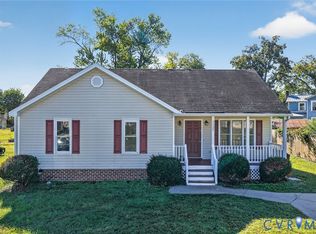
Beautiful Cape style home! This property offers 1,425 square feet including a first floor with a large cozy family room, a lovely eat-in kitchen with a pantry, the spacious primary bedroom with hardwood floor, the 2nd bedroom, and a full bath. The second level features the 3rd bedroom, and the office/4th bedroom, as well as a 2nd full bath. The house has natural gas heat & central air, a detached storage shed, and a large lot all in a quiet subdivision close to surrounding cities, schools, and entertainment venues - check it out!
Pending
$339,500
6025 Barrister Rd, Chesterfield, VA 23832
4beds
1,425sqft
Single Family Residence
Built in 1976
0.28 Acres Lot
$337,100 Zestimate®
$238/sqft
$-- HOA
What's special
Detached storage shedLarge lotLovely eat-in kitchenLarge cozy family room
- 20 days
- 913
- 122
Zillow last checked:
Listing updated:
Listed by:
David Patsel 804-931-4072,
Napier Realtors, ERA 804-524-9001
Source: CVRMLS,MLS#: 2628379 Originating MLS: Central Virginia Regional MLS
Facts & features
Interior
Bedrooms & bathrooms
- Bedrooms: 4
- Bathrooms: 2
- Full bathrooms: 2
Primary bedroom
- Description: Hardwood Floor
- Level: First
- Dimensions: 15.0 x 12.0
Bedroom 2
- Description: Hardwood Floor
- Level: First
- Dimensions: 10.0 x 11.0
Bedroom 3
- Description: Hardwood Floor
- Level: First
- Dimensions: 15.0 x 16.0
Family room
- Description: Hardwood Floor
- Level: First
- Dimensions: 19.0 x 12.0
Other
- Description: Tub & Shower
- Level: First
Other
- Description: Tub & Shower
- Level: Second
Half bath
- Level: First
Kitchen
- Description: Pantry, Stainless Steel Appliances, Eat-In
- Level: First
- Dimensions: 16.0 x 11.0
Office
- Description: Possible 4th Bedroom, Hardwood Floor
- Level: First
- Dimensions: 0 x 0
Heating
- Electric, Heat Pump
Cooling
- Central Air
Appliances
- Laundry: Washer Hookup, Dryer Hookup
Features
- Dining Area, Eat-in Kitchen, Main Level Primary, Pantry
- Has basement: No
- Attic: None
Interior area
- Total interior livable area: 1,425 sqft
- Finished area above ground: 1,425
- Finished area below ground: 0
Video & virtual tour
Property
Features
- Levels: One and One Half
- Stories: 1.5
- Exterior features: Storage, Shed
- Pool features: None
Lot
- Size: 0.28 Acres
Details
- Parcel number: 776663075500000
- Zoning description: R7
Construction
Type & style
- Home type: SingleFamily
- Architectural style: Cape Cod
- Property subtype: Single Family Residence
Materials
- Frame, Vinyl Siding
- Roof: Composition
Condition
- Resale
- New construction: No
- Year built: 1976
Utilities & green energy
- Sewer: Public Sewer
- Water: Public
Community & HOA
Community
- Subdivision: Courthouse Green
Location
- Region: Chesterfield
Financial & listing details
- Price per square foot: $238/sqft
- Tax assessed value: $268,900
- Annual tax amount: $2,393
- Date on market: 10/18/2026
- Ownership: Individuals
- Ownership type: Sole Proprietor
Estimated market value
$337,100
$320,000 - $354,000
$2,283/mo
Price history
| Date | Event | Price |
|---|---|---|
| 11/2/2026 | Pending sale | $339,500$238/sqft |
Source:  CVRMLS #2628379 Report a problem | ||
| 10/20/2026 | Listed for sale | $339,500+698.8%$238/sqft |
Source: CVRMLS #2628379 Report a problem | ||
| 2/1/1979 | Sold | $42,500$30/sqft |
Source: Agent Provided Report a problem | ||
Public tax history
| Year | Property taxes | Tax assessment |
|---|---|---|
| 2025 | $2,280 +4% | $256,200 +5.1% |
| 2024 | $2,193 +9.1% | $243,700 +10.3% |
| 2023 | $2,011 +7.6% | $221,000 +8.8% |
| 2022 | $1,869 +9.3% | $203,200 +12.9% |
| 2021 | $1,710 +4.7% | $180,000 +4.7% |
| 2020 | $1,633 +8.5% | $171,900 +8.5% |
| 2019 | $1,506 +103.6% | $158,500 +3.5% |
| 2018 | $740 -39.8% | $153,100 +8.6% |
| 2017 | $1,229 | $141,000 +1.9% |
| 2016 | $1,229 +85.5% | $138,400 +3.7% |
| 2015 | $662 -48.5% | $133,400 +1.5% |
| 2014 | $1,286 | $131,400 |
| 2013 | -- | $131,400 -3% |
| 2012 | -- | $135,500 -2.3% |
| 2011 | -- | $138,700 -4.5% |
| 2010 | -- | $145,200 -3.5% |
| 2009 | -- | $150,400 |
| 2008 | -- | $150,400 +9.7% |
| 2007 | -- | $137,100 +39.9% |
| 2005 | -- | $98,000 +8.5% |
| 2004 | -- | $90,300 +10.8% |
| 2003 | -- | $81,500 +3.6% |
| 2002 | -- | $78,700 +3.4% |
| 2001 | -- | $76,100 |
Find assessor info on the county website
Monthly payment
Est. payment
Payment breakdown
Explore the cost of this home by adjusting the details. Changes won't be saved.Climate risks
Neighborhood: 23832
Nearby schools
Schools provided by the listing agent
- Elementary: Gates
- Middle: Salem
- High: Bird
Source: CVRMLS. This data may not be complete. We recommend contacting the local school district to confirm school assignments for this home.
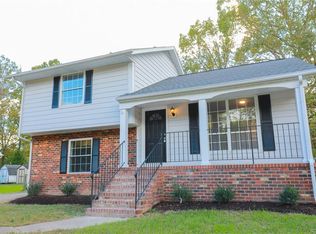

Similar homes
- $330,0003 bd2 ba1.2k sqft4608 Newbys Bridge Rd, Chesterfield, VA 23832For Sale
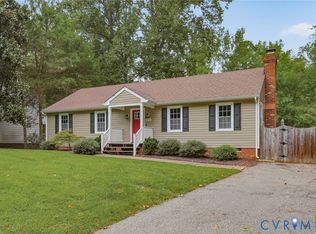 MLS ID #2625980, Jackie Ford, Real Broker LLC. CVRMLS
- $350,0004 bd2 ba1.5k sqft10112 Brittonwood Dr, North Chesterfield, VA 23237For Sale
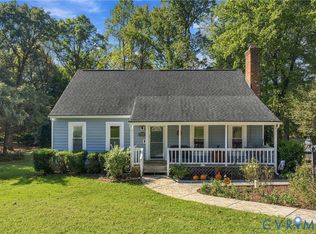 MLS ID #2626615, Donnell Cobb, Redfin Corporation. CVRMLS
- $343,5003 bd3 ba1.6k sqft7236 Hartsdale Ct, Chesterfield, VA 23832For Sale
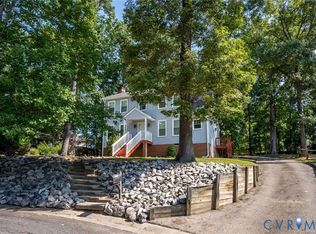 MLS ID #2621300, Brenda Toney, KW Metro Center. CVRMLS
- $340,0003 bd2 ba1.2k sqft5525 Cypressleaf Dr, North Chesterfield, VA 23234For Sale
 MLS ID #2623454, Marc Austin Highfill, Exit First Realty. CVRMLS
