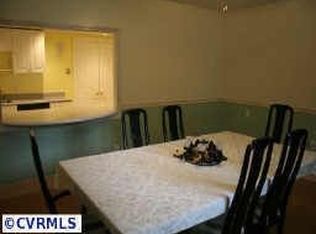
Welcome to a newly painted and floored Chesterfield garage home! New kitchen cabinets and several new appliances, new bathroom vanity.
All the essential updates have been made for you. This is NOT a flip property. The quiet and peaceful back yard is fenced which also included a garage and wood shed. Complete with 3 Bedrooms upstairs and 1 additional bedroom with bathroom access with bathroom down stairs. This could be helpful to people needing a separate space from the rest of the household. This seller has freshly painted, installed new carpeting on stairs & flooring, newer roof and HVAC, even the gutters were cleaned and the exterior washed. Listed at a price for its waiting for new owner. SURPRISE NO HOA either! Plenty of Recreational vehical parking too. It is my understanding that this property has ability to join the Beulah pool. Easy access to Rt 150 and other freeways.
For sale
Price cut: $25K (7/13)
$344,950
6624 Dalebrook Dr, North Chesterfield, VA 23237
4beds
1,623sqft
:
Get pre-qualified$2,142/mo
Single Family Residence
Built in 1975
0.26 Acres Lot
$344,100 Zestimate®
$213/sqft
$-- HOA
What's special
- 46 days |
- 494 |
- 31 |
Zillow last checked:
Listing updated:
Listed by:
Beth Kane 804-399-4663,
Virginia Capital Realty 804-545-6300
Source: CVRMLS,MLS#: 2616262 Originating MLS: Central Virginia Regional MLS
Originating MLS: Central Virginia Regional MLSFacts & features
Interior
Bedrooms & bathrooms
- Bedrooms: 4
- Bathrooms: 2
- Full bathrooms: 2
Other
- Description: Shower
- Level: Basement
Other
- Description: Tub & Shower
- Level: Second
Heating
- Electric
Cooling
- Electric
Appliances
- Included: Dishwasher, Electric Cooking, Electric Water Heater, Microwave, Range, Refrigerator, Stove
- Laundry: Washer Hookup, Dryer Hookup
Features
- Eat-in Kitchen, Fireplace, Granite Counters
- Flooring: Laminate, Partially Carpeted, Vinyl
- Has basement: No
- Attic: Access Only
- Number of fireplaces: 1
- Fireplace features: Masonry, Wood Burning
Interior area
- Total interior livable area: 1,623 sqft
- Finished area above ground: 1,623
- Finished area below ground: 0
Property
Parking
- Total spaces: 1.5
- Parking features: Detached, Garage, Off Street, Oversized
- Garage spaces: 1.5
Features
- Levels: Two,Multi/Split
- Stories: 2
- Patio & porch: Rear Porch, Stoop, Deck
- Exterior features: Deck
- Pool features: None
- Fencing: Back Yard,Fenced
Lot
- Size: 0.26 Acres
Details
- Parcel number: 785682984100000
- Zoning description: R7
Construction
Type & style
- Home type: SingleFamily
- Architectural style: Tri-Level
- Property subtype: Single Family Residence
Materials
- Brick, Block, Drywall, Other
- Roof: Asphalt,Composition
Condition
- Resale
- New construction: No
- Year built: 1975
Utilities & green energy
- Sewer: Public Sewer
- Water: Public
Community & HOA
Community
- Subdivision: Dalebluff Manor
Location
- Region: North Chesterfield
Financial & listing details
- Price per square foot: $213/sqft
- Tax assessed value: $244,700
- Annual tax amount: $2,120
- Date on market: 6/15/2026
- Ownership: Individuals
- Ownership type: Sole Proprietor
Estimated market value
$344,100
$327,000 - $361,000
$2,161/mo
Price history
| Date | Event | Price |
|---|---|---|
| 7/13/2026 | Price change | $344,950-6.8%$213/sqft |
Source:  CVRMLS #2616262 Report a problem CVRMLS #2616262 Report a problem | ||
| 6/16/2026 | Listed for sale | $369,999+325.3%$228/sqft |
Source: CVRMLS #2616262 Report a problem | ||
| 1/12/1999 | Sold | $87,000$54/sqft |
Source: Public Record Report a problem | ||
Public tax history
| Year | Property taxes | Tax assessment |
|---|---|---|
| 2025 | $2,121 -0.7% | $238,300 +0.4% |
| 2024 | $2,136 +11.4% | $237,300 +12.6% |
| 2023 | $1,917 +4.6% | $210,700 +5.7% |
| 2022 | $1,834 +11.2% | $199,300 +14.8% |
| 2021 | $1,649 +5% | $173,600 +5% |
| 2020 | $1,571 +3.3% | $165,400 +3.3% |
| 2019 | $1,521 +0.1% | $160,100 +3.6% |
| 2018 | $1,519 +6.9% | $154,600 +2.6% |
| 2017 | $1,421 | $150,700 +3.6% |
| 2016 | $1,421 +2.6% | $145,400 +2.6% |
| 2015 | $1,385 | $141,700 |
| 2014 | $1,385 | $141,700 +1.9% |
| 2013 | -- | $139,000 -1.5% |
| 2012 | -- | $141,100 -4.6% |
| 2011 | -- | $147,900 -3.5% |
| 2010 | -- | $153,300 -2.5% |
| 2009 | -- | $157,200 +2.1% |
| 2008 | -- | $154,000 +3.5% |
| 2007 | -- | $148,800 +23.6% |
| 2005 | -- | $120,400 +9.1% |
| 2004 | -- | $110,400 +19% |
| 2003 | -- | $92,800 +4.4% |
| 2002 | -- | $88,900 |
| 2001 | -- | $88,900 |
Find assessor info on the county website
Monthly payment
Est. payment
Payment breakdown
Explore the cost of this home by adjusting the details. Changes won't be saved.Climate risks
Neighborhood: 23237
Nearby schools
GreatSchools rating
- 3/10Hopkins Road Elementary SchoolGrades: PK-5Distance: 1 mi
- 1/10Falling Creek Middle SchoolGrades: 6-8Distance: 1.9 mi
- 2/10Meadowbrook High SchoolGrades: 9-12Distance: 1.5 mi
Schools provided by the listing agent
- Elementary: Hopkins
- Middle: Falling Creek
- High: Meadowbrook
Source: CVRMLS. This data may not be complete. We recommend contacting the local school district to confirm school assignments for this home.
- $308,4004 bd2 ba1.9k sqft6618 Dalebrook Dr, Richmond, VA 23237Off Market
- $300,0003 bd2 ba1.4k sqft6630 Dalebrook Dr, North Chesterfield, VA 23237Sold

- $284,9003 bd2 ba1.9k sqft6618 Dalebrook Dr, North Chesterfield, VA 23237Off Market
- $225,0003 bd2 ba1.4k sqft6634 Dalebrook Dr, North Chesterfield, VA 23237Sold
- $276,6003 bd2 ba1.3k sqft6612 Dalebrook Dr, North Chesterfield, VA 23237Off Market
- $196,1003 bd1 ba960 sqft6617 Dalebrook Dr, North Chesterfield, VA 23237Off Market
- $289,0003 bd1 ba1.7k sqft6621 S Beulah Rd, North Chesterfield, VA 23237Off Market
- $247,6002 bd1 ba1.1k sqft6611 Dalebrook Dr, North Chesterfield, VA 23237Off Market
A local agent can set up tours, give advice and negotiate with sellers.
Similar homes
- $--4 bd2 ba1.3k sqft8619 Pleasant Ridge Rd, North Chesterfield, VA 23237Auction
 Xome
Xome - $375,0004 bd3 ba2.2k sqft4504 Nambe Cir, North Chesterfield, VA 23237For Sale
 MLS ID #2619188, Matt Cullather, Real Broker LLC. CVRMLS
 - $323,0003 bd3 ba1.7k sqft10107 Remora Dr, North Chesterfield, VA 23237For Sale
 MLS ID #2615560, Jan Turner, Ridge Point Realty LLC. CVRMLS
 - $299,4503 bd2 ba1.3k sqft2900 Galena Ave, North Chesterfield, VA 23237For Sale
 MLS ID #2618893, Bryan Booker, Desirable Realty. CVRMLS
 - $339,9003 bd2 ba1.2k sqft2619 Vixen Ln, North Chesterfield, VA 23235For SaleMLS ID #2619973, Rick Cox, The Rick Cox Realty Group. CVRMLS
- $350,0004 bd3 ba1.9k sqft7813 Black Duck Ct, Henrico, VA 23231For SaleMLS ID #2619697, Jenny Maraghy, Compass. CVRMLS
- $345,0004 bd2 ba1.5k sqft4519 Burgess House Ln, North Chesterfield, VA 23236For SaleMLS ID #2614729, Antonino Evola, EXP Realty, LLC. CVRMLS
- $339,0003 bd3 ba1.6k sqft7318 Summertree Dr, North Chesterfield, VA 23234For SaleMLS ID #2615875, Kia Stiebel, Brick & Ivy Real Estate Collective. CVRMLS
- $315,0003 bd2 ba1k sqft3924 Lamplighter Dr, North Chesterfield, VA 23234For SaleMLS ID #2619816, James Nay, River City Elite Properties - Real Broker. CVRMLS
- $310,0003 bd2 ba1.3k sqft3710 Malbon Way, Chesterfield, VA 23832For SaleMLS ID #2619981, Jacque Vaughan, Mint Door Realty. CVRMLS
- $275,0004 bd1 ba1.2k sqft9934 Friend Ave, North Chesterfield, VA 23237For SaleMLS ID #2618261, Nelia Cordon Gallegos, Real Broker LLC. CVRMLS
- $180,0002 bd2 ba1.1k sqft10231 Brightwood Ave, North Chesterfield, VA 23237For SaleMLS ID #2619632, Brad Ruckart, Real Broker LLC. CVRMLS
- $315,0003 bd2 ba1.1k sqft6506 Sexton Dr, Chesterfield, VA 23832For SaleMLS ID #2620076, Jennifer Inman, Virginia Capital Realty. CVRMLS
- $335,0003 bd3 ba1.8k sqft703 E 16th St, Richmond, VA 23224For SaleMLS ID #2620291, Gwendolyn Murphy-Johnson, United Real Estate Richmond. CVRMLS
- $--3 bd2 ba1.5k sqft100 Hart St, Henrico, VA 23075AuctionAuction.com 2
- $--3 bd1 ba1k sqft613 Stukeley Ln, Richmond, VA 23227AuctionAuction.com 2
- $385,0003 bd2 ba1.4k sqft3300 Woodsong Dr, Midlothian, VA 23112For SaleMLS ID #2620264, Scott Winston, RE/MAX Commonwealth. CVRMLS
- $364,9503 bd2 ba1.6k sqft8305 Oxer Rd, North Chesterfield, VA 23235For SaleMLS ID #2618395, John O'Reilly, BHG Base Camp. CVRMLS
- $339,0003 bd2 ba1.3k sqft2720 Osborne Rd, Chester, VA 23831For SaleMLS ID #2618786, Cassidy Young, Valentine Properties. CVRMLS
- $349,9503 bd2 ba1.3k sqft5401 Cranemore Rd, Henrico, VA 23231For SaleMLS ID #2617121, Kevin Kilgour, Long & Foster REALTORS. CVRMLS
