Welcome to 7318 Summertree Drive, a delightful two-story residence perfectly blending timeless Colonial symmetry with everyday modern comfort. Tucked away on a spacious, level lot surrounded by mature Virginia greenery, this home makes an impression right from the curb with its classic siding and crisp white window trim beautifully framed by rich, plum-toned decorative shutters.
Upon stepping inside, you are immediately greeted by the warmth and gleaming hardwood floors that flow through the main living areas. Step through to the back of the home to discover a wonderful, elevated rear deck—the ultimate stage for weekend barbecues or relaxing under the stars. The deck overlooks a wonderfully spacious, flat backyard that offers endless possibilities for gardening, play, pets, or future outdoor expansion. Perfectly situated in the absolute heart of Chesterfield, this home offers an unbeatable combination of neighborhood serenity and urban convenience. Located just moments off Iron Bridge Road, you will enjoy effortless commutes, quick hops to local parks, and rapid access to a vibrant array of shopping, dining, and top-rated local amenities. Whether you are entertaining guests or looking for a quiet neighborhood sanctuary, this Chesterfield gem delivers unforgettable charm and an incredible place to call home.
For sale
Price increase: $30K (8/12)
$329,000
7318 Summertree Dr, North Chesterfield, VA 23234
3beds
1,616sqft
Single Family Residence
Built in 1982
10,062 Square Feet Lot
$328,500 Zestimate®
$204/sqft
$-- HOA
What's special
- 56 days
- 1,384
- 119
Likely to sell faster than
Zillow last checked:
Listing updated:
Listed by:
Kia Stiebel 804-248-9588,
Brick & Ivy Real Estate Collective 804-347-7594
Source: CVRMLS,MLS#: 2615875 Originating MLS: Central Virginia Regional MLS
Originating MLS: Central Virginia Regional MLSFacts & features
Interior
Bedrooms & bathrooms
- Bedrooms: 3
- Bathrooms: 3
- Full bathrooms: 2
- 1/2 bathrooms: 1
Primary bedroom
- Description: LVP Floors, Full Bath w/ Shower
- Level: Second
- Dimensions: 15.6 x 10.11
Bedroom 2
- Description: Carpet
- Level: Second
- Dimensions: 11.5 x 10.10
Bedroom 3
- Description: Carpet, Ceiling Fan
- Level: Second
- Dimensions: 13.4 x 11.7
Family room
- Description: Hardwood Floors, Spacious
- Level: First
- Dimensions: 23.4 x 10.11
Other
- Description: Tub & Shower
- Level: Second
Half bath
- Level: First
Kitchen
- Description: LVP Floors
- Level: First
- Dimensions: 11.7 x 0.0
Living room
- Description: Hardwood Floors
- Level: First
- Dimensions: 11.5 x 11.0
Heating
- Electric
Cooling
- Central Air
Appliances
- Included: Electric Water Heater
- Laundry: Washer Hookup, Dryer Hookup
Features
- Ceiling Fan(s), High Speed Internet, Laminate Counters, Bath in Primary Bedroom, Cable TV, Wired for Data
- Flooring: Partially Carpeted, Vinyl, Wood
- Has basement: No
- Attic: Access Only
Interior area
- Total interior livable area: 1,616 sqft
- Finished area above ground: 1,616
- Finished area below ground: 0
Property
Parking
- Parking features: Driveway, On Street, Unpaved
- Has uncovered spaces: Yes
Features
- Levels: Two
- Stories: 2
- Exterior features: Unpaved Driveway
- Pool features: None
- Fencing: None
Lot
- Size: 10,062 Square Feet
Details
- Parcel number: 774676111300000
- Zoning description: R9
Construction
Type & style
- Home type: SingleFamily
- Architectural style: Cape Cod,Colonial
- Property subtype: Single Family Residence
Materials
- Frame, Vinyl Siding
- Roof: Shingle
Condition
- Resale
- New construction: No
- Year built: 1982
Utilities & green energy
- Sewer: Public Sewer
- Water: Public
Community & HOA
Community
- Subdivision: Willowhurst
Location
- Region: North Chesterfield
Financial & listing details
- Price per square foot: $204/sqft
- Tax assessed value: $294,200
- Annual tax amount: $2,518
- Date on market: 7/15/2026
- Ownership: Individuals
- Ownership type: Sole Proprietor
Estimated market value
$328,500
$312,000 - $345,000
$2,250/mo
Price history
| Date | Event | Price |
|---|---|---|
| 8/12/2026 | Price change | $329,000+10%$204/sqft |
Source:  CVRMLS #2615875 Report a problem CVRMLS #2615875 Report a problem | ||
| 8/11/2026 | Price change | $299,000-11.8%$185/sqft |
Source: CVRMLS #2615875 Report a problem | ||
| 7/16/2026 | Listed for sale | $339,000+105.5%$210/sqft |
Source: CVRMLS #2615875 Report a problem | ||
| 6/27/2007 | Sold | $165,000+7.5%$102/sqft |
Source: Public Record Report a problem | ||
| 7/18/2005 | Sold | $153,500$95/sqft |
Source: Public Record Report a problem | ||
Public tax history
| Year | Property taxes | Tax assessment |
|---|---|---|
| 2025 | $2,519 +1.3% | $283,000 +2.4% |
| 2024 | $2,488 +7.2% | $276,400 +8.3% |
| 2023 | $2,321 +8.1% | $255,100 +9.3% |
| 2022 | $2,148 +15.4% | $233,500 +19.2% |
| 2021 | $1,861 +7.2% | $195,900 +7.2% |
| 2020 | $1,736 +8.8% | $182,700 +8.8% |
| 2019 | $1,595 +6280.2% | $167,900 +5.7% |
| 2018 | $25 | $158,800 +4.8% |
| 2017 | -- | $151,500 |
| 2016 | -- | $151,500 +2.8% |
| 2015 | -- | $147,400 |
| 2014 | -- | $147,400 +2.9% |
| 2013 | -- | $143,200 -1.6% |
| 2012 | -- | $145,600 -6.1% |
| 2011 | -- | $155,000 -1.3% |
| 2010 | -- | $157,000 -4.6% |
| 2009 | -- | $164,500 -2.5% |
| 2008 | -- | $168,800 +12.5% |
| 2007 | -- | $150,000 +30.9% |
| 2005 | -- | $114,600 +10.4% |
| 2004 | -- | $103,800 +5.8% |
| 2003 | -- | $98,100 +13.5% |
| 2002 | -- | $86,400 +1.2% |
| 2001 | -- | $85,400 |
Find assessor info on the county website
Monthly payment
Est. payment
Payment breakdown
Explore the cost of this home by adjusting the details. Changes won't be saved.Climate risks
Neighborhood: 23234
Nearby schools
Schools provided by the listing agent
- Elementary: Beulah
- Middle: Falling Creek
- High: Bird
Source: CVRMLS. This data may not be complete. We recommend contacting the local school district to confirm school assignments for this home.
- $298,9004 bd1 ba1.6k sqft7312 Summertree Dr, North Chesterfield, VA 23234Off Market
- $299,0004 bd2 ba1.5k sqft7324 Summertree Dr, North Chesterfield, VA 23234Sold
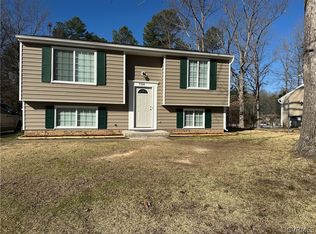
- $283,100-- bd-- ba-- sqft7205 Iron Bridge Rd, North Chesterfield, VA 23234Off Market
- $258,8002 bd1 ba976 sqft7319 Summertree Dr, North Chesterfield, VA 23234Off Market
Similar homes
- $359,9004 bd3 ba1.8k sqft5806 Winterleaf Dr, North Chesterfield, VA 23234For Sale
 MLS ID #2621995, Latoya Jackson, Fathom Realty Virginia. CVRMLS
 - $325,0003 bd2 ba1.5k sqft3600 Bathgate Rd, Richmond, VA 23234For Sale
 MLS ID #2619435, Pam White, Virginia Capital Realty. CVRMLS
 - $295,0003 bd2 ba1.2k sqft6430 Jessup Rd, North Chesterfield, VA 23234For Sale
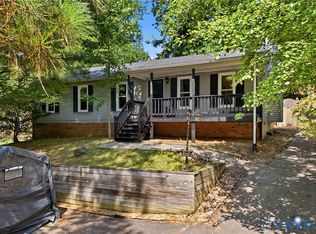 MLS ID #2623493, Brendan Easter, EXP Realty LLC. CVRMLS
 - $342,0002 bd2 ba1.9k sqft5513 Lakemere Dr, North Chesterfield, VA 23234For Sale
 MLS ID #2623466, Jennifer Jinnette, EXP Realty, LLC. CVRMLS
