Welcome to this spacious 3-bedroom, 3-bath home full of character and potential! This beautiful home has been freshly painted featuring hardwood floors and a striking floor-to-ceiling brick fireplace create a warm and inviting feel as you enter. The spacious kitchen features a dedicated eat-in area, plenty of cabinet storage, and lots of room to make the space your own.
Upstairs, you'll find a freshly painted full bath, a second bedroom with generous closet space, and an extra-large primary suite featuring dual closets, including a walk-in closet, and its own private full bath. The lower level offers even more flexibility with a third bedroom, additional full bath, and an abundance of workshop and storage space.
Outside, enjoy a private backyard with plenty of possibilities and a back deck ready to be refreshed into the perfect outdoor entertaining space. With vinyl siding, a paved driveway, and a great location in a charming neighborhood, this home offers a wonderful opportunity to add your own touches and make it your own!
For sale
$350,000
3231 Ludgate Rd, Chester, VA 23831
3beds
1,882sqft
Single Family Residence
Built in 1986
0.28 Acres Lot
$345,400 Zestimate®
$186/sqft
$-- HOA
What's special
Paved drivewayVinyl sidingPrivate backyardFreshly paintedSpacious kitchenPlenty of cabinet storageStriking floor-to-ceiling brick fireplace
- 25 days
- 1,091
- 83
Likely to sell faster than
Zillow last checked:
Listing updated:
Listed by:
Justine Rice jolewis@lizmoore.com,
Liz Moore & Associates 804-594-5870
Source: CVRMLS,MLS#: 2622514 Originating MLS: Central Virginia Regional MLS
Originating MLS: Central Virginia Regional MLSFacts & features
Interior
Bedrooms & bathrooms
- Bedrooms: 3
- Bathrooms: 3
- Full bathrooms: 3
Primary bedroom
- Level: Third
- Dimensions: 0 x 0
Bedroom 2
- Level: Third
- Dimensions: 0 x 0
Bedroom 3
- Level: First
- Dimensions: 0 x 0
Other
- Description: Shower
- Level: First
Other
- Description: Shower
- Level: Second
Other
- Description: Shower
- Level: Third
Kitchen
- Level: Second
- Dimensions: 0 x 0
Laundry
- Level: First
- Dimensions: 0 x 0
Living room
- Level: Second
- Dimensions: 0 x 0
Heating
- Hot Water, None
Cooling
- Window Unit(s)
Appliances
- Included: Electric Water Heater
Features
- Flooring: Partially Carpeted, Wood
- Has basement: No
- Attic: Pull Down Stairs
- Number of fireplaces: 1
- Fireplace features: Masonry
Interior area
- Total interior livable area: 1,882 sqft
- Finished area above ground: 1,882
- Finished area below ground: 0
Property
Parking
- Total spaces: 1
- Parking features: Attached, Garage
- Attached garage spaces: 1
Features
- Levels: Two
- Stories: 2
- Patio & porch: Deck
- Pool features: None
- Fencing: None
Lot
- Size: 0.28 Acres
Details
- Parcel number: 793659716300000
- Zoning description: R7
Construction
Type & style
- Home type: SingleFamily
- Architectural style: Contemporary
- Property subtype: Single Family Residence
Materials
- Brick, Drywall, Wood Siding
- Roof: Composition,Shingle
Condition
- Resale
- New construction: No
- Year built: 1986
Utilities & green energy
- Sewer: Public Sewer
- Water: Public
Community & HOA
Community
- Subdivision: Summit Point
Location
- Region: Chester
Financial & listing details
- Price per square foot: $186/sqft
- Tax assessed value: $367,500
- Annual tax amount: $3,270
- Date on market: 8/21/2026
- Ownership: Individuals
- Ownership type: Sole Proprietor
Estimated market value
$345,400
$328,000 - $363,000
$2,548/mo
Price history
| Date | Event | Price |
|---|---|---|
| 8/22/2026 | Listed for sale | $350,000+1650%$186/sqft |
Source:  CVRMLS #2622514 Report a problem CVRMLS #2622514 Report a problem | ||
| 11/19/1997 | Sold | $20,000$11/sqft |
Source: Public Record Report a problem | ||
Public tax history
| Year | Property taxes | Tax assessment |
|---|---|---|
| 2025 | $3,035 +0.3% | $341,000 +1.4% |
| 2024 | $3,027 +12.9% | $336,300 +14.2% |
| 2023 | $2,681 +5.6% | $294,600 +6.7% |
| 2022 | $2,539 +15.6% | $276,000 +19.3% |
| 2021 | $2,197 +2.9% | $231,300 +2.9% |
| 2020 | $2,136 +3% | $224,800 +3% |
| 2019 | $2,074 +157.7% | $218,300 +6.4% |
| 2018 | $805 -56.9% | $205,200 +2.9% |
| 2017 | $1,868 | $199,400 +3.9% |
| 2016 | $1,868 +4% | $192,000 +4% |
| 2015 | $1,797 +35.4% | $184,600 +1.5% |
| 2014 | $1,328 | $181,800 |
| 2013 | -- | $181,800 -1.4% |
| 2012 | -- | $184,300 -3.2% |
| 2011 | -- | $190,400 -4.1% |
| 2010 | -- | $198,500 -3% |
| 2009 | -- | $204,600 -6.6% |
| 2008 | -- | $219,000 +20.7% |
| 2007 | -- | $181,500 +34.8% |
| 2005 | -- | $134,600 +1.5% |
| 2004 | -- | $132,600 +3% |
| 2003 | -- | $128,700 +1.6% |
| 2002 | -- | $126,700 +8.9% |
| 2001 | -- | $116,300 |
Find assessor info on the county website
Monthly payment
Est. payment
Payment breakdown
Explore the cost of this home by adjusting the details. Changes won't be saved.Climate risks
Neighborhood: 23831
Nearby schools
Schools provided by the listing agent
- Elementary: Curtis
- Middle: Elizabeth Davis
- High: Thomas Dale
Source: CVRMLS. This data may not be complete. We recommend contacting the local school district to confirm school assignments for this home.
Similar homes
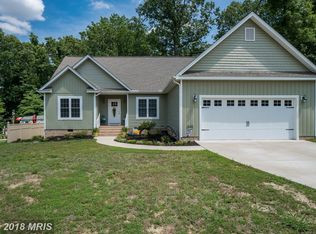
- $350,0004 bd2 ba2.3k sqft13303 Belspring Ct, Chester, VA 23831For Sale
 MLS ID #2617628, Janice Wells, Harris & Assoc, Inc. CVRMLS
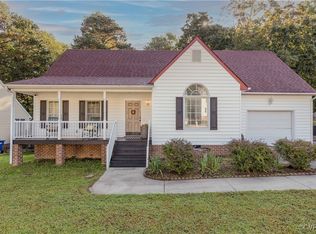
 - $365,0003 bd2 ba1.7k sqft4504 Edenton Pl, Chester, VA 23831For Sale
 MLS ID #2624047, Jennifer McCray, Real Broker LLC. CVRMLS
 - $315,0003 bd2 ba1.6k sqft14141 Cherry St, Chester, VA 23831For Sale
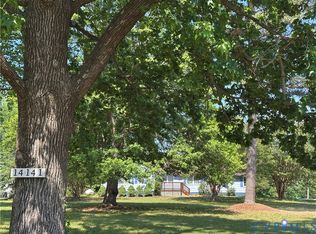 MLS ID #2624764, Sandy Owens, RE/MAX Commonwealth. CVRMLS
 - $360,0004 bd2 ba2.4k sqft4611 Dunkirk Dr, Chester, VA 23831For Sale
 MLS ID #2616771, Kristin Murphy, Real Broker LLC. CVRMLS
