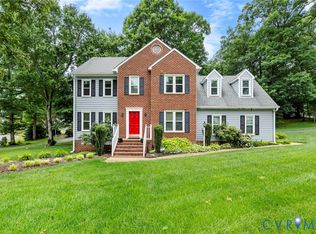
Welcome to 2803 Jolly Lane! This spacious 5-bedroom, 3-bath Chester home offers 2,674 square feet of comfortable living space and a functional floor plan designed for everyday living and entertaining. The beautifully updated kitchen features refinished cabinetry and granite countertops, creating a fresh and inviting space for preparing meals and gathering with family and friends. With five bedrooms, there is plenty of room for family, guests, a home office, or flex space. A convenient 2-car garage provides ample parking and storage. Located in a desirable Chester area with convenient access to shopping, dining, schools, and major roadways, close to Thomas Dale high school and walking distance to shopping. Fort Lee is only a 20 mins drive. This home is ready for its next chapter. Come see all that 2803 Jolly Lane has to offer!
For sale
$439,000
2803 Jolly Ln, Chester, VA 23831
5beds
2,674sqft
Single Family Residence
Built in 1991
0.47 Acres Lot
$439,100 Zestimate®
$164/sqft
$-- HOA
What's special
- 7 days
- 263
- 17
Zillow last checked:
Listing updated:
Listed by:
Will Stevens 434-962-6151,
ERA Woody Hogg & Assoc 804-559-4644
Source: CVRMLS,MLS#: 2626028 Originating MLS: Central Virginia Regional MLS
Originating MLS: Central Virginia Regional MLSFacts & features
Interior
Bedrooms & bathrooms
- Bedrooms: 5
- Bathrooms: 3
- Full bathrooms: 3
Primary bedroom
- Level: First
- Dimensions: 0 x 0
Primary bedroom
- Level: Second
- Dimensions: 0 x 0
Bedroom 3
- Level: Second
- Dimensions: 0 x 0
Bedroom 4
- Level: Second
- Dimensions: 0 x 0
Bedroom 5
- Level: Second
- Dimensions: 0 x 0
Dining room
- Level: First
- Dimensions: 0 x 0
Foyer
- Level: First
- Dimensions: 0 x 0
Other
- Description: Tub & Shower
- Level: First
Other
- Description: Tub & Shower
- Level: Second
Kitchen
- Level: First
- Dimensions: 0 x 0
Laundry
- Level: First
- Dimensions: 0 x 0
Living room
- Level: First
- Dimensions: 0 x 0
Office
- Level: First
- Dimensions: 0 x 0
Recreation
- Level: Basement
- Dimensions: 0 x 0
Heating
- Electric, Zoned
Cooling
- Central Air, Electric, Zoned
Appliances
- Included: Dryer, Dishwasher, Exhaust Fan, Electric Cooking, Electric Water Heater, Disposal, Ice Maker, Microwave, Oven, Refrigerator, Range Hood, Stove, Trash Compactor, Washer
- Laundry: Washer Hookup, Dryer Hookup
Features
- Bedroom on Main Level, Breakfast Area, Ceiling Fan(s), Dining Area, Double Vanity, En Suite Bathroom, French Door(s)/Atrium Door(s), Full Bath on Main Level, Fireplace, Granite Counters, Bath in Primary Bedroom, Main Level Primary, Pantry, Skylights, Cable TV, Walk-In Closet(s), Workshop
- Flooring: Ceramic Tile, Laminate, Partially Carpeted, Wood
- Doors: French Doors
- Windows: Screens, Skylight(s)
- Basement: Partial
- Attic: Walk-up
- Number of fireplaces: 1
- Fireplace features: Gas, Masonry
Interior area
- Total interior livable area: 2,674 sqft
- Finished area above ground: 2,448
- Finished area below ground: 226
Property
Parking
- Total spaces: 2
- Parking features: Attached, Basement, Driveway, Garage, Garage Door Opener, Paved
- Attached garage spaces: 2
- Has uncovered spaces: Yes
Features
- Levels: Two
- Stories: 2
- Patio & porch: Deck
- Exterior features: Deck, Paved Driveway
- Pool features: None
- Fencing: None
Lot
- Size: 0.47 Acres
Details
- Parcel number: 796651627800000
- Zoning description: R15
Construction
Type & style
- Home type: SingleFamily
- Architectural style: Two Story
- Property subtype: Single Family Residence
Materials
- Block, HardiPlank Type, Other
- Roof: Composition
Condition
- Resale
- New construction: No
- Year built: 1991
Utilities & green energy
- Sewer: Public Sewer
- Water: Public
Community & HOA
Community
- Security: Smoke Detector(s)
- Subdivision: Gay Farms
Location
- Region: Chester
Financial & listing details
- Price per square foot: $164/sqft
- Tax assessed value: $417,700
- Annual tax amount: $3,717
- Date on market: 10/6/2026
- Ownership: Individuals
- Ownership type: Sole Proprietor
Estimated market value
$439,100
$417,000 - $461,000
$3,262/mo
Price history
| Date | Event | Price |
|---|---|---|
| 10/8/2026 | Listed for sale | $439,000+3.3%$164/sqft |
Source:  CVRMLS #2626028 Report a problem CVRMLS #2626028 Report a problem | ||
| 9/1/2026 | Listing removed | $424,990$159/sqft |
Source: CVRMLS #2612832 Report a problem | ||
| 8/27/2026 | Listed for sale | $424,990$159/sqft |
Source: CVRMLS #2612832 Report a problem | ||
| 8/18/2026 | Pending sale | $424,990$159/sqft |
Source: CVRMLS #2612832 Report a problem | ||
| 8/17/2026 | Price change | $424,990-0.9%$159/sqft |
Source: CVRMLS #2612832 Report a problem | ||
| 7/8/2026 | Price change | $429,000-3.8%$160/sqft |
Source: CVRMLS #2612832 Report a problem | ||
| 6/11/2026 | Price change | $445,900-0.7%$167/sqft |
Source: CVRMLS #2612832 Report a problem | ||
| 5/28/2026 | Listed for sale | $449,000+28.8%$168/sqft |
Source: CVRMLS #2612832 Report a problem | ||
| 8/19/2021 | Sold | $348,644-4.5%$130/sqft |
Source: CVRMLS #2104373 Report a problem | ||
| 6/21/2021 | Pending sale | $365,000$136/sqft |
Source: CVRMLS #2104373 Report a problem | ||
| 6/18/2021 | Price change | $365,000-2.7%$136/sqft |
Source: CVRMLS #2104373 Report a problem | ||
| 6/10/2021 | Listed for sale | $375,000$140/sqft |
Source: CVRMLS #2104373 Report a problem | ||
| 5/29/2021 | Pending sale | $375,000$140/sqft |
Source: CVRMLS #2104373 Report a problem | ||
| 5/7/2021 | Listed for sale | $375,000+60.9%$140/sqft |
Source: CVRMLS #2104373 Report a problem | ||
| 3/5/2018 | Listing removed | $1,750$1/sqft |
Source: Zillow Rental Manager Report a problem | ||
| 2/20/2018 | Listed for rent | $1,750$1/sqft |
Source: Zillow Rental Manager Report a problem | ||
| 9/27/2010 | Sold | $233,000-10.4%$87/sqft |
Source: Public Record Report a problem | ||
| 4/17/2010 | Listed for sale | $259,900+36.8%$97/sqft |
Source: Coldwell Banker Vaughan and Company, Inc. #1012868 Report a problem | ||
| 3/4/2010 | Sold | $190,000-18.8%$71/sqft |
Source: Agent Provided Report a problem | ||
| 10/25/2009 | Listing removed | $234,000$88/sqft |
Source: NCI Report a problem | ||
| 7/25/2009 | Listed for sale | $234,000-19.3%$88/sqft |
Source: CENTURY 21 Colonial Realty #2922605 Report a problem | ||
| 3/31/2008 | Sold | $289,950$108/sqft |
Source: Public Record Report a problem | ||
| 2/6/2008 | Listed for sale | $289,950$108/sqft |
Source: Homes & Land Report a problem | ||
Public tax history
| Year | Property taxes | Tax assessment |
|---|---|---|
| 2025 | $3,718 +5.8% | $417,700 +7% |
| 2024 | $3,513 +7.7% | $390,300 +8.9% |
| 2023 | $3,261 +10.7% | $358,400 +12% |
| 2022 | $2,945 +11.3% | $320,100 +15% |
| 2021 | $2,645 +2% | $278,400 +2% |
| 2020 | $2,594 +5.7% | $273,000 +5.7% |
| 2019 | $2,455 +4.3% | $258,400 +6.5% |
| 2018 | $2,355 +8.1% | $242,600 +2.9% |
| 2017 | $2,179 | $235,700 +5% |
| 2016 | $2,179 -4.1% | $224,400 -4.1% |
| 2015 | $2,272 +3.3% | $234,100 +3.4% |
| 2014 | $2,199 | $226,500 |
| 2013 | -- | $226,500 -0.7% |
| 2012 | -- | $228,200 -3.4% |
| 2011 | -- | $236,200 -1.3% |
| 2010 | -- | $239,400 -13% |
| 2009 | -- | $275,300 +2.6% |
| 2008 | -- | $268,300 +9.1% |
| 2007 | -- | $246,000 +21.7% |
| 2005 | -- | $202,100 +20.2% |
| 2004 | -- | $168,100 +1.2% |
| 2003 | -- | $166,100 +0.9% |
| 2002 | -- | $164,600 |
| 2001 | -- | $164,600 |
Find assessor info on the county website
Monthly payment
Est. payment
Payment breakdown
Explore the cost of this home by adjusting the details. Changes won't be saved.Climate risks
Neighborhood: 23831
Nearby schools
Schools provided by the listing agent
- Elementary: Curtis
- Middle: Elizabeth Davis
- High: Thomas Dale
Source: CVRMLS. This data may not be complete. We recommend contacting the local school district to confirm school assignments for this home.
Similar homes
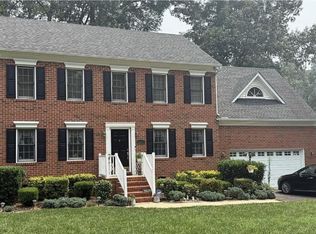
- $479,0005 bd4 ba3.5k sqft4104 Birchleaf Ct, Chester, VA 23831For Sale
 MLS ID #2627424, Christopher Barnes, Honey Tree Realty. CVRMLS
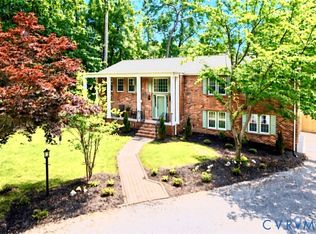
 - $390,0005 bd3 ba2.7k sqft4103 Kings Gate Rd, Chester, VA 23831For Sale
 MLS ID #2625370, Cindy Allen, Metro Premier Homes LLC. CVRMLS
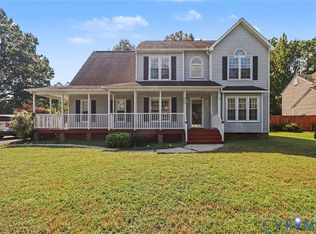
 - $454,5004 bd3 ba2.7k sqft5343 Nairn Ln, Chester, VA 23831For Sale
 MLS ID #2613151, Rick Cox, The Rick Cox Realty Group. CVRMLS
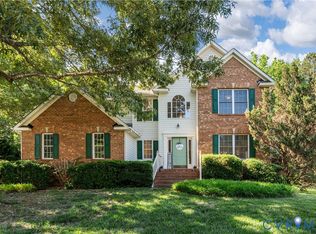
 - $399,5004 bd3 ba2.1k sqft6401 Arbor Landing Dr, Chester, VA 23831For Sale
 MLS ID #2625786, Jamie Younger, Long & Foster REALTORS. CVRMLS
