Tucked away on a quiet cul-de-sac in Chesterfield County, this beautifully maintained home offers a fantastic floor plan, tons of updates, and a location just minutes from Rockwood Park! Step inside the impressive two-story foyer and into the spacious living room, where vaulted ceilings, dormer windows, and a gas fireplace with a large display alcove create a bright and inviting space. The adjoining dining room flows seamlessly into the kitchen, complete with maple cabinetry, granite counters, tile backsplash, SS appliances, tile floors, a center island, pantry, and a sunny breakfast nook overlooking the backyard. Just beyond is an oversized laundry room with plenty of shelving, while a stylish powder room with an updated vanity and eye-catching wallpaper rounds out the main living areas. You’ll love the convenience of the first-floor primary suite, featuring vaulted ceilings, a spacious walk-in closet, and an ensuite with a double-bowl vanity, leathered granite counter, jetted garden tub, and separate walk-in shower. Upstairs, you’ll find two generously sized bedrooms, including one with an adjoining finished space ideal for a home office, plus an updated hall bath. But there’s even more to enjoy outside! A covered breezeway connects the home to the two-car garage, equipped with a workbench and EV charger, and leads to the recently re-screened porch with rubber pavers and a ceiling fan. It’s the perfect place to unwind while overlooking the fully fenced backyard, complete with an additional patio for entertaining. And the big-ticket updates are already taken care of! You’ll appreciate the new heat pump and gas furnace (2023), water heater (2026), roof (2018), fence (2026), and resurfaced and widened driveway (2025). With so much to offer inside and out, this one is definitely worth a look!
For sale
$449,950
10107 Grovecrest Ct, North Chesterfield, VA 23236
3beds
1,878sqft
Single Family Residence
Built in 1995
0.33 Acres Lot
$447,900 Zestimate®
$240/sqft
$-- HOA
What's special
First-floor primary suiteUpdated hall bathFully fenced backyardFantastic floor planGranite countersQuiet cul-de-sacAdditional patio for entertaining
- 46 minutes
- 32
- 1
Zillow last checked:
Listing updated:
Listed by:
Ernie Chamberlain 804-921-4307,
Hometown Realty 804-249-2792
Source: CVRMLS,MLS#: 2627552 Originating MLS: Central Virginia Regional MLS
Originating MLS: Central Virginia Regional MLSFacts & features
Interior
Bedrooms & bathrooms
- Bedrooms: 3
- Bathrooms: 3
- Full bathrooms: 2
- 1/2 bathrooms: 1
Primary bedroom
- Description: Vaulted Ceiling, Full Ensuite w/ Walk-in Closet
- Level: First
- Dimensions: 16.11 x 13.5
Bedroom 2
- Description: Carpet, Ample Closet Space
- Level: Second
- Dimensions: 12.6 x 11.3
Bedroom 3
- Description: LVP Floors, Large Closet, Ceiling Fan/Light
- Level: Second
- Dimensions: 12.7 x 10.11
Dining room
- Description: Chandelier, Open to Living Room/Kitchen
- Level: First
- Dimensions: 9.4 x 11.0
Other
- Description: Tub & Shower
- Level: First
Other
- Description: Tub & Shower
- Level: Second
Half bath
- Level: First
Kitchen
- Description: Maple Cabinets, Granite Counters, Pantry
- Level: First
- Dimensions: 18.9 x 12.7
Laundry
- Description: Washer/Dryer, Shelving
- Level: First
- Dimensions: 5.7 x 8.3
Living room
- Description: Vaulted Ceiling, Gas Fireplace
- Level: First
- Dimensions: 17.8 x 25.7
Office
- Description: Located just off Bedroom 2, LVP Floors
- Level: Second
- Dimensions: 10.1 x 8.10
Heating
- Electric, Forced Air, Heat Pump, DualFuel
Cooling
- Central Air, Electric, Heat Pump
Appliances
- Included: Dryer, Dishwasher, Electric Cooking, Disposal, Gas Water Heater, Microwave, Oven, Refrigerator, Stove, Water Heater, Washer
- Laundry: Washer Hookup, Dryer Hookup
Features
- Bookcases, Built-in Features, Bedroom on Main Level, Breakfast Area, Ceiling Fan(s), Cathedral Ceiling(s), Dining Area, Separate/Formal Dining Room, Double Vanity, Eat-in Kitchen, En Suite Bathroom, Full Bath on Main Level, Fireplace, Granite Counters, High Ceilings, Jetted Tub, Kitchen Island, Bath in Primary Bedroom, Main Level Primary, Pantry, Recessed Lighting
- Flooring: Laminate, Tile, Vinyl
- Windows: Palladian Window(s), Screens
- Basement: Crawl Space
- Attic: Access Only,Pull Down Stairs
- Number of fireplaces: 1
- Fireplace features: Gas
Interior area
- Total interior livable area: 1,878 sqft
- Finished area above ground: 1,878
- Finished area below ground: 0
Property
Parking
- Total spaces: 2
- Parking features: Attached, Direct Access, Driveway, Garage, Garage Door Opener, Off Street, Paved, Electric Vehicle Charging Station(s)
- Attached garage spaces: 2
- Has uncovered spaces: Yes
Features
- Levels: One and One Half
- Stories: 1.5
- Patio & porch: Rear Porch, Screened, Stoop, Porch
- Exterior features: Porch, Breezeway, Paved Driveway
- Pool features: None
- Has spa: Yes
- Fencing: Back Yard,Fenced
Lot
- Size: 0.33 Acres
- Features: Cul-De-Sac
Details
- Parcel number: 749694754000000
- Zoning description: R7
Construction
Type & style
- Home type: SingleFamily
- Architectural style: Two Story
- Property subtype: Single Family Residence
Materials
- Frame, Vinyl Siding
- Roof: Shingle
Condition
- Resale
- New construction: No
- Year built: 1995
Utilities & green energy
- Sewer: Public Sewer
- Water: Public
Community & HOA
Community
- Subdivision: Eaglewood
Location
- Region: North Chesterfield
Financial & listing details
- Price per square foot: $240/sqft
- Tax assessed value: $380,500
- Annual tax amount: $3,386
- Date on market: 10/9/2026
- Ownership: Individuals
- Ownership type: Sole Proprietor
Estimated market value
$447,900
$426,000 - $470,000
$2,418/mo
Price history
| Date | Event | Price |
|---|---|---|
| 10/9/2026 | Listed for sale | $449,950-3.2%$240/sqft |
Source:  CVRMLS #2627552 Report a problem CVRMLS #2627552 Report a problem | ||
| 10/5/2026 | Listing removed | $464,950$248/sqft |
Source: CVRMLS #2621190 Report a problem | ||
| 9/17/2026 | Price change | $464,9500%$248/sqft |
Source: CVRMLS #2621190 Report a problem | ||
| 9/11/2026 | Price change | $465,000-2.1%$248/sqft |
Source: CVRMLS #2621190 Report a problem | ||
| 8/6/2026 | Listed for sale | $475,000+93.9%$253/sqft |
Source: CVRMLS #2621190 Report a problem | ||
| 7/18/2018 | Sold | $245,000$130/sqft |
Source: CVRMLS #1820233 Report a problem | ||
| 6/7/2018 | Listed for sale | $245,000+6.5%$130/sqft |
Source: Dodson Properties, LLC #1820233 Report a problem | ||
| 12/19/2016 | Sold | $230,000+0.4%$122/sqft |
Source: CVRMLS #1636956 Report a problem | ||
| 11/8/2016 | Pending sale | $229,000$122/sqft |
Source: Keller Williams - Midlothian #1636956 Report a problem | ||
| 11/4/2016 | Listed for sale | $229,000$122/sqft |
Source: Keller Williams Midlothian #1636956 Report a problem | ||
Public tax history
| Year | Property taxes | Tax assessment |
|---|---|---|
| 2025 | $3,452 +5.1% | $387,900 +6.3% |
| 2024 | $3,284 +3.9% | $364,900 +5.1% |
| 2023 | $3,160 +15.9% | $347,300 +17.1% |
| 2022 | $2,728 +6.1% | $296,500 +9.6% |
| 2021 | $2,570 +3% | $270,500 +3% |
| 2020 | $2,494 +5.5% | $262,500 +5.5% |
| 2019 | $2,363 -0.6% | $248,700 +1.5% |
| 2018 | $2,378 +9.2% | $245,000 +9.3% |
| 2017 | $2,177 | $224,200 |
| 2016 | $2,177 +8.6% | $224,200 +8.7% |
| 2015 | $2,005 +2.6% | $206,200 +2.6% |
| 2014 | $1,955 | $201,000 +3.2% |
| 2013 | -- | $194,800 |
| 2012 | -- | $194,800 -7.2% |
| 2011 | -- | $209,900 -4.3% |
| 2010 | -- | $219,400 -9.4% |
| 2009 | -- | $242,100 +4.2% |
| 2008 | -- | $232,300 +7.2% |
| 2007 | -- | $216,600 +32.4% |
| 2005 | -- | $163,600 +3.2% |
| 2004 | -- | $158,600 +5.5% |
| 2003 | -- | $150,400 -3% |
| 2002 | -- | $155,100 |
| 2001 | -- | $155,100 |
Find assessor info on the county website
Monthly payment
Est. payment
Payment breakdown
Explore the cost of this home by adjusting the details. Changes won't be saved.Climate risks
Neighborhood: 23236
Nearby schools
Schools provided by the listing agent
- Elementary: Providence
- Middle: Providence
- High: Monacan
Source: CVRMLS. This data may not be complete. We recommend contacting the local school district to confirm school assignments for this home.
- $377,1003 bd2 ba1.7k sqft10119 Grovecrest Ct, North Chesterfield, VA 23236Off Market
- $385,7003 bd2 ba1.5k sqft1936 Castle Glen Dr, North Chesterfield, VA 23236Off Market
- $---- bd-- ba-- sqft10119 Grove Crest Ct, Richmond, VA 23236Off Market
- $398,0004 bd2 ba1.8k sqft1942 Castle Glen Dr, North Chesterfield, VA 23236Off Market
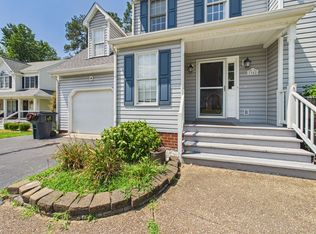
Similar homes
- $425,0003 bd2 ba1.5k sqft10136 Woodvale Ct, North Chesterfield, VA 23236For Sale
 MLS ID #2617119, Justin Ellis, Real Broker LLC. CVRMLS
 - $488,0004 bd3 ba2.1k sqft10134 Farmleigh Dr, North Chesterfield, VA 23235For Sale
 MLS ID #2626558, AC Lake, Shaheen Ruth Martin & Fonville. CVRMLS
 - $420,0004 bd3 ba2.1k sqft2112 Providence Glen Turn, North Chesterfield, VA 23236For Sale
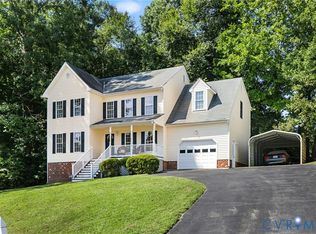 MLS ID #2624888, Emily Still, Long & Foster REALTORS. CVRMLS
 - $478,0004 bd4 ba2.5k sqft620 Wadsworth Dr, North Chesterfield, VA 23236For Sale
 MLS ID #2622630, Mollie Benedict, Rashkind Saunders & Co.. CVRMLS
