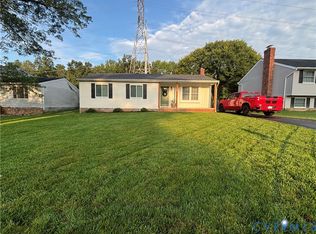
Welcome to this beautifully renovated home in the desirable Creekwood community of North Chesterfield! This spacious home features 5 bedrooms and 3.5 bathrooms, with a versatile layout designed to accommodate a variety of needs. Step inside to a bright open-concept living area that flows seamlessly into the dining room and beautifully updated kitchen which represents the heart of the home, featuring a large center island with granite countertops, stainless steel appliances, and brand-new shaker-style cabinetry, offering plenty of storage and workspace. The main level also features a comfortable family room and a private bedroom with its own independent entrance, providing excellent flexibility for guests, a home office, or additional living space. Upstairs, you'll find four additional bedrooms, including the spacious primary suite with a private bathroom and walk-in closet. The bedrooms feature cozy carpeting and ceiling fans for added comfort. Step outside to enjoy the nice-sized rear deck, perfect for cookouts, entertaining, or simply relaxing outdoors. The fully fenced backyard adds privacy and provides plenty of space for children and pets to enjoy. Situated on a corner lot and located within the desirable Clover Hill High School district, this home also offers convenient access to Hull Street, Chippenham Parkway, Route 288, I-95, Route 895, and Route 10, making commuting and reaching shopping, dining, and everyday conveniences easy. Renovated, spacious, and ideally located, a home offering 5 bedrooms, 3.5 bathrooms, flexible living spaces, a fenced backyard, and this much convenience is a rare find in North Chesterfield. This neighborhood offers a pool, clubhouse, basketball & tennis courts. Coming soon!
Coming soon 09/30
$429,500
7500 Lantern Ridge Ct, Chesterfield, VA 23832
5beds
2,172sqft
Single Family Residence
Built in 1976
0.37 Acres Lot
$-- Zestimate®
$198/sqft
$50/mo HOA
What's special
- 22 hours
- 29
- 2
Zillow last checked:
Listing updated:
Listed by:
Silvana Lucero 973-280-6818,
Weichert Brockwell & Associate 804-518-0500
Source: CVRMLS,MLS#: 2624614 Originating MLS: Central Virginia Regional MLS
Originating MLS: Central Virginia Regional MLSFacts & features
Interior
Bedrooms & bathrooms
- Bedrooms: 5
- Bathrooms: 4
- Full bathrooms: 3
- 1/2 bathrooms: 1
Primary bedroom
- Description: Carpet, ceilling fan, recessed lights
- Level: First
- Dimensions: 0 x 0
Primary bedroom
- Description: Carpet, ceiling fan, private bathroom
- Level: Second
- Dimensions: 0 x 0
Bedroom 2
- Description: Carpet, ceiling fan
- Level: Second
- Dimensions: 0 x 0
Bedroom 3
- Description: Carpet, ceiling fan
- Level: Second
- Dimensions: 0 x 0
Bedroom 4
- Description: Carpet, ceiling fan
- Level: Second
- Dimensions: 0 x 0
Dining room
- Description: Vinyl plank, recessed lightning
- Level: First
- Dimensions: 0 x 0
Family room
- Description: Vinyl plank, fireplace
- Level: First
- Dimensions: 0 x 0
Other
- Description: Tub & Shower
- Level: First
Other
- Description: Tub & Shower
- Level: Second
Half bath
- Level: First
Kitchen
- Description: Granite countertops, ss appliances, hardwood floor
- Level: First
- Dimensions: 0 x 0
Living room
- Description: Vinyl plank, recessed lightning, ceiling fan
- Level: First
- Dimensions: 0 x 0
Heating
- Electric, Heat Pump
Cooling
- Central Air, Electric
Appliances
- Included: Dishwasher, Exhaust Fan, Electric Cooking, Electric Water Heater, Freezer, Disposal, Ice Maker, Microwave, Refrigerator, Range Hood, Stove
- Laundry: Washer Hookup, Dryer Hookup, Stacked
Features
- Bedroom on Main Level, Breakfast Area, Ceiling Fan(s), Dining Area, Double Vanity, Eat-in Kitchen, En Suite Bathroom, Full Bath on Main Level, Granite Counters, Kitchen Island, Bath in Primary Bedroom, Main Level Primary, Pantry, Recessed Lighting, Walk-In Closet(s)
- Flooring: Ceramic Tile, Partially Carpeted, Vinyl
- Basement: Crawl Space
- Attic: Pull Down Stairs
- Number of fireplaces: 1
- Fireplace features: Masonry
Interior area
- Total interior livable area: 2,172 sqft
- Finished area above ground: 2,172
- Finished area below ground: 0
Property
Parking
- Parking features: Driveway, Unpaved
- Has uncovered spaces: Yes
Features
- Levels: Two
- Stories: 2
- Patio & porch: Stoop, Deck
- Exterior features: Deck, Lighting, Unpaved Driveway
- Pool features: None, Community
- Fencing: Back Yard,Fenced,Partial
Lot
- Size: 0.37 Acres
- Dimensions: 136 x 141 x 119 x 100
- Features: Cleared, Corner Lot, Level
Details
- Parcel number: 763690583300000
- Special conditions: Corporate Listing
Construction
Type & style
- Home type: SingleFamily
- Architectural style: Colonial,Two Story
- Property subtype: Single Family Residence
Materials
- Brick, Drywall, Frame, Wood Siding
- Roof: Composition,Shingle
Condition
- Resale
- New construction: No
- Year built: 1976
Utilities & green energy
- Sewer: Public Sewer
- Water: Public
Community & HOA
Community
- Features: Basketball Court, Common Grounds/Area, Clubhouse, Pool, Tennis Court(s)
- Security: Smoke Detector(s)
- Subdivision: Creekwood
HOA
- Has HOA: Yes
- HOA fee: $600 annually
Location
- Region: Chesterfield
Financial & listing details
- Price per square foot: $198/sqft
- Tax assessed value: $343,200
- Annual tax amount: $3,054
- Date on market: 9/11/2026
- Ownership: Corporate
- Ownership type: Corporation
Estimated market value
Not available
Estimated sales range
Not available
Not available
Price history
| Date | Event | Price |
|---|---|---|
| 7/10/2026 | Sold | $265,000+140.5%$122/sqft |
Source: Public Record Report a problem | ||
| 6/22/2020 | Listing removed | $1,695$1/sqft |
Source: Zillow Rental Manager Report a problem | ||
| 6/12/2020 | Listed for rent | $1,695+16.9%$1/sqft |
Source: Zillow Rental Manager Report a problem | ||
| 9/23/2015 | Listing removed | $1,450$1/sqft |
Source: Cole Real Estate, Inc #1525073 Report a problem | ||
| 9/5/2015 | Listed for rent | $1,450$1/sqft |
Source: Cole Real Estate, Inc #1525073 Report a problem | ||
| 3/23/2012 | Listing removed | $1,450$1/sqft |
Source: Exit First Realty, Glen Allen, VA Report a problem | ||
| 1/13/2012 | Listed for rent | $1,450$1/sqft |
Source: EXIT First Realty, Glen Allen, VA Report a problem | ||
| 1/3/2012 | Sold | $110,199-12.2%$51/sqft |
Source: Public Record Report a problem | ||
| 12/2/2011 | Price change | $125,500-4.9%$58/sqft |
Source: GoHoming #1118628 Report a problem | ||
| 10/29/2011 | Price change | $131,900-6.8%$61/sqft |
Source: GoHoming #1118628 Report a problem | ||
| 10/7/2011 | Price change | $141,566-5%$65/sqft |
Source: GoHoming #1118628 Report a problem | ||
| 9/10/2011 | Price change | $149,017-5%$69/sqft |
Source: GoHoming #1118628 Report a problem | ||
| 8/16/2011 | Price change | $156,860-5%$72/sqft |
Source: GoHoming #1118628 Report a problem | ||
| 8/3/2011 | Listed for sale | $165,110+32.7%$76/sqft |
Source: Altisource Homes #1118628 Report a problem | ||
| 3/2/2011 | Sold | $124,414$57/sqft |
Source: Public Record Report a problem | ||
Public tax history
| Year | Property taxes | Tax assessment |
|---|---|---|
| 2025 | $3,011 +2.8% | $338,300 +3.9% |
| 2024 | $2,930 +2.3% | $325,500 +3.5% |
| 2023 | $2,863 +12.8% | $314,600 +14% |
| 2022 | $2,538 +5.4% | $275,900 +8.8% |
| 2021 | $2,408 +6.3% | $253,500 +6.3% |
| 2020 | $2,266 +7% | $238,500 +7% |
| 2019 | $2,119 +100.1% | $223,000 +3.7% |
| 2018 | $1,059 +10.6% | $215,000 +5.7% |
| 2017 | $958 | $203,500 +2% |
| 2016 | $958 +1.4% | $199,500 +1.4% |
| 2015 | $945 +6.5% | $196,800 +6.5% |
| 2014 | $887 | $184,800 +3.9% |
| 2013 | -- | $177,800 +4.2% |
| 2012 | -- | $170,700 -16.2% |
| 2011 | -- | $203,800 -3.5% |
| 2010 | -- | $211,200 -3.8% |
| 2009 | -- | $219,500 -6.7% |
| 2008 | -- | $235,300 +16.5% |
| 2007 | -- | $202,000 +26.3% |
| 2005 | -- | $160,000 +3.4% |
| 2004 | -- | $154,700 +12.1% |
| 2003 | -- | $138,000 +3.8% |
| 2002 | -- | $132,900 +3.7% |
| 2001 | -- | $128,200 |
Find assessor info on the county website
Monthly payment
Est. payment
Payment breakdown
Explore the cost of this home by adjusting the details. Changes won't be saved.Climate risks
Neighborhood: 23832
Nearby schools
Schools provided by the listing agent
- Elementary: Jacobs Road
- Middle: Manchester
- High: Clover Hill
Source: CVRMLS. This data may not be complete. We recommend contacting the local school district to confirm school assignments for this home.
- $391,1004 bd3 ba1.9k sqft3940 Llewellyn Ln, Chesterfield, VA 23832Off Market
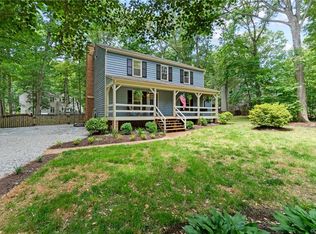
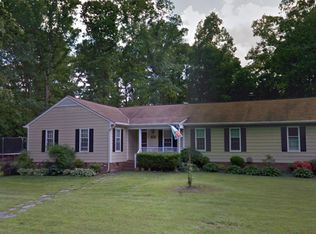
- $366,5004 bd2 ba2k sqft7504 Lantern Ridge Ct, Chesterfield, VA 23832Off Market
- $347,2003 bd2 ba1.7k sqft3957 Llewellyn Ln, Chesterfield, VA 23832Off Market
- $368,5003 bd2 ba1.6k sqft4000 Llewellyn Ln, Chesterfield, VA 23832Off Market
Similar homes
- $450,0004 bd3 ba2k sqft7312 Round Ridge Pl, Chesterfield, VA 23832For Sale
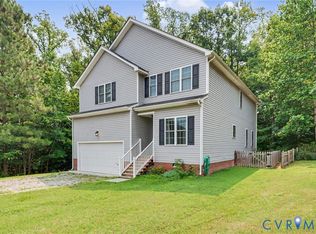 MLS ID #2621319, Christine Golding, 1st Class Real Estate - 360. CVRMLS
 - $--3 bd2 ba1.2k sqft8002 Sussex Ct, Chesterfield, VA 23832Auction
 Auction.com 2
 - $399,0004 bd3 ba2k sqft7010 Slate Rd, Chesterfield, VA 23832For Sale
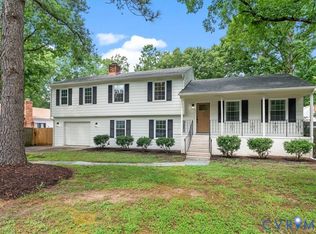 MLS ID #2620449, Brooke Terrell, County Line Properties. CVRMLS
 - $339,5003 bd2 ba1.1k sqft3202 Able Ter, Chesterfield, VA 23832For Sale
 MLS ID #2624891, Leni Torres, United Real Estate Richmond. CVRMLS
 - $425,0004 bd3 ba1.8k sqft7806 Southford Mews, Chesterfield, VA 23832For Sale
 MLS ID #VACF2001622, AMINE FETTAR, Samson Properties. Bright MLS
