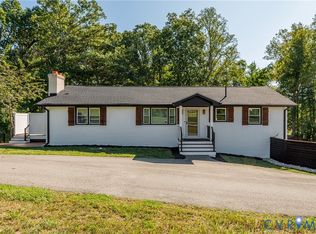
Welcome to this beautifully updated 5-bedroom, 2.5-bath home tucked away on a quiet cul-de-sac in the desirable Somerville Grove subdivision. Thoughtfully renovated throughout, this home features brand-new luxury vinyl plank (LVP) flooring, a fully remodeled custom kitchen with new cabinetry and modern appliances, and stylish new light fixtures. All bathrooms are being completely updated with new tubs/showers, vanities, and contemporary finishes. Enjoy the feel and finishes of a like-new home while being nestled in an established neighborhood. This is a wonderful opportunity to make this move-in-ready home your own!
For sale
$515,000
1001 Somerville Grove Ter, Midlothian, VA 23114
5beds
2,345sqft
Single Family Residence
Built in 1985
0.42 Acres Lot
$506,100 Zestimate®
$220/sqft
$-- HOA
What's special
- 4 days
- 501
- 45
Zillow last checked:
Listing updated:
Listed by:
Dustin Olverson 804-720-1286,
EXP Realty LLC 804-729-5188,
Venus Bolton 804-467-5066,
EXP Realty LLC
Source: CVRMLS,MLS#: 2624977 Originating MLS: Central Virginia Regional MLS
Originating MLS: Central Virginia Regional MLSFacts & features
Interior
Bedrooms & bathrooms
- Bedrooms: 5
- Bathrooms: 3
- Full bathrooms: 2
- 1/2 bathrooms: 1
Primary bedroom
- Description: ceiling fan, LVP floors,
- Level: Second
- Dimensions: 13.3 x 17.9
Bedroom 2
- Description: ceiling fan, LVP floors,
- Level: Second
- Dimensions: 8.7 x 13.5
Bedroom 3
- Description: ceiling fan, LVP floors,
- Level: Second
- Dimensions: 11.6 x 10.4
Bedroom 4
- Description: ceiling fan, LVP floors,
- Level: Second
- Dimensions: 11.4 x 11.7
Bedroom 5
- Level: Second
- Dimensions: 19.6 x 13.7
Dining room
- Level: First
- Dimensions: 11.4 x 12.3
Family room
- Description: LVP Floors, fire place
- Level: First
- Dimensions: 24.2 x 12.6
Other
- Description: Tub & Shower
- Level: Second
Half bath
- Level: First
Kitchen
- Description: new Cabinets, island,recess lighting
- Level: First
- Dimensions: 18.0 x 12.6
Living room
- Description: LVP floor recess lightiing
- Level: First
- Dimensions: 16.1 x 12.3
Heating
- Electric
Cooling
- Central Air
Appliances
- Included: Dishwasher, Electric Cooking, Microwave, Stove
- Laundry: Washer Hookup, Dryer Hookup
Features
- Ceiling Fan(s), Dining Area, Separate/Formal Dining Room, Double Vanity, Fireplace, Granite Counters, Kitchen Island, Bath in Primary Bedroom, Pantry, Recessed Lighting, Skylights, Walk-In Closet(s)
- Flooring: Vinyl
- Windows: Skylight(s)
- Basement: Crawl Space
- Attic: Access Only
- Number of fireplaces: 1
- Fireplace features: Decorative, Masonry
Interior area
- Total interior livable area: 2,345 sqft
- Finished area above ground: 2,345
- Finished area below ground: 0
Property
Parking
- Parking features: Driveway, Paved
- Has uncovered spaces: Yes
Features
- Levels: Two
- Stories: 2
- Exterior features: Paved Driveway
- Pool features: None
- Fencing: Back Yard,Fenced
Lot
- Size: 0.42 Acres
Details
- Parcel number: 734697472200000
- Zoning description: R7
Construction
Type & style
- Home type: SingleFamily
- Architectural style: Two Story
- Property subtype: Single Family Residence
Materials
- Block, Drywall, Vinyl Siding
- Roof: Composition,Shingle
Condition
- Resale
- New construction: No
- Year built: 1985
Utilities & green energy
- Sewer: Public Sewer
- Water: Public
Community & HOA
Community
- Subdivision: Somerville Grove
Location
- Region: Midlothian
Financial & listing details
- Price per square foot: $220/sqft
- Tax assessed value: $478,200
- Annual tax amount: $4,255
- Date on market: 10/1/2026
- Ownership: Individuals
- Ownership type: Sole Proprietor
Estimated market value
$506,100
$481,000 - $531,000
$2,729/mo
Price history
| Date | Event | Price |
|---|---|---|
| 10/2/2026 | Listed for sale | $515,000+43.1%$220/sqft |
Source:  CVRMLS #2624977 Report a problem CVRMLS #2624977 Report a problem | ||
| 6/6/2025 | Sold | $360,000+157.1%$154/sqft |
Source: Public Record Report a problem | ||
| 6/23/1997 | Sold | $140,000$60/sqft |
Source: Public Record Report a problem | ||
Public tax history
| Year | Property taxes | Tax assessment |
|---|---|---|
| 2025 | $3,950 +10.9% | $443,800 +12.1% |
| 2024 | $3,563 +2.3% | $395,900 +3.4% |
| 2023 | $3,483 +4.6% | $382,700 +5.7% |
| 2022 | $3,329 +11.4% | $361,900 +15.1% |
| 2021 | $2,988 +6.1% | $314,500 +6.1% |
| 2020 | $2,817 +4% | $296,500 +4% |
| 2019 | $2,708 +1.5% | $285,000 +3.4% |
| 2018 | $2,667 +8% | $275,500 +4.2% |
| 2017 | $2,469 | $264,500 +3.9% |
| 2016 | $2,469 +4.5% | $254,600 +4.5% |
| 2015 | $2,364 | $243,600 |
| 2014 | $2,364 | $243,600 +3.7% |
| 2013 | -- | $234,900 |
| 2012 | -- | $234,900 -5.5% |
| 2011 | -- | $248,700 +2.4% |
| 2010 | -- | $242,900 -5.3% |
| 2009 | -- | $256,400 -6.3% |
| 2008 | -- | $273,600 +18.2% |
| 2007 | -- | $231,500 +27% |
| 2005 | -- | $182,300 +11.8% |
| 2004 | -- | $163,000 +1.9% |
| 2003 | -- | $160,000 +5% |
| 2002 | -- | $152,400 +5.3% |
| 2001 | -- | $144,700 |
Find assessor info on the county website
Monthly payment
Est. payment
Payment breakdown
Explore the cost of this home by adjusting the details. Changes won't be saved.Climate risks
Neighborhood: 23114
Nearby schools
Schools provided by the listing agent
- Elementary: Evergreen
- Middle: Tomahawk Creek
- High: Midlothian
Source: CVRMLS. This data may not be complete. We recommend contacting the local school district to confirm school assignments for this home.
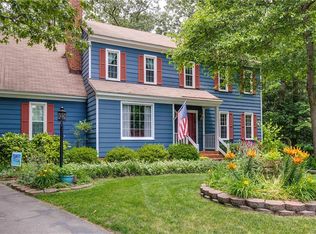
- $472,9004 bd3 ba2.5k sqft1000 Somerville Grove Ter, Midlothian, VA 23114Off Market
- $400,0003 bd3 ba1.7k sqft1003 Somerville Grove Ter, Midlothian, VA 23114Off Market

- $410,0003 bd3 ba1.7k sqft1001 Ashbrook Landing Rd, Midlothian, VA 23114Sold
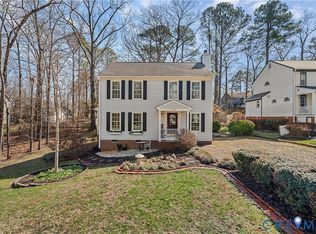
- $461,6004 bd2 ba2.4k sqft1007 Ashbrook Landing Rd, Midlothian, VA 23114Off Market
Similar homes
- $525,0004 bd3 ba2.2k sqft1433 Shirlton Rd, Midlothian, VA 23114For Sale
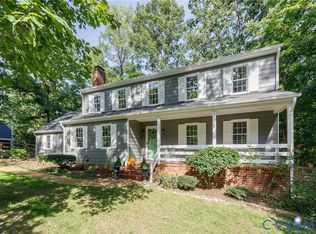 MLS ID #2624144, Meg Traynham, Providence Hill Real Estate. CVRMLS
 - $548,0004 bd3 ba2.4k sqft13411 Queensgate Rd, Midlothian, VA 23114For Sale
 MLS ID #2624402, Suzanne DuBois, Fiv Realty Co. CVRMLS
 - $515,0004 bd3 ba3.1k sqft1004 Otterdale Rd, Midlothian, VA 23114For Sale
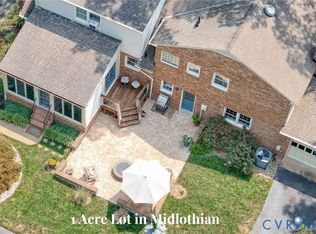 MLS ID #2618026, Anne Haring, The Kerzanet Group LLC. CVRMLS
 - $530,0005 bd3 ba3.4k sqft2119 Otterdale Rd, Midlothian, VA 23112For Sale
 MLS ID #2624356, Brad Ruckart, Real Broker LLC. CVRMLS
