Welcome to 1001 Ashbrook Landing Rd, located in the established Ashbrook Landing neighborhood in the heart of Midlothian. This home offers 3 bedrooms, 2.5 bathrooms, and 1,743 square feet, plus a versatile flex room that could easily be converted into a 4th bedroom, home office, playroom, or workout space depending on your needs. The main level features comfortable living spaces with a layout that flows easily from room to room. The kitchen offers plenty of cabinet and counter space and connects nicely to the dining and living areas, making it easy to stay connected whether you’re cooking dinner or hosting friends and family. Several updates have been completed within the last 5–7 years, including updates to the kitchen and bathrooms, HVAC replacement, front window replacements, and the addition of a patio, providing both peace of mind and modern touches throughout the home. Upstairs, the primary suite offers ample space with its own full bathroom and two closets. Two additional bedrooms and another full bathroom provide plenty of room for family, guests, or hobbies. Outside, the patio creates a great space for relaxing or entertaining, with room to enjoy the outdoors. The home is situated on a spacious lot in a neighborhood that does not have an HOA, offering homeowners additional flexibility. Ashbrook Landing is conveniently located near shopping, dining, and everyday conveniences while still offering the feel of a quiet neighborhood setting. The home is also zoned for highly sought-after Chesterfield County schools, making it an appealing option for many buyers. Homes offering flexible living space, recent updates, sought-after schools, and no HOA are becoming harder to find in Midlothian. Schedule your showing and come see everything 1001 Ashbrook Landing Rd has to offer.
Sold for $410,000
Zillow last checked:
Listing updated:
Bought with:
Lindsay Ward, 0225073112
Oakstone Properties
Source: CVRMLS,MLS#: 2605405 Originating MLS: Central Virginia Regional MLS
Originating MLS: Central Virginia Regional MLSPrice history
| Date | Event | Price |
|---|---|---|
| 4/9/2026 | Sold | $410,000+5.1%$235/sqft |
Source:  CVRMLS #2605405 Report a problem CVRMLS #2605405 Report a problem | ||
| 3/16/2026 | Pending sale | $390,000$224/sqft |
Source: CVRMLS #2605405 Report a problem | ||
| 3/10/2026 | Listed for sale | $390,000+104.2%$224/sqft |
Source: eXp Realty #2605405 Report a problem | ||
| 2/24/2012 | Sold | $191,000$110/sqft |
Source: Public Record Report a problem | ||
Nearby homes
- $453,0004 bd2 ba2.4k sqft1007 Ashbrook Landing Rd, Midlothian, VA 23114Off Market
- $639,8005 bd3 ba3.1k sqft913 Ashbrook Landing Rd, Midlothian, VA 23114Off Market
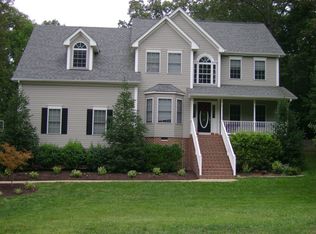
- $515,0004 bd3 ba2.3k sqft1001 Somerville Grove Ter, Midlothian, VA 23114Coming Soon
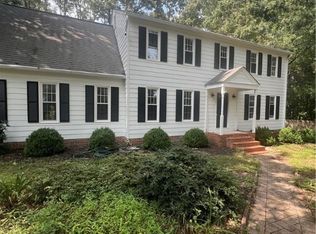
- $467,3005 bd3 ba2.1k sqft1013 Ashbrook Landing Rd, Midlothian, VA 23114Off Market
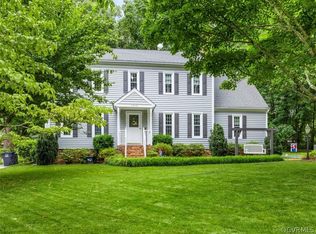
Get a cash offer in 3 minutes
Find out how much your home could sell for in as little as 3 minutes with a no-obligation cash offer.
Estimated market value
$415,800
