Welcome Home to 12303 Tollcross!
Come discover this charming and spacious four-bedroom home offering approximately 2,000 square feet of living space! Situated on a desirable corner lot in a quiet cul-de-sac neighborhood, this home offers a peaceful setting with no through traffic, making it a wonderful place to call home.
Inside, you'll find a welcoming floor plan featuring four generously sized bedrooms, two full bathrooms, plus a convenient half bath on the first level. The spacious primary suite offers a private en suite bathroom and walk-in closet, creating a comfortable retreat at the end of the day.
The home features attractive LVP flooring, a cozy fireplace, and plenty of room for entertaining or simply enjoying everyday living. Freshly painted throughout, with brand-new carpet installed in September 2026, this home feels fresh and ready for its next owner. Step outside to enjoy the back deck, perfect for relaxing, grilling, or gathering with family and friends.
Don't miss the opportunity to make 12303 Tollcross your new home!
For sale
$412,000
12303 Tollcross Rd, Midlothian, VA 23114
4beds
1,968sqft
Single Family Residence
Built in 1995
8,058 Square Feet Lot
$404,200 Zestimate®
$209/sqft
$-- HOA
What's special
Cozy fireplaceDesirable corner lotBrand-new carpet installedWelcoming floor planAttractive lvp flooringFreshly painted throughoutQuiet cul-de-sac neighborhood
- 3 days
- 158
- 22
Zillow last checked:
Listing updated:
Listed by:
Lisa Lantz White 804-475-8812,
Blue Dog Properties 804-353-1827,
Baker Ellett 804-938-1827,
Blue Dog Properties
Source: CVRMLS,MLS#: 2629625 Originating MLS: Central Virginia Regional MLS
Facts & features
Interior
Bedrooms & bathrooms
- Bedrooms: 4
- Bathrooms: 3
- Full bathrooms: 2
- 1/2 bathrooms: 1
Other
- Description: Tub & Shower
- Level: Second
Half bath
- Level: First
Heating
- Electric, Heat Pump
Cooling
- Central Air
Appliances
- Included: Dishwasher, Electric Cooking, Electric Water Heater, Microwave, Refrigerator
Features
- Flooring: Partially Carpeted, Vinyl
- Has basement: No
- Attic: Pull Down Stairs
- Number of fireplaces: 1
- Fireplace features: Gas
Interior area
- Total interior livable area: 1,968 sqft
- Finished area above ground: 1,968
- Finished area below ground: 0
Property
Parking
- Parking features: Driveway, Unpaved
- Has uncovered spaces: Yes
Features
- Levels: Two
- Stories: 2
- Patio & porch: Front Porch, Deck, Porch
- Exterior features: Deck, Porch, Unpaved Driveway
- Pool features: None
Lot
- Size: 8,058 Square Feet
Details
- Parcel number: 735694896800000
- Zoning description: R7
- Special conditions: Corporate Listing
Construction
Type & style
- Home type: SingleFamily
- Architectural style: Two Story
- Property subtype: Single Family Residence
Materials
- Drywall, Frame, Vinyl Siding
- Roof: Shingle
Condition
- Resale
- New construction: No
- Year built: 1995
Utilities & green energy
- Sewer: Public Sewer
- Water: Public
Community & HOA
Community
- Subdivision: Sycamore Ridge
Location
- Region: Midlothian
Financial & listing details
- Price per square foot: $209/sqft
- Tax assessed value: $389,800
- Annual tax amount: $3,469
- Date on market: 11/3/2026
- Ownership: Corporate
- Ownership type: Corporation
Estimated market value
$404,200
$384,000 - $424,000
$2,624/mo
Price history
| Date | Event | Price |
|---|---|---|
| 11/5/2026 | Listed for sale | $412,000+179.8%$209/sqft |
Source:  CVRMLS #2629625 Report a problem | ||
| 6/11/2025 | Listing removed | $2,500$1/sqft |
Source: Zillow Rentals Report a problem | ||
| 5/24/2025 | Listed for rent | $2,500+56.7%$1/sqft |
Source: Zillow Rentals Report a problem | ||
| 7/18/2017 | Listing removed | $1,595$1/sqft |
Source: Horner & Newell, Inc. REALTORS Report a problem | ||
| 7/7/2017 | Listed for rent | $1,595$1/sqft |
Source: Horner & Newell, Inc. REALTORS Report a problem | ||
| 11/13/2012 | Sold | $147,250+268.1%$75/sqft |
Source: Public Record Report a problem | ||
| 8/30/2002 | Sold | $40,000$20/sqft |
Source: Public Record Report a problem | ||
Public tax history
| Year | Property taxes | Tax assessment |
|---|---|---|
| 2025 | $3,192 +1.8% | $358,600 +2.9% |
| 2024 | $3,136 +3.5% | $348,400 +4.6% |
| 2023 | $3,030 +5.1% | $333,000 +6.3% |
| 2022 | $2,883 +10% | $313,400 +13.6% |
| 2021 | $2,621 +10.1% | $275,900 +10.1% |
| 2020 | $2,382 +6.8% | $250,700 +6.8% |
| 2019 | $2,230 -2.2% | $234,700 |
| 2018 | $2,280 +6.6% | $234,700 +3.6% |
| 2017 | $2,138 | $226,600 +3% |
| 2016 | $2,138 +8.5% | $220,100 +8.6% |
| 2015 | $1,970 +6.3% | $202,600 +6.4% |
| 2014 | $1,853 | $190,400 +2.1% |
| 2013 | -- | $186,400 |
| 2012 | -- | $186,400 -10.3% |
| 2011 | -- | $207,800 -5.1% |
| 2010 | -- | $218,900 -6.1% |
| 2009 | -- | $233,000 |
| 2008 | -- | $233,000 +8% |
| 2007 | -- | $215,700 +30.5% |
| 2005 | -- | $165,300 +6.3% |
| 2004 | -- | $155,500 +7.2% |
| 2003 | -- | $145,000 +8.6% |
| 2002 | -- | $133,500 +2.3% |
| 2001 | -- | $130,500 |
Find assessor info on the county website
Monthly payment
Est. payment
Payment breakdown
Explore the cost of this home by adjusting the details. Changes won't be saved.Climate risks
Neighborhood: 23114
Nearby schools
Schools provided by the listing agent
- Elementary: Evergreen
- Middle: Midlothian
- High: Midlothian
Source: CVRMLS. This data may not be complete. We recommend contacting the local school district to confirm school assignments for this home.


Similar homes
- $424,9503 bd2 ba1.7k sqft1419 Saint Thomas Dr, Midlothian, VA 23114For Sale
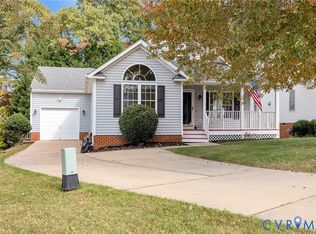 MLS ID #2629127, Dan Tulli, Joyner Fine Properties. CVRMLS
- $400,0003 bd3 ba1.4k sqft1300 Logan Trace Ct, Midlothian, VA 23114For Sale
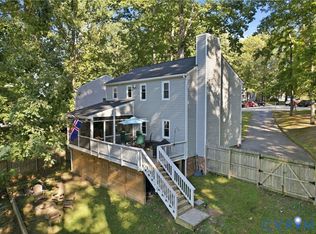 MLS ID #2628348, Catherine Morphis, Compass. CVRMLS
- $469,9004 bd3 ba1.9k sqft13201 Glenmeadow Ct, Midlothian, VA 23114For Sale
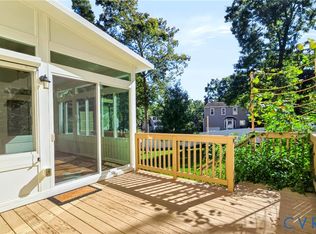 MLS ID #2629482, Derek Greene, The Greene Realty Group. CVRMLS
- $425,0003 bd3 ba1.8k sqft3003 Sterlings Bridge Pl, Midlothian, VA 23112For Sale
 MLS ID #2626596, Lyn Baker, Liz Moore & Associates. CVRMLS
