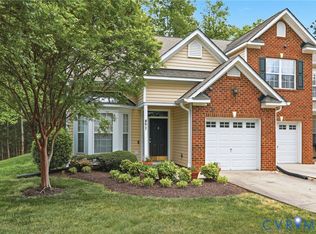
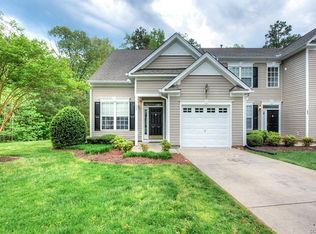
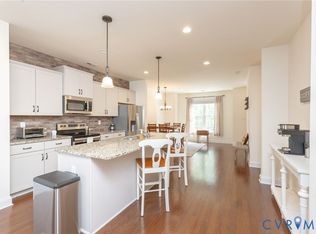
Reduced $11,000!!! Welcome home to 621 Scotter Hills Ct. This beautifully maintained home backs to a private wooded area while all the amenities of shopping, I288, restaurants, library, schools and Midlothian Mines Park are a stone's throw away. This home features an open floorplan on the lower level with a large vaulted Great Room and gas fireplace. There is a dining room, living room or office space as you enter the front door. The foyer is two story with an atrium window making the entryway light and bright. An eat-in kitchen with bar, stainless steele appliances, granite countertops and tall cabinets in a cherry finish greet the chef. A half bath completes the first floor. The second level has 3 bedrooms and 2 full baths. The primary suite has a full bath with a jetted tub and a shower and a walk-in closet. The laundry closet is conveniently located upstairs. And the pull-down attic adds extra storage. The attached garage has an automatic opener. A full front porch and a partially fenced patio provide wonderful outdoor areas to enjoy the beautifully treed, quiet neighborhood. Updates: HVAC System 2018, Water Heater 2021, Dishwasher 2022, Stove and Microwave 2024.
For sale
Price cut: $11K (11/11)
$408,950
621 Scotter Hills Ct, Midlothian, VA 23114
3beds
1,712sqft
Townhouse, Single Family Residence
Built in 2005
2,874 Square Feet Lot
$406,700 Zestimate®
$239/sqft
$230/mo HOA
What's special
- 24 days
- 531
- 31
Zillow last checked:
Listing updated:
Listed by:
Carolyn Craig 804-586-8253,
Distinctive Properties of VA 804-894-1520
Source: CVRMLS,MLS#: 2628342 Originating MLS: Central Virginia Regional MLS
Facts & features
Interior
Bedrooms & bathrooms
- Bedrooms: 3
- Bathrooms: 3
- Full bathrooms: 2
- 1/2 bathrooms: 1
Primary bedroom
- Description: Carpet, Walk-in Closet, En Suite Bath
- Level: Second
- Dimensions: 14.0 x 12.0
Bedroom 2
- Description: Carpet, Double Closet, Double Window
- Level: Second
- Dimensions: 11.0 x 9.0
Bedroom 3
- Description: Carpet, Walk-in Closet
- Level: Second
- Dimensions: 10.0 x 9.0
Other
- Description: Tub & Shower
- Level: Second
Great room
- Description: Beautiful Wood Floors, Vaulted Ceiling, FP
- Level: First
- Dimensions: 16.0 x 16.0
Half bath
- Level: First
Kitchen
- Description: Bar, Eat-in, Granite Countertops, 42" Cabinets
- Level: First
- Dimensions: 0 x 0
Living room
- Description: Wood Floors, Double Window
- Level: First
- Dimensions: 11.0 x 10.0
Heating
- Forced Air, Natural Gas
Cooling
- Central Air, Electric, Heat Pump
Appliances
- Included: Dryer, Dishwasher, Exhaust Fan, Electric Cooking, Disposal, Gas Water Heater, Microwave, Self Cleaning Oven, Stove
- Laundry: Washer Hookup, Dryer Hookup
Features
- Double Vanity, Eat-in Kitchen, Fireplace, Granite Counters, High Ceilings, Jetted Tub, Bath in Primary Bedroom, Cable TV, Walk-In Closet(s)
- Flooring: Partially Carpeted, Wood
- Doors: Storm Door(s)
- Windows: Palladian Window(s), Screens, Thermal Windows
- Has basement: No
- Attic: Pull Down Stairs
- Number of fireplaces: 1
- Fireplace features: Gas
Interior area
- Total interior livable area: 1,712 sqft
- Finished area above ground: 1,712
- Finished area below ground: 0
Property
Parking
- Total spaces: 1
- Parking features: Attached, Direct Access, Garage, Garage Door Opener, Off Street, On Street
- Attached garage spaces: 1
- Has uncovered spaces: Yes
Accessibility
- Accessibility features: Accessible Kitchen
Features
- Levels: Two
- Stories: 2
- Patio & porch: Front Porch, Patio, Porch
- Exterior features: Irrigation Sprinklers, Porch, Storage, Shed
- Pool features: In Ground, None, Community
- Has spa: Yes
- Fencing: Back Yard,Fenced,Partial,Privacy
Lot
- Size: 2,874 Square Feet
- Features: Landscaped, Level
- Topography: Level
Details
- Parcel number: 731703208400000
- Zoning description: RTH
Construction
Type & style
- Home type: Townhouse
- Architectural style: Row House,Two Story,Transitional
- Property subtype: Townhouse, Single Family Residence
- Attached to another structure: Yes
Materials
- Brick, Drywall, Concrete, Vinyl Siding
- Foundation: Slab
- Roof: Composition
Condition
- Resale
- New construction: No
- Year built: 2005
Utilities & green energy
- Sewer: Public Sewer
- Water: Public
Community & HOA
Community
- Features: Common Grounds/Area, Clubhouse, Community Pool, Home Owners Association, Lake, Maintained Community, Playground, Pond, Pool, Tennis Court(s), Sidewalks
- Security: Smoke Detector(s)
- Subdivision: The Grove
HOA
- Has HOA: Yes
- Amenities included: Landscaping, Management
- Services included: Association Management, Clubhouse, Common Areas, Maintenance Grounds, Maintenance Structure, Pool(s), Recreation Facilities, Road Maintenance, Snow Removal, Trash
- HOA fee: $230 monthly
Location
- Region: Midlothian
Financial & listing details
- Price per square foot: $239/sqft
- Tax assessed value: $374,400
- Annual tax amount: $3,332
- Date on market: 10/28/2026
- Ownership: Individuals
- Ownership type: Sole Proprietor
Estimated market value
$406,700
$386,000 - $427,000
$2,361/mo
Price history
| Date | Event | Price |
|---|---|---|
| 11/11/2026 | Price change | $408,950-2.6%$239/sqft |
Source:  CVRMLS #2628342 Report a problem | ||
| 10/29/2026 | Listed for sale | $419,950+62.8%$245/sqft |
Source: CVRMLS #2628342 Report a problem | ||
| 8/31/2007 | Sold | $257,950+2.3%$151/sqft |
Source: Public Record Report a problem | ||
| 5/27/2005 | Sold | $252,140$147/sqft |
Source: Public Record Report a problem | ||
Public tax history
| Year | Property taxes | Tax assessment |
|---|---|---|
| 2025 | $3,022 +5.6% | $339,500 +6.8% |
| 2024 | $2,861 +3% | $317,900 +4.1% |
| 2023 | $2,778 +6.8% | $305,300 +8% |
| 2022 | $2,601 +5.5% | $282,700 +8.9% |
| 2021 | $2,465 +1.4% | $259,500 +1.4% |
| 2020 | $2,431 +2.2% | $255,900 +2.2% |
| 2019 | $2,378 +5.4% | $250,300 +5.7% |
| 2018 | $2,256 +5.4% | $236,700 +3.9% |
| 2017 | $2,141 | $227,900 +2.2% |
| 2016 | $2,141 +3.7% | $223,000 +3.7% |
| 2015 | $2,065 | $215,100 |
| 2014 | $2,065 | $215,100 +3.7% |
| 2013 | -- | $207,400 -0.8% |
| 2012 | -- | $209,000 -2.4% |
| 2011 | -- | $214,200 -5.6% |
| 2010 | -- | $226,800 |
| 2009 | -- | $226,800 -7.9% |
| 2008 | -- | $246,200 +1.6% |
| 2007 | -- | $242,300 +28.6% |
| 2005 | -- | $188,400 +423.3% |
| 2004 | -- | $36,000 |
Find assessor info on the county website
Monthly payment
Est. payment
Payment breakdown
Explore the cost of this home by adjusting the details. Changes won't be saved.Climate risks
Neighborhood: 23114
Nearby schools
Schools provided by the listing agent
- Elementary: Watkins
- Middle: Midlothian
- High: Midlothian
Source: CVRMLS. This data may not be complete. We recommend contacting the local school district to confirm school assignments for this home.

Similar homes
- $420,0002 bd4 ba2.1k sqft1329 Winfree Creek Ln, Midlothian, VA 23113For Sale
 MLS ID #2622433, Don Reid, Coldwell Banker Premier. CVRMLS
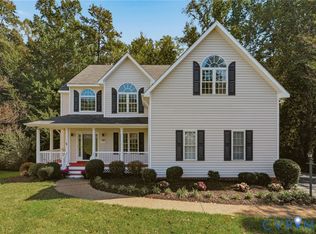
- $510,0004 bd3 ba2.2k sqft11619 Explorer Dr, Midlothian, VA 23114For Sale
 MLS ID #2626956, Kurt Negaard, RE/MAX Commonwealth. CVRMLS
- $464,9504 bd4 ba2.2k sqft13820 Village View Dr, Midlothian, VA 23114For Sale
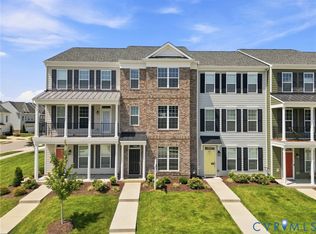 MLS ID #2622093, Shawn Hazelwood, ERA Woody Hogg & Assoc. CVRMLS
- $409,0004 bd3 ba1.7k sqft8224 Ferdinand Ln, Midlothian, VA 23112For Sale
 MLS ID #2626929, Steve Parks, Liz Moore & Associates. CVRMLS
