Enjoy low-maintenance living in Winterfield Park, with dining, shopping, fitness and recreation close to home. Built by Main Street Homes in 2019, this brick-front townhome offers three finished levels, 2 bedrooms, 3.5 baths and a 2-car garage. The finished lower level adds an impressive 414 square feet of versatile living space and includes a closet, window and adjacent full bath, making it ideal for guests, a home office, recreation space or other flexible living needs. The main level features 9+ foot ceilings, hardwood floors and an open layout connecting the kitchen, dining and living areas. The kitchen offers generous workspace and storage with a large island that creates a natural gathering spot. Abundant natural light fills the space, while the large rear deck provides plenty of room for grilling, dining or relaxing.
Upstairs, both bedrooms have private full baths, including the spacious primary suite, with laundry conveniently located on the same level.
Winterfield Park residents enjoy a community pool, sidewalks and convenient access to Route 288, Midlothian Village and the growing Winterfield Crossing, with dining, shopping, fitness, walking paths and more nearby.
For sale
Price cut: $15K (10/15)
$420,000
1329 Winfree Creek Ln, Midlothian, VA 23113
2beds
2,138sqft
Townhouse, Single Family Residence
Built in 2019
1,298 Square Feet Lot
$418,300 Zestimate®
$196/sqft
$229/mo HOA
What's special
Three finished levelsBrick-front townhomeHardwood floorsSpacious primary suite
- 62 days
- 491
- 35
Likely to sell faster than
Zillow last checked:
Listing updated:
Listed by:
Don Reid 804-929-4475,
Coldwell Banker Premier 804-277-4136
Source: CVRMLS,MLS#: 2622433 Originating MLS: Central Virginia Regional MLS
Originating MLS: Central Virginia Regional MLSFacts & features
Interior
Bedrooms & bathrooms
- Bedrooms: 2
- Bathrooms: 4
- Full bathrooms: 3
- 1/2 bathrooms: 1
Primary bedroom
- Description: Ensuite/Double Vanity/WIC
- Level: Second
- Dimensions: 0 x 0
Primary bedroom
- Description: Ensuite with large closet
- Level: Second
- Dimensions: 0 x 0
Bedroom 3
- Description: Ensuite and closet
- Level: Basement
- Dimensions: 0 x 0
Dining room
- Level: First
- Dimensions: 0 x 0
Other
- Description: Tub & Shower
- Level: Basement
Other
- Description: Tub & Shower
- Level: Second
Half bath
- Level: First
Kitchen
- Description: granite counters/ss appliances
- Level: First
- Dimensions: 0 x 0
Laundry
- Level: Second
- Dimensions: 0 x 0
Living room
- Level: First
- Dimensions: 0 x 0
Heating
- Electric, Forced Air, Heat Pump
Cooling
- Central Air, Electric
Appliances
- Included: Dryer, Dishwasher, Electric Cooking, Electric Water Heater, Disposal, Microwave, Oven, Refrigerator, Stove, Tankless Water Heater, Washer
- Laundry: Washer Hookup, Dryer Hookup
Features
- Ceiling Fan(s), Granite Counters, High Ceilings, Walk-In Closet(s)
- Flooring: Partially Carpeted, Tile, Vinyl
- Basement: Garage Access,Partial,Partially Finished
- Attic: Pull Down Stairs
- Has fireplace: No
Interior area
- Total interior livable area: 2,138 sqft
- Finished area above ground: 1,724
- Finished area below ground: 414
Video & virtual tour
Property
Parking
- Total spaces: 2
- Parking features: Attached, Finished Garage, Garage, Garage Door Opener, Off Street, Garage Faces Rear, Garage Faces Side, On Street
- Attached garage spaces: 2
- Has uncovered spaces: Yes
Features
- Levels: Three Or More
- Stories: 3
- Patio & porch: Rear Porch, Deck
- Exterior features: Deck
- Pool features: Pool, Community
- Fencing: None
Lot
- Size: 1,298 Square Feet
Details
- Parcel number: 725710135800000
- Zoning description: RTH
Construction
Type & style
- Home type: Townhouse
- Architectural style: Row House
- Property subtype: Townhouse, Single Family Residence
- Attached to another structure: Yes
Materials
- Brick, Drywall, Frame, HardiPlank Type
- Roof: Shingle
Condition
- Resale
- New construction: No
- Year built: 2019
Utilities & green energy
- Sewer: Public Sewer
- Water: Public
Community & HOA
Community
- Features: Common Grounds/Area, Clubhouse, Fitness, Home Owners Association, Maintained Community, Pool, Street Lights
- Subdivision: Winterfield Park
HOA
- Has HOA: Yes
- Amenities included: Landscaping
- Services included: Association Management, Clubhouse, Common Areas, Maintenance Grounds, Maintenance Structure, Pool(s), Snow Removal
- HOA fee: $229 monthly
Location
- Region: Midlothian
Financial & listing details
- Price per square foot: $196/sqft
- Tax assessed value: $416,500
- Annual tax amount: $3,706
- Date on market: 8/17/2026
- Ownership: Individuals
- Ownership type: Sole Proprietor
Estimated market value
$418,300
$397,000 - $439,000
$2,798/mo
Price history
| Date | Event | Price |
|---|---|---|
| 10/15/2026 | Price change | $420,000-3.4%$196/sqft |
Source:  CVRMLS #2622433 Report a problem CVRMLS #2622433 Report a problem | ||
| 8/18/2026 | Listed for sale | $435,000+4.1%$203/sqft |
Source: CVRMLS #2622433 Report a problem | ||
| 8/8/2024 | Sold | $418,000-1.6%$196/sqft |
Source: CVRMLS #2414211 Report a problem | ||
| 7/25/2024 | Pending sale | $425,000$199/sqft |
Source: CVRMLS #2414211 Report a problem | ||
| 7/18/2024 | Price change | $425,000-1.2%$199/sqft |
Source: CVRMLS #2414211 Report a problem | ||
| 6/26/2024 | Price change | $429,950-1.1%$201/sqft |
Source: CVRMLS #2414211 Report a problem | ||
| 6/4/2024 | Listed for sale | $434,950+36.2%$203/sqft |
Source: CVRMLS #2414211 Report a problem | ||
| 5/31/2019 | Sold | $319,356$149/sqft |
Source: Public Record Report a problem | ||
Public tax history
| Year | Property taxes | Tax assessment |
|---|---|---|
| 2025 | $3,707 -0.6% | $416,500 +0.5% |
| 2024 | $3,729 +6.6% | $414,300 +7.8% |
| 2023 | $3,499 +9.2% | $384,500 +10.4% |
| 2022 | $3,204 +2.7% | $348,300 +6.1% |
| 2021 | $3,119 +3.7% | $328,300 +3.7% |
| 2020 | $3,009 +311.3% | $316,700 -17% |
| 2019 | $732 +2.7% | $381,600 +408.8% |
| 2018 | $713 | $75,000 |
| 2017 | -- | -- |
Find assessor info on the county website
Monthly payment
Est. payment
Payment breakdown
Explore the cost of this home by adjusting the details. Changes won't be saved.Climate risks
Neighborhood: 23113
Nearby schools
Schools provided by the listing agent
- Elementary: Bettie Weaver
- Middle: Midlothian
- High: Midlothian
Source: CVRMLS. This data may not be complete. We recommend contacting the local school district to confirm school assignments for this home.
- $449,1003 bd2 ba2.1k sqft1325 Winfree Creek Ln, Midlothian, VA 23113Off Market
- $446,4002 bd4 ba2.1k sqft1333 Winfree Creek Ln, Midlothian, VA 23113Off Market
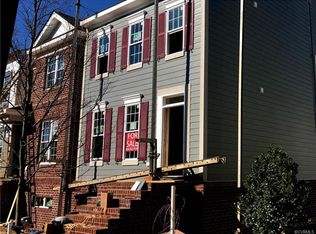
- $500-- bd-- ba-- sqft1317 Winfree Creek Ln, Midlothian, VA 23113Off Market
- $440,5003 bd3 ba2.1k sqft1341 Winfree Creek Ln, Midlothian, VA 23113Off Market
Similar homes
- $475,9004 bd4 ba2.2k sqft14336 Altavista Blvd, Midlothian, VA 23114For Sale
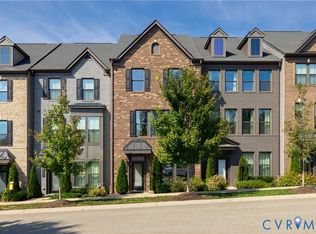 MLS ID #2626689, Pam Edwards, EXP Realty LLC. CVRMLS
 - $490,0004 bd4 ba2.8k sqft644 Abbey Village Cir, Midlothian, VA 23114For Sale
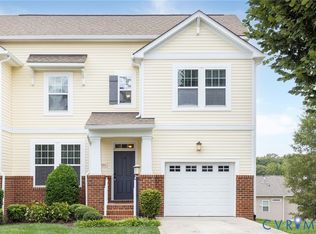 MLS ID #2625792, Melissa Schultz, Joyner Fine Properties. CVRMLS
 - $419,9503 bd3 ba2.3k sqft597 Weaver Brook Walk #B, Henrico, VA 23233For Sale
 MLS ID #2627388, Joseph Lawson, Long & Foster REALTORS. CVRMLS
 - $405,0003 bd3 ba1.8k sqft13224 Coalfield Station Ln, Midlothian, VA 23114For Sale
 MLS ID #2616252, Ann Mitchell, The Kerzanet Group LLC. CVRMLS
