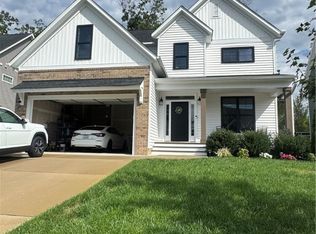
Tucked into a gentle bend of Charters Bluff Trail in Berkley Village at Charter Colony, this brick-front transitional puts three finished levels and 2,755 square feet at a buyer's disposal — four bedrooms, three full and one half bath, arranged so a private third-floor retreat stays separate from everyday living below.
The main level centers on a family room anchored by a two-story stacked stone fireplace, open to a kitchen with granite counters, ceramic tile, gas cooking, and two separate breakfast-bar seating areas. A sunny morning room off the kitchen catches the day's light, while the formal sitting room carries a tray ceiling, bay window, and hardwood floors, echoed by the foyer's columns and art niche.
Upstairs, the primary suite includes a walk-in closet and a bath with a soaking tub and separate shower; two more bedrooms share a second full bath on that level. Climb to the third floor for a fourth bedroom with its own full bath plus a loft — space that works as a guest suite, teen retreat, or an office removed from the rest of the house. Nine-foot-plus ceilings, a cathedral ceiling, and an internal balcony add volume throughout. A wood deck off the back overlooks a fifth-of-an-acre lot, and a two-car attached garage with auto door opener sits off the paved driveway.
Charter Colony's HOA does the heavy lifting: a clubhouse, in-ground pool with a separate kiddie pool and lifeguard, tennis courts, a playground, and maintained common grounds, all for a modest quarterly fee. The neighborhood sits off Woolridge Road just minutes from Route 288, putting Midlothian's shopping and dining corridor — and a quick run toward Richmond — within easy reach.
For sale
Price cut: $24.9K (9/30)
$575,000
14555 Charters Bluff Trl, Midlothian, VA 23114
4beds
2,755sqft
Single Family Residence
Built in 2007
8,189 Square Feet Lot
$571,100 Zestimate®
$209/sqft
$94/mo HOA
What's special
- 29 days
- 985
- 84
Likely to sell faster than
Zillow last checked:
Listing updated:
Listed by:
Lyndsay Jones membership@therealbrokerage.com,
Real Broker LLC 855-450-0442
Source: CVRMLS,MLS#: 2624186 Originating MLS: Central Virginia Regional MLS
Originating MLS: Central Virginia Regional MLSFacts & features
Interior
Bedrooms & bathrooms
- Bedrooms: 4
- Bathrooms: 4
- Full bathrooms: 3
- 1/2 bathrooms: 1
Primary bedroom
- Description: Carpet, Ceiling Fan, Walk In Closet,Ensuite Bath,
- Level: Second
- Dimensions: 13.6 x 18.10
Bedroom 2
- Description: Carpet, Ceiling Fan w/ Light
- Level: Second
- Dimensions: 11.11 x 11.11
Bedroom 3
- Description: Carpet, Ceiling Fan w/ Light, WIC
- Level: Second
- Dimensions: 14.0 x 11.4
Bedroom 4
- Description: Carpet, Ceiling Fan w/ Light
- Level: Third
- Dimensions: 13.6 x 13.11
Additional room
- Description: Breakfast Nook
- Level: First
- Dimensions: 15.4 x 9.9
Family room
- Description: HW Floors, Stone FP, Recessed Light, Cath Ceiling,
- Level: First
- Dimensions: 17.4 x 18.1
Other
- Description: Tub & Shower
- Level: Second
Other
- Description: Tub & Shower
- Level: Third
Half bath
- Level: First
Kitchen
- Description: Granite Countertops, Island, Recessed Lighting
- Level: First
- Dimensions: 15.8 x 14.9
Laundry
- Level: First
- Dimensions: 5.7 x 8.7
Living room
- Description: HW Floor, Tray Ceiling, Bay Window
- Level: First
- Dimensions: 12.2 x 13.6
Recreation
- Description: Carpet
- Level: Third
- Dimensions: 18.8 x 13.11
Heating
- Heat Pump, Natural Gas, Zoned
Cooling
- Central Air, Zoned
Appliances
- Included: Cooktop, Dishwasher, Exhaust Fan, Gas Cooking, Disposal, Gas Water Heater, Microwave, Oven, Range, Refrigerator
Features
- Breakfast Area, Bay Window, Tray Ceiling(s), Ceiling Fan(s), Dining Area, Separate/Formal Dining Room, Double Vanity, Eat-in Kitchen, Granite Counters, Garden Tub/Roman Tub, High Ceilings, Kitchen Island, Loft, Bath in Primary Bedroom, Pantry, Recessed Lighting, Walk-In Closet(s)
- Flooring: Partially Carpeted, Tile, Wood
- Doors: Storm Door(s)
- Basement: Crawl Space
- Attic: None
- Number of fireplaces: 1
- Fireplace features: Gas
Interior area
- Total interior livable area: 2,755 sqft
- Finished area above ground: 2,755
- Finished area below ground: 0
Property
Parking
- Total spaces: 2
- Parking features: Attached, Direct Access, Driveway, Finished Garage, Garage, Garage Door Opener, Paved, Storage
- Attached garage spaces: 2
- Has uncovered spaces: Yes
Features
- Levels: Two and One Half
- Stories: 2.5
- Patio & porch: Deck, Porch
- Exterior features: Deck, IrrigationSprinklers, Porch, Paved Driveway
- Pool features: None, Community
- Fencing: None
Lot
- Size: 8,189 Square Feet
- Features: Cul-De-Sac
Details
- Parcel number: 724705141100000
- Zoning description: R9
Construction
Type & style
- Home type: SingleFamily
- Architectural style: Transitional
- Property subtype: Single Family Residence
Materials
- Brick, Drywall, Frame, Vinyl Siding
- Roof: Composition,Shingle
Condition
- Resale
- New construction: No
- Year built: 2007
Utilities & green energy
- Sewer: Public Sewer
- Water: Public
Community & HOA
Community
- Features: Basketball Court, Common Grounds/Area, Clubhouse, Community Pool, Home Owners Association, Playground, Park, Pool, Street Lights, Sports Field, Tennis Court(s)
- Security: Security System, Smoke Detector(s)
- Subdivision: Berkley Village
HOA
- Has HOA: Yes
- Amenities included: Management
- Services included: Association Management, Clubhouse, Common Areas, Pool(s), Recreation Facilities, Trash
- HOA fee: $282 quarterly
Location
- Region: Midlothian
Financial & listing details
- Price per square foot: $209/sqft
- Tax assessed value: $524,600
- Annual tax amount: $4,668
- Date on market: 9/10/2026
- Ownership: Individuals
- Ownership type: Sole Proprietor
Estimated market value
$571,100
$543,000 - $600,000
$3,301/mo
Price history
| Date | Event | Price |
|---|---|---|
| 9/30/2026 | Price change | $575,000-4.2%$209/sqft |
Source:  CVRMLS #2624186 Report a problem CVRMLS #2624186 Report a problem | ||
| 9/11/2026 | Listed for sale | $599,900+56%$218/sqft |
Source: CVRMLS #2624186 Report a problem | ||
| 7/31/2008 | Sold | $384,650+0%$140/sqft |
Source: Public Record Report a problem | ||
| 4/15/2008 | Price change | $384,500-0.6%$140/sqft |
Source: Homes & Land #2806142 Report a problem | ||
| 4/5/2008 | Price change | $387,000-3%$140/sqft |
Source: Homes & Land #2806142 Report a problem | ||
| 3/21/2008 | Price change | $399,000-1.5%$145/sqft |
Source: Homes & Land #2806142 Report a problem | ||
| 2/22/2008 | Listed for sale | $405,000+5.3%$147/sqft |
Source: Homes & Land #2806142 Report a problem | ||
| 9/10/2007 | Sold | $384,650$140/sqft |
Source: Public Record Report a problem | ||
Public tax history
| Year | Property taxes | Tax assessment |
|---|---|---|
| 2025 | $4,490 +1.9% | $504,500 +3% |
| 2024 | $4,407 +4.7% | $489,700 +5.9% |
| 2023 | $4,209 +12.6% | $462,500 +13.8% |
| 2022 | $3,739 +10% | $406,400 +13.6% |
| 2021 | $3,398 | $357,700 |
| 2020 | $3,398 +0.3% | $357,700 +0.3% |
| 2019 | $3,389 -1.1% | $356,700 -0.4% |
| 2018 | $3,426 +2.1% | $358,000 |
| 2017 | $3,354 | $358,000 +2.8% |
| 2016 | $3,354 +1.7% | $348,100 +1.4% |
| 2015 | $3,297 +9.2% | $343,400 +9.2% |
| 2014 | $3,019 | $314,500 +4.4% |
| 2013 | -- | $301,200 +1.6% |
| 2012 | -- | $296,400 -4.3% |
| 2011 | -- | $309,700 -2.9% |
| 2010 | -- | $319,100 -5.2% |
| 2009 | -- | $336,500 -3% |
| 2008 | -- | $346,800 +478% |
| 2007 | -- | $60,000 |
Find assessor info on the county website
Monthly payment
Est. payment
Payment breakdown
Explore the cost of this home by adjusting the details. Changes won't be saved.Climate risks
Neighborhood: 23114
Nearby schools
Schools provided by the listing agent
- Elementary: Watkins
- Middle: Midlothian
- High: Midlothian
Source: CVRMLS. This data may not be complete. We recommend contacting the local school district to confirm school assignments for this home.
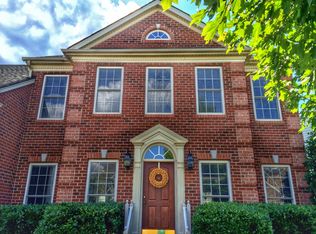
- $703,9004 bd3 ba3.8k sqft14543 Charters Bluff Trl, Midlothian, VA 23114Off Market
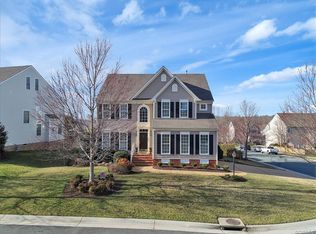
- $628,9004 bd3 ba2.7k sqft14301 Charter Walk Ln, Midlothian, VA 23114Off Market
- $600,3004 bd2 ba2.8k sqft14307 Charter Walk Ln, Midlothian, VA 23114Off Market
- $749,7005 bd5 ba4.8k sqft14531 Charters Bluff Trl, Midlothian, VA 23114Off Market
Similar homes
- $549,9006 bd3 ba3.3k sqft2531 Water Race Ter, Midlothian, VA 23112For Sale
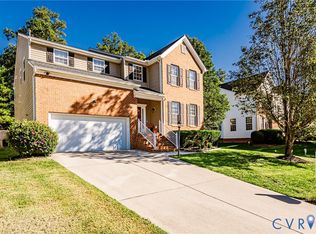 MLS ID #2626999, Heidi Paul-Gonzales, Jason Mitchell Real Estate LLC. CVRMLS
 - $550,0006 bd4 ba3.3k sqft1300 Lomond Dr, Midlothian, VA 23114For Sale
 MLS ID #2623250, Tyler Davis, EXP Realty, LLC. CVRMLS
 - $505,0004 bd3 ba2.2k sqft14430 Michaux View Way, Midlothian, VA 23113For Sale
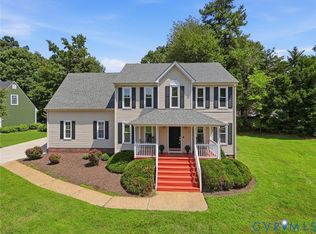 MLS ID #2620801, Robert Scott, Real Broker LLC. CVRMLS
 - $560,0004 bd3 ba2.3k sqft2517 Lilybank Ct, Midlothian, VA 23112For Sale
 MLS ID #2624431, Itai Melendez, EXP Realty LLC. CVRMLS
