This well-maintained Transitional-style home offers a fully finished walk-out basement featuring a den, a full bathroom, and a separate area ideal for a home office. The main level showcases hardwood flooring throughout. The gourmet kitchen is equipped with granite countertops, a spacious island, stainless steel appliances, a pantry, and a combination of pendant and recessed lighting. The large primary suite includes a tray ceiling, recessed lighting, a generous walk-in closet, and a private en-suite bathroom. Upstairs, you’ll find three large bedrooms, a hall bath, and a convenient laundry room. Additional features include a fenced yard, a deck, a welcoming front porch, and a two-car garage. The unfinished portion of the basement offers abundant storage space.
For sale
Price cut: $25K (10/4)
$575,000
8421 Eden St, Henrico, VA 23228
4beds
2,868sqft
Single Family Residence
Built in 2016
0.27 Acres Lot
$569,900 Zestimate®
$200/sqft
$-- HOA
What's special
Fully finished walk-out basementFenced yardTwo-car garageGranite countertopsRecessed lightingThree large bedroomsWelcoming front porch
- 21 days
- 777
- 47
Likely to sell faster than
Zillow last checked:
Listing updated:
Listed by:
Kay Brown (804)503-1990,
Long & Foster REALTORS 804-346-4411
Source: CVRMLS,MLS#: 2626765 Originating MLS: Central Virginia Regional MLS
Facts & features
Interior
Bedrooms & bathrooms
- Bedrooms: 4
- Bathrooms: 4
- Full bathrooms: 3
- 1/2 bathrooms: 1
Primary bedroom
- Description: wtw carpet, WIC, tray ceiling, CF
- Level: Second
- Dimensions: 20.0 x 13.0
Bedroom 2
- Description: wtw carpet, closet
- Level: Second
- Dimensions: 16.0 x 11.0
Bedroom 3
- Description: wtw carpet, closet
- Level: Second
- Dimensions: 13.0 x 12.0
Bedroom 4
- Description: wtw carpet, closet
- Level: Second
- Dimensions: 13.0 x 10.0
Additional room
- Description: wtw carpet
- Level: Basement
- Dimensions: 0 x 0
Dining room
- Description: wood flrs
- Level: First
- Dimensions: 12.0 x 11.0
Kitchen
- Description: granite, ss, island, pantry, pendant lights
- Level: First
- Dimensions: 0 x 0
Living room
- Description: wood flrs
- Level: First
- Dimensions: 20.0 x 15.0
Recreation
- Description: wtw carpet, walk out, full bath, storage
- Level: Basement
- Dimensions: 32.0 x 18.0
Heating
- Forced Air, Natural Gas, Zoned
Cooling
- Central Air, Electric
Appliances
- Included: Dishwasher, Gas Cooking, Disposal, Gas Water Heater, Microwave, Stove
- Laundry: Dryer Hookup
Features
- Tray Ceiling(s), Dining Area, Double Vanity, Granite Counters, High Ceilings, High Speed Internet, Kitchen Island, Bath in Primary Bedroom, Pantry, Cable TV, Wired for Data, Walk-In Closet(s), Programmable Thermostat
- Flooring: Carpet, Wood
- Basement: Full,Partially Finished
- Attic: Access Only
Interior area
- Total interior livable area: 2,868 sqft
- Finished area above ground: 2,224
- Finished area below ground: 644
Property
Parking
- Total spaces: 2
- Parking features: Attached, Direct Access, Driveway, Garage, Garage Door Opener, Paved
- Attached garage spaces: 2
- Has uncovered spaces: Yes
Features
- Levels: Two
- Stories: 2
- Patio & porch: Deck, Front Porch
- Exterior features: Paved Driveway
- Pool features: None
- Fencing: Back Yard,Fenced,Privacy
Lot
- Size: 0.27 Acres
- Features: Cul-De-Sac
Details
- Parcel number: 7747568315
Construction
Type & style
- Home type: SingleFamily
- Architectural style: Transitional
- Property subtype: Single Family Residence
Materials
- Brick, Drywall, Frame, Vinyl Siding
Condition
- Resale
- New construction: No
- Year built: 2016
Utilities & green energy
- Sewer: Public Sewer
- Water: Public
Community & HOA
Community
- Subdivision: Rocky Branch Farm
Location
- Region: Henrico
Financial & listing details
- Price per square foot: $200/sqft
- Tax assessed value: $578,600
- Annual tax amount: $4,802
- Date on market: 9/30/2026
- Ownership: Individuals
- Ownership type: Sole Proprietor
Estimated market value
$569,900
$541,000 - $598,000
$3,286/mo
Price history
| Date | Event | Price |
|---|---|---|
| 10/4/2026 | Price change | $575,000-4.2%$200/sqft |
Source:  CVRMLS #2626765 Report a problem | ||
| 10/1/2026 | Listed for sale | $599,950+2.6%$209/sqft |
Source: CVRMLS #2626765 Report a problem | ||
| 2/18/2026 | Listing removed | -- |
Source: Owner Report a problem | ||
| 2/14/2026 | Listed for sale | $585,000-4.9%$204/sqft |
Source: Owner Report a problem | ||
| 10/1/2025 | Listing removed | $615,000$214/sqft |
Source:  Long & Foster Broker Feed #2513637 Report a problem | ||
| 5/15/2025 | Listed for sale | $615,000+2.5%$214/sqft |
Source: CVRMLS #2513637 Report a problem | ||
| 9/30/2024 | Listing removed | $599,950$209/sqft |
Source: CVRMLS #2420498 Report a problem | ||
| 8/7/2024 | Listed for sale | $599,950+22.5%$209/sqft |
Source: CVRMLS #2420498 Report a problem | ||
| 6/2/2020 | Listing removed | $489,950$171/sqft |
Source: Long & Foster REALTORS #2009371 Report a problem | ||
| 3/27/2020 | Listed for sale | $489,950+32%$171/sqft |
Source: Long & Foster REALTORS #2009371 Report a problem | ||
| 1/31/2017 | Sold | $371,115+122.2%$129/sqft |
Source: Public Record Report a problem | ||
| 9/8/2016 | Sold | $167,000$58/sqft |
Source: Public Record Report a problem | ||
Public tax history
| Year | Property taxes | Tax assessment |
|---|---|---|
| 2025 | $4,501 +15.9% | $542,300 +18.7% |
| 2024 | $3,882 +1.3% | $456,700 +1.3% |
| 2023 | $3,831 +12.3% | $450,700 +12.3% |
| 2022 | $3,413 +1.7% | $401,500 +4.1% |
| 2021 | $3,356 +5.6% | $385,700 +4.7% |
| 2020 | $3,178 +1.2% | $368,300 +0.8% |
| 2019 | $3,139 | $365,300 +1.2% |
| 2018 | $3,139 +111.6% | $360,800 +5.8% |
| 2017 | $1,484 +543.6% | $341,100 +543.6% |
| 2016 | $231 | $53,000 |
Find assessor info on the county website
Monthly payment
Est. payment
Payment breakdown
Explore the cost of this home by adjusting the details. Changes won't be saved.Climate risks
Neighborhood: Laurel
Nearby schools
Schools provided by the listing agent
- Elementary: Trevvett
- Middle: Brookland
- High: Hermitage
Source: CVRMLS. This data may not be complete. We recommend contacting the local school district to confirm school assignments for this home.

Similar homes
- $525,0003 bd2 ba1.5k sqft2018 Valentine Rd, Henrico, VA 23228For Sale
 MLS ID #2623572, Karen Call, Nest Realty Group. CVRMLS
- $545,0004 bd3 ba2.3k sqft10601 Argonne Dr, Glen Allen, VA 23060For Sale
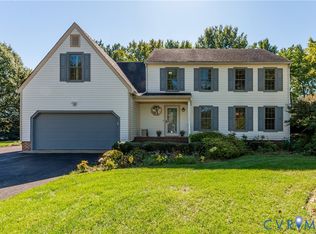 MLS ID #2628381, Monte Todd, Long & Foster REALTORS. CVRMLS
- $449,9503 bd3 ba1.7k sqft9200 Lexy Ct, Henrico, VA 23228For Sale
 MLS ID #2616752, Laurie Dalton, Long & Foster REALTORS. CVRMLS
- $557,7504 bd3 ba2.4k sqft10309 Attems Way, Glen Allen, VA 23060For Sale
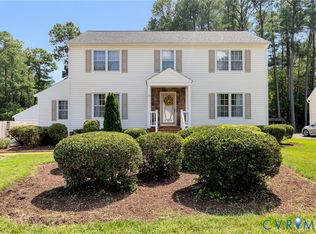 MLS ID #2622670, Bea Costa, Hometown Realty. CVRMLS
