Welcome to this beautiful home located in the heart of Old Church! This 4 bedroom house has room for the whole family with a first floor bedroom, primary bedroom on the second floor, 2 additional bedrooms upstairs and a spacious bonus room that can be used as a 5th bedroom! Beautiful hardwood floors throughout the first floor with a formal dining room greeting you as you walk through the front door. The kitchen is luxurious with a walk-in pantry, refrigerator that makes craft ice and a three shelf dishwasher! Right off of the kitchen you can curl up in the living room and enjoy the cozy gas fireplace! The primary bedroom upstairs has a full bathroom featuring a separate tub and shower with a huge walk in closet! The laundry room is conveniently located just down the hall. The bonus room makes an excellent craft or hobby room, game room or use it as a fifth bedroom! Step outside and enjoy the nature and privacy from your oversized back deck! Nestled on almost an acre, this home checks all the boxes! Also, the Old Church Community Center and Pool is right across the street from Christian Ridge!
For sale
Price cut: $20K (7/27)
$559,950
2047 Philbunny Ct, Mechanicsville, VA 23111
4beds
2,794sqft
Single Family Residence
Built in 2015
0.8 Acres Lot
$556,200 Zestimate®
$200/sqft
$28/mo HOA
What's special
First floor bedroomCozy gas fireplaceOversized back deckSpacious bonus roomWalk-in pantryFormal dining roomHuge walk in closet
- 47 days |
- 636 |
- 11 |
Likely to sell faster than
Zillow last checked:
Listing updated:
Listed by:
Brooke Davis (804)332-3990,
Long & Foster REALTORS 804-328-5500
Source: CVRMLS,MLS#: 2617954 Originating MLS: Central Virginia Regional MLS
Originating MLS: Central Virginia Regional MLSFacts & features
Interior
Bedrooms & bathrooms
- Bedrooms: 4
- Bathrooms: 3
- Full bathrooms: 3
Primary bedroom
- Description: En Suite bath and walk-in closet
- Level: Second
- Dimensions: 17.0 x 16.0
Bedroom 2
- Description: 1st floor bedroom with adjacent bathroom
- Level: First
- Dimensions: 13.0 x 12.0
Bedroom 3
- Level: Second
- Dimensions: 13.0 x 12.0
Bedroom 4
- Level: Second
- Dimensions: 12.0 x 12.0
Additional room
- Description: Bonus room that can be used as a 5th bedroom
- Level: Second
- Dimensions: 21.0 x 16.0
Dining room
- Description: Formal Dining Room with Hardwood floors
- Level: First
- Dimensions: 12.0 x 11.0
Family room
- Description: Hardwood floors and gas fireplace
- Level: First
- Dimensions: 19.0 x 16.0
Other
- Description: Tub & Shower
- Level: First
Other
- Description: Tub & Shower
- Level: Second
Kitchen
- Description: Granite countertops
- Level: First
- Dimensions: 0 x 0
Laundry
- Level: Second
- Dimensions: 0 x 0
Heating
- Electric, Zoned
Cooling
- Central Air, Zoned
Appliances
- Included: Electric Water Heater
Features
- Bedroom on Main Level, Breakfast Area, Separate/Formal Dining Room, Fireplace, Granite Counters, High Ceilings, Kitchen Island, Pantry
- Flooring: Partially Carpeted, Wood
- Has basement: No
- Attic: Pull Down Stairs
- Number of fireplaces: 1
- Fireplace features: Gas
Interior area
- Total interior livable area: 2,794 sqft
- Finished area above ground: 2,794
- Finished area below ground: 0
Property
Parking
- Total spaces: 2
- Parking features: Attached, Garage
- Attached garage spaces: 2
Features
- Levels: Two
- Stories: 2
- Patio & porch: Deck, Front Porch
- Exterior features: Storage, Shed
- Pool features: None
- Fencing: None
Lot
- Size: 0.8 Acres
- Features: Cul-De-Sac
Details
- Additional structures: Shed(s)
- Parcel number: 8765727005
- Zoning description: RC
Construction
Type & style
- Home type: SingleFamily
- Architectural style: Two Story
- Property subtype: Single Family Residence
Materials
- Frame, Vinyl Siding
- Roof: Composition,Shingle
Condition
- Resale
- New construction: No
- Year built: 2015
Utilities & green energy
- Sewer: Septic Tank
- Water: Well
Green energy
- Green verification: ENERGY STAR Certified Homes
Community & HOA
Community
- Subdivision: Christian Ridge
HOA
- Has HOA: Yes
- Services included: Common Areas
- HOA fee: $330 annually
Location
- Region: Mechanicsville
Financial & listing details
- Price per square foot: $200/sqft
- Tax assessed value: $553,600
- Annual tax amount: $4,484
- Date on market: 7/1/2026
- Ownership: Individuals
- Ownership type: Sole Proprietor
Estimated market value
$556,200
$528,000 - $584,000
$3,103/mo
Price history
| Date | Event | Price |
|---|---|---|
| 7/27/2026 | Price change | $559,950-3.4%$200/sqft |
Source:  CVRMLS #2617954 Report a problem CVRMLS #2617954 Report a problem | ||
| 7/2/2026 | Listed for sale | $579,950+36.5%$208/sqft |
Source: CVRMLS #2617954 Report a problem | ||
| 7/30/2021 | Sold | $425,000+23.6%$152/sqft |
Source: CVRMLS #2117584 Report a problem | ||
| 5/25/2016 | Sold | $343,950$123/sqft |
Source: CVRMLS #1603031 Report a problem | ||
| 4/8/2016 | Price change | $343,950-0.3%$123/sqft |
Source: Coldwell Banker Virginia Colony #1603031 Report a problem | ||
| 9/16/2015 | Price change | $344,950-0.3%$123/sqft |
Source: Coldwell Banker Virginia Colony #1529964 Report a problem | ||
| 6/12/2015 | Price change | $345,950-2.2%$124/sqft |
Source: Coldwell Banker Virginia Colony #1510223 Report a problem | ||
| 4/16/2015 | Listed for sale | $353,599-17.6%$127/sqft |
Source: Coldwell Banker Virginia Colony #1510223 Report a problem | ||
| 7/22/2014 | Listing removed | $428,950$154/sqft |
Source: Coldwell Banker Virginia Colony #1408870 Report a problem | ||
| 5/15/2014 | Price change | $428,950-2.3%$154/sqft |
Source: Coldwell Banker Virginia Colony #1408870 Report a problem | ||
| 4/3/2014 | Listed for sale | $439,000$157/sqft |
Source: Coldwell Banker Virginia Colony #1408870 Report a problem | ||
| 2/7/2014 | Listing removed | $439,000$157/sqft |
Source: Coldwell Banker Virginia Colony #1328457 Report a problem | ||
| 8/30/2013 | Price change | $439,000+4.3%$157/sqft |
Source: Virginia Colony Realty #1322607 Report a problem | ||
| 7/11/2013 | Price change | $420,950-1%$151/sqft |
Source: Coldwell Banker Virginia Colony #1308432 Report a problem | ||
| 7/10/2013 | Price change | $425,045+1%$152/sqft |
Source: Coldwell Banker Virginia Colony #1308432 Report a problem | ||
| 7/4/2013 | Price change | $420,950-1%$151/sqft |
Source: Coldwell Banker Virginia Colony #1308432 Report a problem | ||
| 4/4/2013 | Listed for sale | $425,045+37.6%$152/sqft |
Source: Virginia Colony Realty #1308432 Report a problem | ||
| 2/15/2012 | Listing removed | $308,950$111/sqft |
Source: Coldwell Banker Virginia Colony #1126552 Report a problem | ||
| 10/6/2011 | Listed for sale | $308,950$111/sqft |
Source: Virginia Colony Realty #1126552 Report a problem | ||
Public tax history
| Year | Property taxes | Tax assessment |
|---|---|---|
| 2025 | $3,774 +0.8% | $465,900 +0.8% |
| 2024 | $3,745 +11% | $462,300 +11% |
| 2023 | $3,374 +9% | $416,600 +9% |
| 2022 | $3,097 | $382,300 +4.8% |
| 2021 | -- | $364,700 +3.3% |
| 2020 | $2,861 +5.2% | $353,200 |
| 2019 | $2,719 | $353,200 +5.2% |
| 2018 | $2,719 | $335,700 |
| 2017 | $2,719 +416.5% | $335,700 |
| 2016 | $527 | $335,700 +416.5% |
| 2015 | $527 | $65,000 |
| 2014 | $527 | $65,000 |
| 2013 | $527 | -- |
| 2012 | $527 -9.7% | -- |
| 2011 | $583 | -- |
| 2010 | $583 | -- |
| 2009 | $583 | -- |
| 2008 | $583 | -- |
| 2007 | $583 | -- |
| 2006 | -- | -- |
Find assessor info on the county website
Monthly payment
Est. payment
Payment breakdown
Explore the cost of this home by adjusting the details. Changes won't be saved.Climate risks
Neighborhood: 23111
Nearby schools
GreatSchools rating
- 10/10Battlefield Park Elementary SchoolGrades: PK-5Distance: 6.8 mi
- 6/10Bell Creek MiddleGrades: 6-8Distance: 9.3 mi
- 5/10Mechanicsville High SchoolGrades: 9-12Distance: 9.3 mi
Schools provided by the listing agent
- Elementary: Battlefield
- Middle: Bell Creek Middle
- High: Mechanicsville
Source: CVRMLS. This data may not be complete. We recommend contacting the local school district to confirm school assignments for this home.
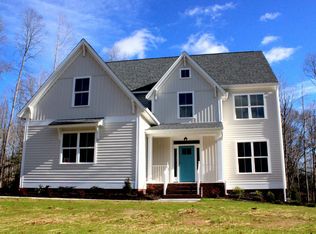
- $581,7004 bd3 ba2.8k sqft2053 Philbunny Ct, Mechanicsville, VA 23111Off Market
- $687,3005 bd5 ba3.5k sqft2039 Philbunny Ct, Mechanicsville, VA 23111Off Market

- $695,1005 bd5 ba4.6k sqft8251 Christian Ridge Dr, Mechanicsville, VA 23111Off Market
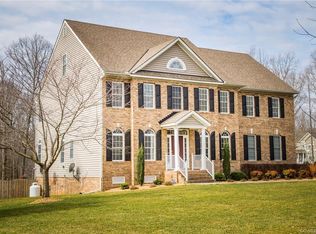
- $581,3004 bd3 ba3.1k sqft2048 Philbunny Ct, Mechanicsville, VA 23111Off Market
- $602,0004 bd3 ba3k sqft2057 Philbunny Ct, Mechanicsville, VA 23111Off Market
- $575,3004 bd2 ba2.6k sqft2052 Philbunny Ct, Mechanicsville, VA 23111Off Market
- $596,0004 bd3 ba3k sqft2044 Philbunny Ct, Mechanicsville, VA 23111Sold
- $726,5004 bd3 ba3.6k sqft8247 Christian Ridge Dr, Mechanicsville, VA 23111Off Market
A local agent can set up tours, give advice and negotiate with sellers.
Similar homes
- $674,9504 bd3 ba2.3k sqft2134 Ettington Ln, Mechanicsville, VA 23111For Sale
 MLS ID #2617240, Chuck Jenkins, Long & Foster REALTORS. CVRMLS
 - $589,9953 bd2 ba2.1k sqft9145 Epps Rd, Mechanicsville, VA 23111For Sale
 MLS ID #2621273, Chad Porter, ERA Woody Hogg & Assoc. CVRMLS
 - $534,9504 bd3 ba2.1k sqft7450 Lake Terrell Dr, Mechanicsville, VA 23111For Sale
 MLS ID #2621992, Michael Amrhein, Samson Properties. CVRMLS
 - $529,0004 bd3 ba2.4k sqft7632 Old Track Ln, Mechanicsville, VA 23111For Sale
 MLS ID #2615411, Jennifer Bell, Brick & Ivy Real Estate Collective. CVRMLS
 - $645,0003 bd3 ba3.1k sqft3162 Black Creek Dr, Mechanicsville, VA 23111For SaleMLS ID #2616787, Susan Compton, LPT Realty, LLC. CVRMLS
- $479,9005 bd4 ba2.2k sqft8210 Horsham Dr, Mechanicsville, VA 23111For SaleMLS ID #2620120, Annemarie Franz, RE/MAX Commonwealth. CVRMLS
- $449,9504 bd3 ba2k sqft6222 Lodgepole Dr, Mechanicsville, VA 23111For SaleMLS ID #2622105, Cole Spicer, Hometown Realty. CVRMLS
- $739,0005 bd4 ba3.1k sqft6009 Swans Ln, Mechanicsville, VA 23111For SaleMLS ID #2620454, Erik Colley, ERA Woody Hogg & Assoc. CVRMLS
- $524,9504 bd3 ba2.4k sqft8314 Ellerson Green Pl, Mechanicsville, VA 23116For SaleMLS ID #2620995, Drew Kisamore, The Hogan Group Real Estate. CVRMLS
- $579,0004 bd3 ba3.2k sqft2964 Patriots Landing Dr, Quinton, VA 23141For SaleMLS ID #2619918, Lindsay Dombroski, Shaheen Ruth Martin & Fonville. CVRMLS
- $525,0003 bd2 ba2.1k sqft7577 Bell Creek Rd, Mechanicsville, VA 23111For SaleMLS ID #2620401, David Patsel, Napier Realtors, ERA. CVRMLS
- $549,9004 bd3 ba3.9k sqft1713 Casey Meadows Ter, Sandston, VA 23150For SaleMLS ID #2620473, Nicholas Thurman, CapCenter. CVRMLS
- $549,9993 bd3 ba2.5k sqft10258 Malabar Cir, Mechanicsville, VA 23116For SaleMLS ID #2618954, Jennifer Tolley, ERA Woody Hogg & Assoc. CVRMLS
- $540,0005 bd4 ba3k sqft7688 Flowering Magnolia Ln, Quinton, VA 23141For SaleMLS ID #2618540, Lindsay Dombroski, Shaheen Ruth Martin & Fonville. CVRMLS
- $499,9504 bd4 ba2.7k sqft6706 Thicket Pl, Sandston, VA 23150For SaleMLS ID #2619423, Beth Baldwin, Virginia Capital Realty. CVRMLS
- $549,9503 bd3 ba2.4k sqft6040 Hare Rd, Henrico, VA 23231For SaleMLS ID #2621770, Michael Kelly, Long & Foster REALTORS. CVRMLS
- $499,9504 bd3 ba2.2k sqft8238 Ellerson Green Pl, Mechanicsville, VA 23116For SaleMLS ID #2616123, Kim Atkinson, Shaheen Ruth Martin & Fonville. CVRMLS
- $529,9504 bd3 ba2.9k sqft6425 Somerton Pl, Sandston, VA 23150For SaleMLS ID #2614396, Stokes McCune, Hometown Realty. CVRMLS
- $568,5004 bd3 ba2.8k sqft8222 Eagle Creek Pl, Mechanicsville, VA 23116For SaleMLS ID #2531498, Charlene Mitchell, Weichert Home Run Realty. CVRMLS
- $585,0003 bd2 ba2.4k sqft7542 Quail Run Ln, Mechanicsville, VA 23116For SaleMLS ID #2610059, Amy Verdi, RE/MAX Commonwealth. CVRMLS
