The sellers thoughtfully renovated this home with the intention of staying for many years, investing in quality upgrades that are rarely found at this price point. An unexpected relocation now gives the next owner the opportunity to enjoy a truly move-in-ready property.
Inside, the home features two new high-efficiency HVAC systems, ensuring year-round comfort and lower utility costs. The entire upstairs has been refreshed with high-end carpet and premium padding, creating a soft, quiet, luxurious feel throughout the bedroom level. The owners also repainted the entire home, giving every room a clean, modern look.
Both full bathrooms were completely renovated, offering a contemporary design that elevates daily living. The kitchen shines with new appliances and updated cabinetry, making it a bright, functional space for cooking and gathering.
Outside, the sellers improved the property by removing trees to open up the yard and enhance natural light. They also added a new shed, bringing the total to two—ideal for storage, hobbies, or yard equipment. Vinyl siding, replacement windows and a 2015 roof round out this maintenance-free opportunity.
This is a home where every improvement was made with long-term comfort in mind, now ready for its next chapter.
For sale
Price cut: $5K (8/13)
$534,950
7450 Lake Terrell Dr, Mechanicsville, VA 23111
4beds
2,175sqft
Single Family Residence
Built in 1993
0.35 Acres Lot
$525,700 Zestimate®
$246/sqft
$-- HOA
What's special
- 17 days
- 843
- 27
Likely to sell faster than
Zillow last checked:
Listing updated:
Listed by:
Michael Amrhein 804-887-9174,
Samson Properties 804-430-9410
Source: CVRMLS,MLS#: 2621992 Originating MLS: Central Virginia Regional MLS
Originating MLS: Central Virginia Regional MLSFacts & features
Interior
Bedrooms & bathrooms
- Bedrooms: 4
- Bathrooms: 3
- Full bathrooms: 2
- 1/2 bathrooms: 1
Primary bedroom
- Level: Second
- Dimensions: 0 x 0
Bedroom 2
- Description: Upgraded carpet
- Level: Second
- Dimensions: 0 x 0
Bedroom 3
- Description: Upgraded carpet
- Level: Second
- Dimensions: 0 x 0
Bedroom 4
- Description: Upgraded carpet
- Level: Second
- Dimensions: 0 x 0
Dining room
- Level: First
- Dimensions: 0 x 0
Other
- Description: Tub & Shower
- Level: Second
Half bath
- Level: First
Kitchen
- Level: First
- Dimensions: 0 x 0
Laundry
- Level: First
- Dimensions: 0 x 0
Living room
- Level: First
- Dimensions: 0 x 0
Office
- Level: Second
- Dimensions: 0 x 0
Heating
- Electric, Heat Pump, Zoned
Cooling
- Central Air
Appliances
- Included: Dryer, Dishwasher, Electric Water Heater, Refrigerator, Range Hood, Stove, Washer
Features
- Eat-in Kitchen, Solid Surface Counters
- Flooring: Carpet, Tile, Wood
- Basement: Crawl Space
- Attic: Floored,Walk-up
- Has fireplace: Yes
- Fireplace features: Masonry
Interior area
- Total interior livable area: 2,175 sqft
- Finished area above ground: 2,175
- Finished area below ground: 0
Property
Parking
- Total spaces: 1
- Parking features: Attached, Driveway, Garage, Off Street, Paved
- Attached garage spaces: 1
- Has uncovered spaces: Yes
Features
- Levels: Two
- Stories: 2
- Patio & porch: Front Porch, Deck, Porch
- Exterior features: Deck, Porch, Paved Driveway
- Pool features: None
- Fencing: Back Yard,Partial
Lot
- Size: 0.35 Acres
Details
- Parcel number: 8704598084
- Zoning description: R2
Construction
Type & style
- Home type: SingleFamily
- Architectural style: Colonial,Two Story
- Property subtype: Single Family Residence
Materials
- Frame, Vinyl Siding
- Roof: Shingle
Condition
- Resale
- New construction: No
- Year built: 1993
Utilities & green energy
- Sewer: Public Sewer
- Water: Public
Community & HOA
Community
- Subdivision: Meadow Bridge
Location
- Region: Mechanicsville
Financial & listing details
- Price per square foot: $246/sqft
- Tax assessed value: $386,200
- Annual tax amount: $3,128
- Date on market: 8/12/2026
- Ownership: Individuals
- Ownership type: Sole Proprietor
Estimated market value
$525,700
$499,000 - $552,000
$2,644/mo
Price history
| Date | Event | Price |
|---|---|---|
| 8/13/2026 | Price change | $534,950-0.9%$246/sqft |
Source:  CVRMLS #2621992 Report a problem CVRMLS #2621992 Report a problem | ||
| 6/15/2026 | Price change | $539,950-1.8%$248/sqft |
Source: CVRMLS #2612203 Report a problem | ||
| 5/8/2026 | Listed for sale | $549,950+27.9%$253/sqft |
Source: CVRMLS #2612203 Report a problem | ||
| 2/14/2025 | Sold | $430,000-2.9%$198/sqft |
Source: CVRMLS #2500187 Report a problem | ||
| 1/31/2025 | Pending sale | $443,000$204/sqft |
Source: CVRMLS #2500187 Report a problem | ||
| 1/27/2025 | Price change | $443,000-0.3%$204/sqft |
Source: CVRMLS #2500187 Report a problem | ||
| 1/23/2025 | Listed for sale | $444,500+23.5%$204/sqft |
Source: CVRMLS #2500187 Report a problem | ||
| 4/23/2021 | Sold | $360,000+10.8%$166/sqft |
Source: CVRMLS #2107644 Report a problem | ||
| 3/25/2021 | Pending sale | $325,000$149/sqft |
Source: CVRMLS #2107644 Report a problem | ||
| 3/23/2021 | Listed for sale | $325,000+21.3%$149/sqft |
Source: CVRMLS #2107644 Report a problem | ||
| 10/4/2005 | Sold | $268,000$123/sqft |
Source: Public Record Report a problem | ||
Public tax history
| Year | Property taxes | Tax assessment |
|---|---|---|
| 2025 | $3,128 +3.5% | $386,200 +3.5% |
| 2024 | $3,021 +9.2% | $373,000 +9.2% |
| 2023 | $2,768 +11.8% | $341,700 +11.8% |
| 2022 | $2,475 | $305,600 +14.4% |
| 2021 | -- | $267,200 +4.9% |
| 2020 | $2,062 +4.7% | $254,600 |
| 2019 | $1,970 | $254,600 +4.7% |
| 2018 | $1,970 +6.7% | $243,200 +6.7% |
| 2017 | $1,846 +7.7% | $227,900 |
| 2016 | $1,714 | $227,900 +7.7% |
| 2015 | $1,714 | $211,600 |
| 2014 | $1,714 | $211,600 |
| 2013 | $1,714 | -- |
| 2012 | $1,714 -10.4% | -- |
| 2011 | $1,913 -8.7% | -- |
| 2010 | $2,095 | -- |
| 2009 | $2,095 | -- |
| 2008 | $2,095 | -- |
| 2007 | $2,095 +34% | -- |
| 2006 | $1,564 | -- |
| 2005 | $1,564 | -- |
| 2004 | -- | -- |
| 2003 | $1,362 +8.4% | -- |
| 2002 | $1,256 | -- |
| 2001 | $1,256 | -- |
Find assessor info on the county website
Monthly payment
Est. payment
Payment breakdown
Explore the cost of this home by adjusting the details. Changes won't be saved.Climate risks
Neighborhood: 23111
Nearby schools
Schools provided by the listing agent
- Elementary: Washington Henry
- Middle: Chickahominy
- High: Atlee
Source: CVRMLS. This data may not be complete. We recommend contacting the local school district to confirm school assignments for this home.
- $412,0003 bd3 ba1.7k sqft7454 Lake Terrell Dr, Mechanicsville, VA 23111Off Market
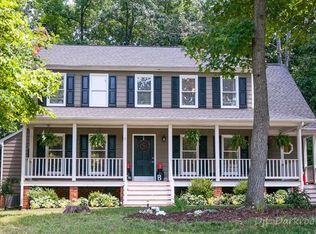
- $441,2004 bd2 ba2.2k sqft8208 Thelma Lou Rd, Mechanicsville, VA 23111Off Market
- $427,3003 bd2 ba2.2k sqft7461 Eleanor Dr, Mechanicsville, VA 23111Off Market
- $551,1004 bd2 ba3.4k sqft7457 Eleanor Dr, Mechanicsville, VA 23111Off Market
Similar homes
- $499,9504 bd3 ba2.2k sqft8238 Ellerson Green Pl, Mechanicsville, VA 23116For Sale
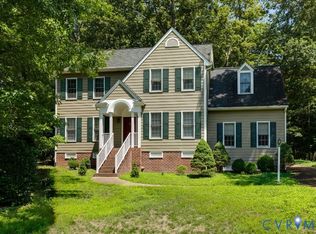 MLS ID #2616123, Kim Atkinson, Shaheen Ruth Martin & Fonville. CVRMLS
 - $499,9994 bd3 ba2.4k sqft7632 Old Track Ln, Mechanicsville, VA 23111For Sale
 MLS ID #2615411, Jennifer Bell, Brick & Ivy Real Estate Collective. CVRMLS
 - $464,9005 bd4 ba2.2k sqft8210 Horsham Dr, Mechanicsville, VA 23111For Sale
 MLS ID #2620120, Annemarie Franz, RE/MAX Commonwealth. CVRMLS
 - $370,0003 bd3 ba1.6k sqft7104 Harbor Light Way, Mechanicsville, VA 23111For Sale
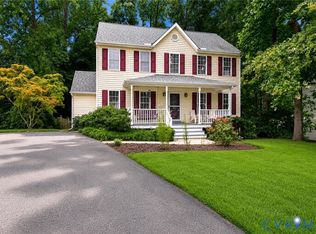 MLS ID #2621896, Lisa Patel, KW Metro Center. CVRMLS
