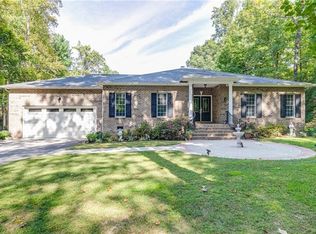
Welcome to this beautifully maintained, charming one-owner home that seamlessly blends comfort and elegance on 2.5 private acres in Hanover County. The lush, landscaped yard is a vibrant retreat, showcasing blooming azaleas, graceful dogwoods, and a studding cherry tree, providing year-round serenity. For peace of mind, a whole-house generator is ready when needed. Inside, the sunroom beckons, connecting the primary suite, kitchen, and family room - perfect for relaxation or entertaining, bathed in natural light from skylights and large windows. The sunken family room, with its gas fireplace and soaring cathedral ceiling, feels both warm and spacious. Retreat to the primary suite, offering a generous walk-in closet and a beautifully remodeled bath with glass shower doors and a tiled seating area for a spa-like retreat. The kitchen shines with sleek quartz counters and a handy pantry. With abundant storage throughout and a two-car attached garage, this home effortlessly combines style, functionality, and comfort.
For sale
Price increase: $18K (5/28)
$595,950
7542 Quail Run Ln, Mechanicsville, VA 23116
3beds
2,414sqft
:
Get pre-qualified$3,693/mo
Single Family Residence
Built in 1996
2.5 Acres Lot
$586,100 Zestimate®
$247/sqft
$-- HOA
What's special
Gas fireplaceSunken family roomTwo-car attached garageLush landscaped yardHandy pantryAbundant storage throughoutSoaring cathedral ceiling
- 99 days |
- 1,078 |
- 42 |
Likely to sell faster than
Zillow last checked:
Listing updated:
Listed by:
Amy Verdi amysellsrichmond@gmail.com,
RE/MAX Commonwealth 804-288-5000
Source: CVRMLS,MLS#: 2610059 Originating MLS: Central Virginia Regional MLS
Originating MLS: Central Virginia Regional MLSFacts & features
Interior
Bedrooms & bathrooms
- Bedrooms: 3
- Bathrooms: 2
- Full bathrooms: 2
Other
- Description: Tub & Shower
- Level: First
Heating
- Electric, Hot Water, Propane
Cooling
- Central Air
Appliances
- Included: Dishwasher, Electric Cooking, Microwave, Oven, Propane Water Heater, Stove, Water Purifier
- Laundry: Washer Hookup, Dryer Hookup
Features
- Tray Ceiling(s), Ceiling Fan(s), Cathedral Ceiling(s), Dining Area, Separate/Formal Dining Room, Eat-in Kitchen, Fireplace, Granite Counters, Bath in Primary Bedroom, Main Level Primary, Pantry, Recessed Lighting, Skylights, Walk-In Closet(s), Built In Shower Chair
- Flooring: Partially Carpeted, Wood
- Windows: Skylight(s)
- Basement: Crawl Space
- Attic: Pull Down Stairs
- Number of fireplaces: 1
- Fireplace features: Gas
Interior area
- Total interior livable area: 2,414 sqft
- Finished area above ground: 2,414
- Finished area below ground: 0
Property
Parking
- Total spaces: 2
- Parking features: Attached, Direct Access, Driveway, Finished Garage, Garage, Garage Door Opener, Paved, Two Spaces
- Attached garage spaces: 2
- Has uncovered spaces: Yes
Features
- Levels: One
- Stories: 1
- Patio & porch: Rear Porch, Patio
- Exterior features: Paved Driveway
- Pool features: None
- Fencing: None
Lot
- Size: 2.5 Acres
- Features: Dead End, Fruit Trees, Landscaped
Details
- Parcel number: 8717037417
- Zoning description: A1
- Other equipment: Air Purifier, Generator
Construction
Type & style
- Home type: SingleFamily
- Architectural style: Ranch
- Property subtype: Single Family Residence
Materials
- Brick, Drywall, Concrete, Vinyl Siding
Condition
- Resale
- New construction: No
- Year built: 1996
Utilities & green energy
- Sewer: Septic Tank
- Water: Well
Community & HOA
Community
- Security: Security System, Smoke Detector(s)
- Subdivision: Rural Point
Location
- Region: Mechanicsville
Financial & listing details
- Price per square foot: $247/sqft
- Tax assessed value: $443,300
- Annual tax amount: $3,590
- Date on market: 4/24/2026
- Ownership: Individuals
- Ownership type: Sole Proprietor
Estimated market value
$586,100
$557,000 - $615,000
$2,884/mo
Price history
| Date | Event | Price |
|---|---|---|
| 5/28/2026 | Price change | $595,950+3.1%$247/sqft |
Source:  CVRMLS #2610059 Report a problem CVRMLS #2610059 Report a problem | ||
| 5/22/2026 | Price change | $577,950-3%$239/sqft |
Source: CVRMLS #2610059 Report a problem | ||
| 4/25/2026 | Listed for sale | $595,950$247/sqft |
Source: CVRMLS #2610059 Report a problem | ||
Public tax history
| Year | Property taxes | Tax assessment |
|---|---|---|
| 2025 | $3,591 | $443,300 |
| 2024 | $3,591 +9.5% | $443,300 +9.5% |
| 2023 | $3,280 +7.7% | $404,900 +7.7% |
| 2022 | $3,044 | $375,800 +9.6% |
| 2021 | -- | $342,900 |
| 2020 | $2,777 +11.2% | $342,900 +4.8% |
| 2019 | $2,499 | $327,300 +6.1% |
| 2018 | $2,499 +6.9% | $308,500 +6.9% |
| 2017 | $2,337 | $288,500 |
| 2016 | $2,337 | $288,500 |
| 2015 | $2,337 | $288,500 |
| 2014 | $2,337 | $288,500 |
| 2013 | $2,337 -4.8% | -- |
| 2012 | $2,453 -9.7% | -- |
| 2011 | $2,718 | -- |
| 2010 | $2,718 -1.5% | -- |
| 2009 | $2,758 -1.3% | -- |
| 2008 | $2,794 | -- |
| 2007 | $2,794 +34.8% | -- |
| 2006 | $2,073 | -- |
| 2005 | $2,073 | -- |
| 2004 | -- | -- |
| 2003 | $1,687 | -- |
| 2002 | $1,687 | -- |
| 2001 | $1,687 | -- |
Find assessor info on the county website
Monthly payment
Est. payment
Payment breakdown
Explore the cost of this home by adjusting the details. Changes won't be saved.Climate risks
Neighborhood: 23116
Nearby schools
GreatSchools rating
- 10/10Rural Point Elementary SchoolGrades: PK-5Distance: 1.9 mi
- 9/10Oak Knoll Middle SchoolGrades: 6-8Distance: 1 mi
- 7/10Hanover High SchoolGrades: 9-12Distance: 1.1 mi
Schools provided by the listing agent
- Elementary: Rural Point
- Middle: Oak Knoll
- High: Hanover
Source: CVRMLS. This data may not be complete. We recommend contacting the local school district to confirm school assignments for this home.
- $552,6003 bd3 ba2k sqft10472 Quail Haven Ln, Mechanicsville, VA 23116Off Market
- $681,5004 bd2 ba2.6k sqft7541 Quail Run Ln, Mechanicsville, VA 23116Off Market
- $625,8003 bd3 ba2k sqft7551 Quail Run Ln, Mechanicsville, VA 23116Off Market
- $491,1003 bd1 ba2.4k sqft7558 Quail Run Ln, Mechanicsville, VA 23116Off Market
- $---- bd-- ba-- sqft7632 Rural Point Rd, Mechanicsville, VA 23116Off Market
- $690,0004 bd3 ba2.8k sqft7521 Quail Run Ln, Mechanicsville, VA 23116Off Market
- $779,2004 bd3 ba2.3k sqft10479 Quail Haven Ln, Mechanicsville, VA 23116Off Market
- $365,3003 bd2 ba1.3k sqft7518 Quail Run Ln, Mechanicsville, VA 23116Off Market
A local agent can set up tours, give advice and negotiate with sellers.
Similar homes
- $419,9503 bd2 ba2k sqft10003 Holly Rd, Mechanicsville, VA 23116For Sale
 MLS ID #2618210, Tammy Lacey, Hometown Realty. CVRMLS
 - $640,0003 bd2 ba1.8k sqft9052 Garrison Manor Dr, Mechanicsville, VA 23116For Sale
 MLS ID #2618234, Gwendolyn Murphy-Johnson, United Real Estate Richmond. CVRMLS
 - $515,0004 bd3 ba2.2k sqft8238 Ellerson Green Pl, Mechanicsville, VA 23116For Sale
 MLS ID #2616123, Kim Atkinson, Shaheen Ruth Martin & Fonville. CVRMLS
 - $495,0004 bd3 ba2.1k sqft9016 Laurel Branch Cir, Mechanicsville, VA 23116For Sale
 MLS ID #2619354, Sonya Boatwright, Rashkind Saunders & Co.. CVRMLS
 - $429,9503 bd2 ba1.6k sqft10009 Holly Rd, Mechanicsville, VA 23116For SaleMLS ID #2618917, Kevin Morris, Samson Properties. CVRMLS
- $535,0005 bd3 ba2.9k sqft7721 Willow Dance Rd, Mechanicsville, VA 23111For SaleMLS ID #2620247, Lori Bradley, Fathom Realty Virginia. CVRMLS
- $479,9005 bd4 ba2.2k sqft8210 Horsham Dr, Mechanicsville, VA 23111For SaleMLS ID #2620120, Annemarie Franz, RE/MAX Commonwealth. CVRMLS
- $392,4753 bd2 ba1.4k sqft9154 Avondale Dr, Mechanicsville, VA 23116For SaleMLS ID #2614478, Judy Kilgour, Long & Foster REALTORS. CVRMLS
- $425,0003 bd3 ba1.6k sqft9266 Ivy Banks Dr, Mechanicsville, VA 23116For SaleMLS ID #2607779, Connie Rodriguez, ERA Woody Hogg & Assoc. CVRMLS
- $650,0003 bd3 ba3.1k sqft3162 Black Creek Dr, Mechanicsville, VA 23111For SaleMLS ID #2616787, Susan Compton, LPT Realty, LLC. CVRMLS
- $539,9504 bd3 ba2.1k sqft7450 Lake Terrell Dr, Mechanicsville, VA 23111For SaleMLS ID #2612203, Michael Amrhein, Samson Properties. CVRMLS
- $535,0004 bd3 ba2.3k sqft8405 E Patrick Henry Rd, Ashland, VA 23005For SaleMLS ID #2613621, Janice Taylor, RE/MAX Commonwealth. CVRMLS
- $545,0004 bd3 ba2.1k sqft11186 Kenmont Ln, Ashland, VA 23005For SaleMLS ID #2614146, Logan Ryan, Long & Foster REALTORS. CVRMLS
- $739,0005 bd4 ba3.1k sqft6009 Swans Ln, Mechanicsville, VA 23111For SaleMLS ID #2620454, Erik Colley, ERA Woody Hogg & Assoc. CVRMLS
- $699,9504 bd3 ba2.3k sqft2134 Ettington Ln, Mechanicsville, VA 23111For SaleMLS ID #2617240, Chuck Jenkins, Long & Foster REALTORS. CVRMLS
- $485,0004 bd2 ba1.7k sqft7431 Addie Dr, Mechanicsville, VA 23111For SaleMLS ID #2618890, Oanh Oanh Bacon, Trinity Real Estate. CVRMLS
- $529,0004 bd3 ba2.4k sqft7632 Old Track Ln, Mechanicsville, VA 23111For SaleMLS ID #2615411, Jennifer Bell, Brick & Ivy Real Estate Collective. CVRMLS
- $659,9503 bd2 ba1.9k sqft5913 W Club Ln, Richmond, VA 23226For SaleMLS ID #2618370, Abby Moncrief, Providence Hill Real Estate. CVRMLS
- $505,0003 bd4 ba2k sqft33124 Discovery Ln, Hanover, VA 23069For SaleMLS ID #2616183, Lenora Wallace, Keller Williams Realty. CVRMLS
- $634,9505 bd3 ba2.8k sqft10721 Sheppards Way Dr, Glen Allen, VA 23060For SaleMLS ID #2616466, David Ogle, RE/MAX Commonwealth. CVRMLS
