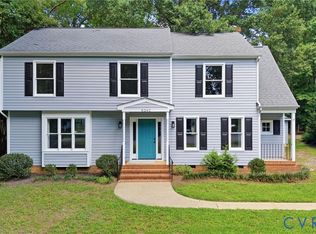
Stunning 5-Bedroom Home with Open-Concept Living & Multigenerational Layout! Welcome to your dream home, designed for modern living and effortless entertaining. This spacious 5-bedroom, 3.1-bathroom residence offers the perfect blend of luxury, functionality, and comfort. Ideal Main-Level features a rare first-floor bedroom with a dedicated full bathroom. Perfect for guests, in-laws, or a home office. Open-Concept design seamlessly flow between the main living areas, bathed in natural light. Lovely gas fireplace serves as the centerpiece of the main living space. the full walkout basement has so many possibilities. Private fenced in rear yard on 1/2 acre cul-de-sac lot.
Paved driveway, dual zone heating and air, concrete patio, central vacuum and whole house security system. Some images in this listing have been virtually staged
For sale
Price cut: $15K (8/19)
$464,900
8210 Horsham Dr, Mechanicsville, VA 23111
5beds
2,296sqft
Single Family Residence
Built in 2003
0.65 Acres Lot
$-- Zestimate®
$202/sqft
$8/mo HOA
What's special
Multigenerational layoutFull walkout basementPaved drivewayOpen-concept livingCentral vacuumWhole house security systemBathed in natural light
- 28 days |
- 2,126 |
- 118 |
Likely to sell faster than
Zillow last checked:
Listing updated:
Listed by:
Annemarie Franz afranz4204@gmail.com,
RE/MAX Commonwealth 804-360-5200,
Bernice Sim 804-874-8890,
RE/MAX Commonwealth
Source: CVRMLS,MLS#: 2620120 Originating MLS: Central Virginia Regional MLS
Originating MLS: Central Virginia Regional MLSFacts & features
Interior
Bedrooms & bathrooms
- Bedrooms: 5
- Bathrooms: 4
- Full bathrooms: 3
- 1/2 bathrooms: 1
Primary bedroom
- Level: Second
- Dimensions: 0 x 0
Bedroom 2
- Level: First
- Dimensions: 0 x 0
Bedroom 3
- Level: Second
- Dimensions: 0 x 0
Bedroom 4
- Level: Second
- Dimensions: 0 x 0
Bedroom 5
- Level: Second
- Dimensions: 0 x 0
Dining room
- Level: First
- Dimensions: 0 x 0
Family room
- Level: First
- Dimensions: 0 x 0
Other
- Description: Tub & Shower
- Level: First
Other
- Description: Tub & Shower
- Level: Second
Half bath
- Level: First
Kitchen
- Level: First
- Dimensions: 0 x 0
Heating
- Electric, Heat Pump
Cooling
- Central Air
Appliances
- Included: Dishwasher, Gas Water Heater, Instant Hot Water, Microwave, Refrigerator, Stove
Features
- Flooring: Carpet, Vinyl
- Basement: Full,Walk-Out Access
- Attic: Pull Down Stairs
- Has fireplace: Yes
- Fireplace features: Gas
Interior area
- Total interior livable area: 2,296 sqft
- Finished area above ground: 2,296
Property
Parking
- Parking features: Driveway, Paved
- Has uncovered spaces: Yes
Features
- Levels: Two
- Stories: 2
- Patio & porch: Rear Porch, Front Porch, Patio, Deck
- Exterior features: Deck, Paved Driveway
- Pool features: None
- Fencing: Partial
Lot
- Size: 0.65 Acres
- Features: Level, Cul-De-Sac
Details
- Parcel number: 8725032810
- Zoning description: R2
- Special conditions: Corporate Listing
Construction
Type & style
- Home type: SingleFamily
- Architectural style: Colonial,Two Story
- Property subtype: Single Family Residence
Materials
- Brick, Drywall, Frame, Vinyl Siding
- Roof: Shingle
Condition
- Resale
- New construction: No
- Year built: 2003
Utilities & green energy
- Sewer: Public Sewer
- Water: Public
Community & HOA
Community
- Features: Common Grounds/Area
- Subdivision: Davis Place
HOA
- Has HOA: Yes
- HOA fee: $100 annually
Location
- Region: Mechanicsville
Financial & listing details
- Price per square foot: $202/sqft
- Tax assessed value: $449,500
- Annual tax amount: $3,640
- Date on market: 7/23/2026
- Ownership: Corporate
- Ownership type: Corporation
Estimated market value
Not available
Estimated sales range
Not available
Not available
Price history
| Date | Event | Price |
|---|---|---|
| 8/19/2026 | Price change | $464,900-3.1%$202/sqft |
Source:  CVRMLS #2620120 Report a problem CVRMLS #2620120 Report a problem | ||
| 7/24/2026 | Listed for sale | $479,900+31.5%$209/sqft |
Source: CVRMLS #2620120 Report a problem | ||
| 8/5/2021 | Sold | $365,000+4.6%$159/sqft |
Source: CVRMLS #2119853 Report a problem | ||
| 7/7/2021 | Pending sale | $349,000$152/sqft |
Source: CVRMLS #2119853 Report a problem | ||
| 7/1/2021 | Listed for sale | $349,000+34.8%$152/sqft |
Source: CVRMLS #2119853 Report a problem | ||
| 4/15/2015 | Sold | $258,950-3.9%$113/sqft |
Source: CVRMLS #1502692 Report a problem | ||
| 10/7/2014 | Listed for sale | $269,500+7.8%$117/sqft |
Source: Coldwell Banker Dew Realty #1428000 Report a problem | ||
| 8/30/2013 | Sold | $249,950$109/sqft |
Source: CVRMLS #1310797 Report a problem | ||
| 7/2/2013 | Price change | $249,950-3.8%$109/sqft |
Source: Hometown Realty Services #1310797 Report a problem | ||
| 5/25/2013 | Price change | $259,950-1.9%$113/sqft |
Source: Hometown Realty Services #1310797 Report a problem | ||
| 4/26/2013 | Listed for sale | $265,000-8.5%$115/sqft |
Source: Hometown Realty Services #1310797 Report a problem | ||
| 10/31/2005 | Sold | $289,500+33.3%$126/sqft |
Source: Public Record Report a problem | ||
| 5/23/2003 | Sold | $217,202+420.5%$95/sqft |
Source: Public Record Report a problem | ||
| 11/13/2002 | Sold | $41,730$18/sqft |
Source: Public Record Report a problem | ||
Public tax history
| Year | Property taxes | Tax assessment |
|---|---|---|
| 2025 | $3,429 +9.5% | $423,300 +9.5% |
| 2024 | $3,130 | $386,400 |
| 2023 | $3,130 +17.9% | $386,400 +17.9% |
| 2022 | $2,655 | $327,800 +9.6% |
| 2021 | -- | $299,100 +9.2% |
| 2020 | $2,218 +8.4% | $273,800 |
| 2019 | $2,046 | $273,800 +8.4% |
| 2018 | $2,046 | $252,600 |
| 2017 | $2,046 | $252,600 |
| 2016 | $2,046 | $252,600 |
| 2015 | $2,046 +10.8% | $252,600 +10.8% |
| 2014 | $1,846 | $227,900 |
| 2013 | $1,846 | -- |
| 2012 | $1,846 -9.5% | -- |
| 2011 | $2,039 -12.7% | -- |
| 2010 | $2,335 | -- |
| 2009 | $2,335 | -- |
| 2008 | $2,335 | -- |
| 2007 | $2,335 +36.4% | -- |
| 2006 | $1,712 | -- |
| 2005 | $1,712 | -- |
| 2004 | -- | -- |
| 2003 | $271 | -- |
| 2002 | $271 | -- |
| 2001 | $271 | -- |
Find assessor info on the county website
Monthly payment
Est. payment
Payment breakdown
Explore the cost of this home by adjusting the details. Changes won't be saved.Climate risks
Neighborhood: 23111
Nearby schools
GreatSchools rating
- 7/10Laurel Meadow Elementary SchoolGrades: PK-5Distance: 0.1 mi
- 6/10Bell Creek MiddleGrades: 6-8Distance: 0.7 mi
- 5/10Mechanicsville High SchoolGrades: 9-12Distance: 0.9 mi
Schools provided by the listing agent
- Elementary: Laurel Meadow
- Middle: Bell Creek Middle
- High: Mechanicsville
Source: CVRMLS. This data may not be complete. We recommend contacting the local school district to confirm school assignments for this home.
- $446,8004 bd2 ba1.9k sqft8206 Horsham Dr, Mechanicsville, VA 23111Off Market
- $485,0004 bd2 ba2.4k sqft8202 Horsham Dr, Mechanicsville, VA 23111Off Market
- $513,0004 bd3 ba3k sqft8198 Horsham Dr, Mechanicsville, VA 23111Off Market

- $448,4004 bd2 ba2.1k sqft7020 Wesbeam Dr, Mechanicsville, VA 23111Off Market
- $480,3003 bd2 ba2.2k sqft8194 Horsham Dr, Mechanicsville, VA 23111Off Market
- $405,5004 bd2 ba1.6k sqft7035 Wesbeam Dr, Mechanicsville, VA 23111Off Market
- $482,5005 bd3 ba2.3k sqft7024 Wesbeam Dr, Mechanicsville, VA 23111Off Market
- $444,4003 bd2 ba2k sqft7022 Lantana Ln, Mechanicsville, VA 23111Off Market
A local agent can set up tours, give advice and negotiate with sellers.
Similar homes
- $459,9504 bd3 ba2.1k sqft8262 Tangle Oaks Ct, Mechanicsville, VA 23111For Sale
 MLS ID #2619884, Janice Taylor, RE/MAX Commonwealth. CVRMLS
 - $459,9503 bd2 ba1.5k sqft3058 Westwood Rd, Mechanicsville, VA 23111For Sale
 MLS ID #2620316, Cabell Childress, Long & Foster REALTORS. CVRMLS
 - $534,9504 bd3 ba2.1k sqft7450 Lake Terrell Dr, Mechanicsville, VA 23111For Sale
 MLS ID #2621992, Michael Amrhein, Samson Properties. CVRMLS
 - $529,0004 bd3 ba2.4k sqft7632 Old Track Ln, Mechanicsville, VA 23111For Sale
 MLS ID #2615411, Jennifer Bell, Brick & Ivy Real Estate Collective. CVRMLS
 - $394,9504 bd2 ba1.5k sqft7303 Kim Shelly Ct, Mechanicsville, VA 23111For SaleMLS ID #2620347, J.J. Cox, Virginia Capital Realty. CVRMLS
- $433,0003 bd3 ba1.8k sqft6204 Westhaven Dr, Mechanicsville, VA 23111New ConstructionMLS ID #2615104, Jake Sklar, Hometown Realty. CVRMLS
- $370,0003 bd3 ba1.6k sqft7104 Harbor Light Way, Mechanicsville, VA 23111For SaleMLS ID #2621896, Lisa Patel, KW Metro Center. CVRMLS
- $405,0003 bd3 ba1.4k sqft8183 Burnside Ct, Mechanicsville, VA 23116For SaleMLS ID #2621231, Janickal Hanson, KW Metro Center. CVRMLS
- $350,0003 bd2 ba1.4k sqft6707 Cold Harbor Rd, Mechanicsville, VA 23111For SaleMLS ID #2620694, Beth Wright, Fathom Realty Virginia. CVRMLS
- $419,9503 bd2 ba1.6k sqft10009 Holly Rd, Mechanicsville, VA 23116For SaleMLS ID #2618917, Kevin Morris, Samson Properties. CVRMLS
- $385,5003 bd2 ba1.4k sqft9154 Avondale Dr, Mechanicsville, VA 23116For SaleMLS ID #2614478, Judy Kilgour, Long & Foster REALTORS. CVRMLS
- $478,0004 bd4 ba2.5k sqft620 Wadsworth Dr, North Chesterfield, VA 23236For SaleMLS ID #2622630, Mollie Benedict, Rashkind Saunders & Co.. CVRMLS
- $499,9504 bd3 ba1.8k sqft8505 Sedgemoor Dr, Henrico, VA 23228For SaleMLS ID #2621555, Adam Tuck, Option 1 Realty. CVRMLS
- $674,9504 bd3 ba2.3k sqft2134 Ettington Ln, Mechanicsville, VA 23111For SaleMLS ID #2617240, Chuck Jenkins, Long & Foster REALTORS. CVRMLS
- $449,9504 bd3 ba2.5k sqft406 Beecham Dr, Richmond, VA 23227For SaleMLS ID #2602625, Chris Elliott, Keller Williams Realty. CVRMLS
- $568,5004 bd3 ba2.8k sqft8222 Eagle Creek Pl, Mechanicsville, VA 23116For SaleMLS ID #2531498, Charlene Mitchell, Weichert Home Run Realty. CVRMLS
- $459,9503 bd3 ba1.7k sqft9200 Lexy Ct, Henrico, VA 23228For SaleMLS ID #2616752, Laurie Dalton, Long & Foster REALTORS. CVRMLS
- $359,9503 bd3 ba1.5k sqft8104 Stony River Pl, Mechanicsville, VA 23111For SaleMLS ID #2622091, Chuck Jenkins, Long & Foster REALTORS. CVRMLS
- $494,5004 bd3 ba2.3k sqft2244 Thomas Kenney Dr, Glen Allen, VA 23060For SaleMLS ID #2614846, Dianne Stanley, Shaheen Ruth Martin & Fonville. CVRMLS
- $469,9503 bd3 ba2.1k sqft13991 King William Rd, King William, VA 23086For SaleMLS ID #2618419, Stephanie Parady, Real Broker LLC. CVRMLS
