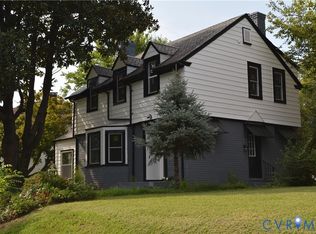
Welcome to a meticulously updated sanctuary in the heart of Henrico. From the moment you arrive, the stately brick-and-vinyl exterior and manicured curb appeal signal a home that has been cared for with an eye for detail. This isn't just a house; it’s a versatile retreat designed for both sophisticated entertaining and quiet relaxation. Step inside to a stunning, light-filled main level where durable vinyl flooring flows seamlessly underfoot. The chef-inspired kitchen serves as the home’s command center, boasting crisp white cabinetry, elegant granite countertops, and premium stainless steel appliances. Whether you’re hosting a holiday dinner or prepping a quick weekday meal, the open-concept layout ensures you’re always part of the conversation. The transition to the outdoors is just as impressive. The partially fenced backyard offers a secure space for play or pets, while the large detached storage shed provides ample room for equipment, a workshop, or seasonal gear. After a long day, retreat to the updated bedrooms, where modern finishes and thoughtful lighting create an atmosphere of pure tranquility. Experience the perfect blend of classic Richmond charm and modern expansive living. This move-in-ready gem is waiting for you.
For sale
Price cut: $10K (8/14)
$449,950
406 Beecham Dr, Richmond, VA 23227
4beds
2,500sqft
Single Family Residence
Built in 1982
0.38 Acres Lot
$-- Zestimate®
$180/sqft
$-- HOA
What's special
- 220 days
- 385
- 42
Zillow last checked:
Listing updated:
Listed by:
Chris Elliott 804-404-5566,
Keller Williams Realty 804-282-5901
Source: CVRMLS,MLS#: 2602625 Originating MLS: Central Virginia Regional MLS
Originating MLS: Central Virginia Regional MLSFacts & features
Interior
Bedrooms & bathrooms
- Bedrooms: 4
- Bathrooms: 3
- Full bathrooms: 2
- 1/2 bathrooms: 1
Primary bedroom
- Description: Ensuite, WIC, LVP, CF, Windows
- Level: Second
- Dimensions: 13.9 x 17.11
Bedroom 2
- Description: LVP, CF, Closet, Window
- Level: Second
- Dimensions: 11.11 x 9.2
Bedroom 3
- Description: LVP, CF, Closet, Window
- Level: Second
- Dimensions: 10.8 x 11.10
Bedroom 4
- Description: LVP, CF, Closet, Window
- Level: Second
- Dimensions: 15.10 x 10.1
Family room
- Description: CF, LVP, Wet Bar, Utility & Laundry Closet
- Level: First
- Dimensions: 18.2 x 19.7
Other
- Description: Tub & Shower
- Level: Second
Half bath
- Level: First
Kitchen
- Description: Granite Counters, LVP, Dining Area, Sliding Door
- Level: First
- Dimensions: 11.1 x 24.10
Living room
- Description: LVP, Wood FP, Windows, Half Bath
- Level: First
- Dimensions: 18.7 x 13.4
Office
- Description: LVP, French Doors, Recessed Lights
- Level: First
- Dimensions: 12.1 x 16.4
Heating
- Electric, Zoned
Cooling
- Zoned
Appliances
- Included: Dishwasher, Electric Cooking, Electric Water Heater, Disposal, Water Heater
Features
- Flooring: Vinyl
- Doors: Sliding Doors, Storm Door(s)
- Basement: Crawl Space
- Attic: Pull Down Stairs
- Number of fireplaces: 2
- Fireplace features: Decorative, Wood Burning
Interior area
- Total interior livable area: 2,500 sqft
- Finished area above ground: 2,500
- Finished area below ground: 0
Video & virtual tour
Property
Parking
- Parking features: Driveway, Off Street, Paved, On Street
- Has uncovered spaces: Yes
Features
- Levels: Two
- Stories: 2
- Patio & porch: Rear Porch, Front Porch, Deck, Porch
- Exterior features: Deck, Porch, Storage, Shed, Paved Driveway
- Pool features: None
- Fencing: Fenced,Mixed,Partial
Lot
- Size: 0.38 Acres
Details
- Parcel number: 7867546198
- Zoning description: R2
Construction
Type & style
- Home type: SingleFamily
- Architectural style: Two Story
- Property subtype: Single Family Residence
Materials
- Brick, Frame, Vinyl Siding
- Roof: Shingle
Condition
- Resale
- New construction: No
- Year built: 1982
Utilities & green energy
- Sewer: Public Sewer
- Water: Public
Community & HOA
Community
- Subdivision: None
Location
- Region: Richmond
Financial & listing details
- Price per square foot: $180/sqft
- Tax assessed value: $502,300
- Annual tax amount: $4,169
- Date on market: 3/8/2026
- Ownership: Individuals
- Ownership type: Sole Proprietor
Estimated market value
Not available
Estimated sales range
Not available
Not available
Price history
| Date | Event | Price |
|---|---|---|
| 8/14/2026 | Price change | $449,950-2.2%$180/sqft |
Source:  CVRMLS #2602625 Report a problem CVRMLS #2602625 Report a problem | ||
| 6/16/2026 | Price change | $459,950-1.1%$184/sqft |
Source: CVRMLS #2602625 Report a problem | ||
| 5/14/2026 | Price change | $464,950-1.1%$186/sqft |
Source: CVRMLS #2602625 Report a problem | ||
| 3/9/2026 | Listed for sale | $469,950-2.1%$188/sqft |
Source: CVRMLS #2602625 Report a problem | ||
| 12/13/2025 | Listing removed | $479,900$192/sqft |
Source: CVRMLS #2528905 Report a problem | ||
| 9/30/2025 | Price change | $479,900-1.6%$192/sqft |
Source: CVRMLS #2518719 Report a problem | ||
| 9/11/2025 | Price change | $487,900-1%$195/sqft |
Source: CVRMLS #2518719 Report a problem | ||
| 8/23/2025 | Price change | $492,900-1%$197/sqft |
Source: CVRMLS #2518719 Report a problem | ||
| 7/4/2025 | Listed for sale | $497,900+15.2%$199/sqft |
Source:  NextHome #2518719 Report a problem NextHome #2518719 Report a problem | ||
| 4/19/2022 | Sold | $432,284+10.9%$173/sqft |
Source: CVRMLS #2204708 Report a problem | ||
| 3/14/2022 | Pending sale | $389,950$156/sqft |
Source: CVRMLS #2204708 Report a problem | ||
| 3/10/2022 | Listed for sale | $389,950+74.1%$156/sqft |
Source: CVRMLS #2204708 Report a problem | ||
| 3/19/2021 | Sold | $224,000+4.2%$90/sqft |
Source: CVRMLS #2101820 Report a problem | ||
| 2/2/2021 | Pending sale | $215,000$86/sqft |
Source: Hometown Realty #2101820 Report a problem | ||
| 1/23/2021 | Listed for sale | $215,000+56.4%$86/sqft |
Source: Hometown Realty #2101820 Report a problem | ||
| 10/1/1998 | Sold | $137,500$55/sqft |
Source: Public Record Report a problem | ||
Public tax history
| Year | Property taxes | Tax assessment |
|---|---|---|
| 2025 | $4,169 +10.8% | $502,300 +13.5% |
| 2024 | $3,763 +4.5% | $442,700 +4.5% |
| 2023 | $3,600 +62.6% | $423,500 +62.6% |
| 2022 | $2,213 +3.4% | $260,400 +5.8% |
| 2021 | $2,141 +8% | $246,100 +4.3% |
| 2020 | $1,983 +2.8% | $236,000 +3.6% |
| 2019 | $1,929 | $227,900 +2.8% |
| 2018 | $1,929 +109.6% | $221,700 +4.8% |
| 2017 | $920 -50% | $211,500 |
| 2016 | $1,840 -2.1% | $211,500 |
| 2015 | $1,880 | $211,500 -2.1% |
| 2014 | $1,880 | $216,100 |
| 2013 | -- | $216,100 |
| 2012 | -- | $216,100 -8% |
| 2011 | -- | $235,000 |
| 2010 | -- | $235,000 -5.1% |
| 2009 | -- | $247,500 |
| 2008 | -- | -- |
| 2006 | -- | -- |
| 2005 | -- | -- |
| 2004 | -- | -- |
| 2003 | -- | -- |
| 2002 | -- | -- |
| 2001 | -- | $161,500 +21.9% |
| 2000 | -- | $132,500 |
Find assessor info on the county website
Monthly payment
Est. payment
Payment breakdown
Explore the cost of this home by adjusting the details. Changes won't be saved.Climate risks
Neighborhood: 23227
Nearby schools
Schools provided by the listing agent
- Elementary: Chamberlayne
- Middle: Brookland
- High: Hermitage
Source: CVRMLS. This data may not be complete. We recommend contacting the local school district to confirm school assignments for this home.
Similar homes
- $439,0004 bd3 ba1.7k sqft9305 Crystalwood Ln, Henrico, VA 23294For Sale
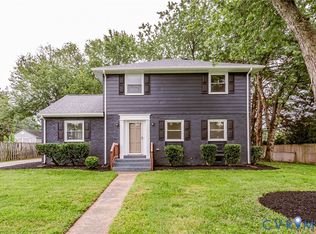 MLS ID #2621206, Issac Abdelmalak, Virginia Capital Realty. CVRMLS
 - $460,0004 bd2 ba1.4k sqft1204 Maywood Rd, Henrico, VA 23229For Sale
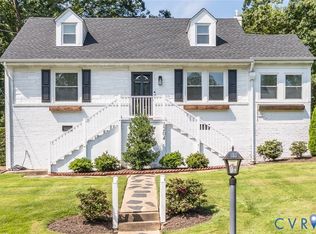 MLS ID #2622428, Meghan Dickey Hale, Shaheen Ruth Martin & Fonville. CVRMLS
 - $410,0003 bd2 ba1.9k sqft2705 Terry Dr, Henrico, VA 23228For Sale
 MLS ID #2624556, Rachel Nance, Compass. CVRMLS
 - $449,9003 bd3 ba1.4k sqft2606 Hawthorne Ave, Richmond, VA 23222For Sale
 MLS ID #2627194, Ihab Abdel Sayed, United Real Estate Richmond. CVRMLS
