WELCOME HOME TO 11152 WYCHWOOD DRIVE! This beautifully renovated brick rancher with a finished walk-out basement is nestled in the established Forest Lake Hills neighborhood on a spacious 1.68-acre lot in the Hanover High School District. Offering over 2,600 square feet, 4 bedrooms, and 3 full baths, this move-in-ready home has been thoughtfully updated throughout. Upon entry, you’ll be greeted by premium 22-mil waterproof LVP flooring, LED recessed lighting, and fresh paint throughout. The spacious living room features a brick fireplace and offers plenty of room for a dining area, making it ideal for both everyday living and entertaining. The brand-new kitchen boasts Quartz countertops, staggered cabinetry, and new stainless-steel appliances. The main level features the owner’s suite with a private en-suite bath, along with a second bedroom and an additional full bath. Head downstairs to the newly finished walk-out basement, where you’ll find a comfortable living area with another brick fireplace and direct access to the rear concrete patio. The spacious recreation room is perfect for a media room, game room, or additional gathering space. The lower level also includes two additional bedrooms, a full hall bath, and a full-size laundry room. The extensive list of updates includes ALL NEW plumbing, NEW doors and trim, NEW smoke detectors, NEW tubs and showers, NEW two-zone HVAC, and UPDATED electrical. The exterior has been refreshed with ALL NEW premium windows and doors, NEW shutters, NEW metal-wrapped windows and trim, and NEW landscaping with planter boxes. The detached garage provides plenty of room for parking, storage, or a workshop. Conveniently located near highways, shopping, schools, and entertainment, this beautifully renovated home offers the perfect blend of quality, comfort, and modern updates in a desirable established neighborhood.
Don’t let this one get away! All you need is your furniture. Schedule your showing today!
For sale
Price cut: $25K (8/24)
$549,950
11152 Wychwood Dr, Mechanicsville, VA 23116
4beds
2,652sqft
Single Family Residence
Built in 1964
1.68 Acres Lot
$543,800 Zestimate®
$207/sqft
$-- HOA
What's special
Brick fireplaceFinished walk-out basementFresh paint throughoutLed recessed lightingBeautifully renovated brick rancherSpacious recreation roomStaggered cabinetry
- 35 days
- 833
- 32
Zillow last checked:
Listing updated:
Listed by:
Stuart Haynes 804-901-0808,
ERA Woody Hogg & Assoc 804-559-4644
Source: CVRMLS,MLS#: 2620631 Originating MLS: Central Virginia Regional MLS
Originating MLS: Central Virginia Regional MLSFacts & features
Interior
Bedrooms & bathrooms
- Bedrooms: 4
- Bathrooms: 3
- Full bathrooms: 3
Primary bedroom
- Description: LVP Flooring, Closet, En-Suite Bath
- Level: First
- Dimensions: 14.10 x 11.11
Bedroom 2
- Description: LVP Flooring
- Level: First
- Dimensions: 16.4 x 11.9
Bedroom 3
- Description: LVP Flooring, Recessed Lights, Closet
- Level: Basement
- Dimensions: 12.11 x 11.6
Bedroom 4
- Description: LVP Flooring, Recessed Light, Closet
- Level: Basement
- Dimensions: 13.1 x 11.7
Family room
- Description: LVP Flooring, Brick FP, Access to Rear Patio
- Level: Basement
- Dimensions: 17.0 x 11.6
Other
- Description: Tub & Shower
- Level: Basement
Other
- Description: Tub & Shower
- Level: First
Kitchen
- Description: LVP Flooring, Quartz Counters, SS Appliances
- Level: First
- Dimensions: 17.2 x 17.2
Laundry
- Description: LVP Flooring, Washer & Dryer Hook-ups
- Level: Basement
- Dimensions: 7.9 x 11.2
Living room
- Description: LVP Flooring, Brick FP, Open to Dining Room
- Level: First
- Dimensions: 30.11 x 11.9
Recreation
- Description: LVP Flooring, Recessed Lights
- Level: Basement
- Dimensions: 34.1 x 12.8
Heating
- Electric, Heat Pump, Zoned
Cooling
- Central Air, Zoned
Appliances
- Included: Dishwasher, Electric Cooking, Electric Water Heater, Microwave, Oven, Stove
- Laundry: Washer Hookup, Dryer Hookup
Features
- Bedroom on Main Level, Breakfast Area, Bath in Primary Bedroom, Main Level Primary, Recessed Lighting
- Flooring: Vinyl
- Windows: Thermal Windows
- Basement: Finished,Walk-Out Access
- Attic: None
- Number of fireplaces: 2
- Fireplace features: Masonry
Interior area
- Total interior livable area: 2,652 sqft
- Finished area above ground: 2,652
- Finished area below ground: 0
Property
Parking
- Total spaces: 1
- Parking features: Detached, Garage, Off Street, Two Spaces
- Garage spaces: 1
Features
- Levels: Two
- Stories: 2
- Patio & porch: Rear Porch, Patio
- Pool features: None
Lot
- Size: 1.68 Acres
Details
- Parcel number: 7798728988
- Zoning description: R1
Construction
Type & style
- Home type: SingleFamily
- Architectural style: Ranch
- Property subtype: Single Family Residence
Materials
- Brick, Frame
- Roof: Composition,Shingle
Condition
- Resale
- New construction: No
- Year built: 1964
Utilities & green energy
- Sewer: Septic Tank
- Water: Well
Community & HOA
Community
- Subdivision: Forest Lake Hills
Location
- Region: Mechanicsville
Financial & listing details
- Price per square foot: $207/sqft
- Tax assessed value: $368,200
- Annual tax amount: $2,982
- Date on market: 7/29/2026
- Ownership: Partnership
- Ownership type: Partnership
Estimated market value
$543,800
$517,000 - $571,000
$3,019/mo
Price history
| Date | Event | Price |
|---|---|---|
| 8/24/2026 | Price change | $549,950-4.3%$207/sqft |
Source:  CVRMLS #2620631 Report a problem CVRMLS #2620631 Report a problem | ||
| 8/5/2026 | Price change | $574,950-4.2%$217/sqft |
Source: CVRMLS #2620631 Report a problem | ||
| 7/30/2026 | Listed for sale | $599,950+100%$226/sqft |
Source: CVRMLS #2620631 Report a problem | ||
| 1/16/2026 | Sold | $300,000$113/sqft |
Source: Public Record Report a problem | ||
Public tax history
| Year | Property taxes | Tax assessment |
|---|---|---|
| 2025 | $2,769 +1.4% | $341,800 +1.4% |
| 2024 | $2,731 +3.8% | $337,200 +3.8% |
| 2023 | $2,633 +20.5% | $325,000 +20.5% |
| 2022 | $2,184 | $269,600 +5% |
| 2021 | -- | $256,800 +8.1% |
| 2020 | $1,925 +8.5% | $237,600 |
| 2019 | $1,773 | $237,600 +8.5% |
| 2018 | $1,773 | $218,900 |
| 2017 | $1,773 +10.4% | $218,900 +10.4% |
| 2016 | $1,605 | $198,200 |
| 2015 | $1,605 | $198,200 |
| 2014 | $1,605 | $198,200 |
| 2013 | $1,605 -8.7% | -- |
| 2012 | $1,758 | -- |
| 2011 | $1,758 | -- |
| 2010 | $1,758 -4.6% | -- |
| 2009 | $1,842 +9.8% | -- |
| 2008 | $1,678 | -- |
| 2007 | $1,678 +18.6% | -- |
| 2006 | $1,414 | -- |
| 2005 | $1,414 | -- |
| 2004 | -- | -- |
| 2003 | $1,211 +8.8% | -- |
| 2002 | $1,113 | -- |
| 2001 | $1,113 | -- |
Find assessor info on the county website
Monthly payment
Est. payment
Payment breakdown
Explore the cost of this home by adjusting the details. Changes won't be saved.Climate risks
Neighborhood: 23116
Nearby schools
Schools provided by the listing agent
- Elementary: Kersey Creek
- Middle: Oak Knoll
- High: Hanover
Source: CVRMLS. This data may not be complete. We recommend contacting the local school district to confirm school assignments for this home.
- $385,9002 bd2 ba1.4k sqft11158 Wychwood Dr, Mechanicsville, VA 23116Off Market
- $460,5004 bd3 ba2.6k sqft11144 Wychwood Dr, Mechanicsville, VA 23116Off Market
- $550,3003 bd3 ba2.3k sqft9090 Nesslewood Ct, Mechanicsville, VA 23116Off Market
- $3,4954 bd3 ba3.4k sqft9379 Roseland Ct, Mechanicsville, VA 23116For Rent
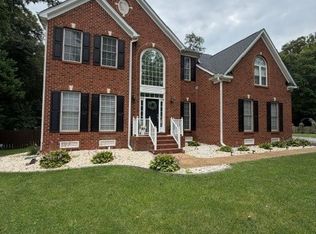
Similar homes
- $519,9504 bd3 ba2.3k sqft8405 E Patrick Henry Rd, Ashland, VA 23005For Sale
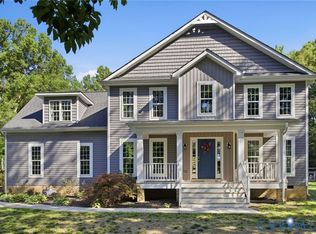 MLS ID #2613621, Janice Taylor, RE/MAX Commonwealth. CVRMLS
 - $439,9503 bd2 ba2k sqft10110 Holly Rd, Mechanicsville, VA 23116For Sale
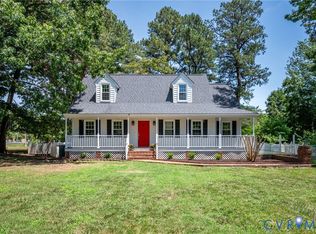 MLS ID #2623404, Sarah Romero, Real Broker LLC. CVRMLS
 - $635,0004 bd4 ba2.6k sqft9308 Rudders Point Cv, Mechanicsville, VA 23116For Sale
 MLS ID #2621037, David Riley, RE/MAX Commonwealth. CVRMLS
 - $425,0003 bd3 ba1.6k sqft9266 Ivy Banks Dr, Mechanicsville, VA 23116For Sale
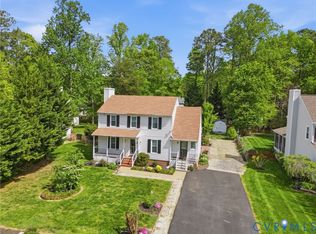 MLS ID #2607779, Connie Rodriguez, ERA Woody Hogg & Assoc. CVRMLS
