All Brick home with fresh paint throughout. Quad-level home with TWO bonus rooms that could be potential bedrooms. Granite countertops, tile backsplash, and tile floors in the kitchen. Spacious, fenced rear yard, covered parking with extra storage area, paved driveway, and established landscaping. Multiple walk-in closets, built-in shelving, spacious bedrooms. Perfect for multi-generational living or large families. The possibilities are endless with multiple bedrooms and the opportunity to utilize generous bonus space. Established neighborhood is conveniently located, with easy access to Chippenham Pkwy and Huguenot corridor.
For sale
$599,000
2815 Wighton Dr, Richmond, VA 23235
4beds
2,583sqft
:
Get pre-qualified$3,719/mo
Single Family Residence
Built in 1964
0.41 Acres Lot
$581,600 Zestimate®
$232/sqft
$-- HOA
What's special
All brick homePaved drivewaySpacious fenced rear yardFresh paint throughoutGranite countertopsSpacious bedroomsEstablished landscaping
- 40 days |
- 1,027 |
- 28 |
Zillow last checked:
Listing updated:
Listed by:
Leslie Smith 804-721-5583,
Hometown Realty 804-796-9400
Source: CVRMLS,MLS#: 2617869 Originating MLS: Central Virginia Regional MLS
Originating MLS: Central Virginia Regional MLSFacts & features
Interior
Bedrooms & bathrooms
- Bedrooms: 4
- Bathrooms: 3
- Full bathrooms: 3
Primary bedroom
- Level: Third
- Dimensions: 14.0 x 11.0
Bedroom 2
- Level: Third
- Dimensions: 12.0 x 11.0
Bedroom 3
- Level: Third
- Dimensions: 16.0 x 11.0
Bedroom 4
- Level: Fourth
- Dimensions: 23.0 x 13.0
Dining room
- Level: Second
- Dimensions: 11.0 x 11.0
Family room
- Level: Second
- Dimensions: 18.0 x 13.0
Other
- Description: Shower
- Level: First
Other
- Description: Tub & Shower
- Level: Third
Kitchen
- Level: Second
- Dimensions: 14.0 x 12.0
Laundry
- Description: Ceramic Tile
- Level: First
- Dimensions: 14.0 x 11.0
Recreation
- Level: First
- Dimensions: 12.0 x 15.0
Heating
- Electric, Heat Pump
Cooling
- Central Air, Electric
Appliances
- Included: Dishwasher, Electric Water Heater, Refrigerator, Range Hood, Stove
- Laundry: Washer Hookup, Dryer Hookup
Features
- Breakfast Area, Ceiling Fan(s), Dining Area, Separate/Formal Dining Room, Eat-in Kitchen, High Speed Internet, Cable TV, Wired for Data
- Flooring: Ceramic Tile, Laminate, Vinyl, Wood
- Basement: Crawl Space
- Attic: Access Only,Pull Down Stairs
- Number of fireplaces: 1
- Fireplace features: Wood Burning
Interior area
- Total interior livable area: 2,583 sqft
- Finished area above ground: 2,583
- Finished area below ground: 0
Property
Parking
- Parking features: Driveway, Off Street, Oversized, Paved
- Has uncovered spaces: Yes
Features
- Levels: Two,Multi/Split
- Stories: 2
- Patio & porch: Front Porch
- Exterior features: Paved Driveway
- Pool features: None
- Fencing: Back Yard,Fenced,Full
Lot
- Size: 0.41 Acres
Details
- Parcel number: C0011224004
- Zoning description: R-2
Construction
Type & style
- Home type: SingleFamily
- Architectural style: Tri-Level
- Property subtype: Single Family Residence
Materials
- Brick, Block, Drywall
Condition
- Resale
- New construction: No
- Year built: 1964
Utilities & green energy
- Sewer: Public Sewer
- Water: Public
Community & HOA
Community
- Subdivision: Westchester
Location
- Region: Richmond
Financial & listing details
- Price per square foot: $232/sqft
- Tax assessed value: $451,000
- Annual tax amount: $5,412
- Date on market: 6/29/2026
- Ownership: Partnership
- Ownership type: Partnership
Estimated market value
$581,600
$553,000 - $611,000
$3,020/mo
Price history
| Date | Event | Price |
|---|---|---|
| 7/1/2026 | Listed for sale | $599,000+130.5%$232/sqft |
Source:  CVRMLS #2617869 Report a problem CVRMLS #2617869 Report a problem | ||
| 2/17/2012 | Listing removed | $259,900$101/sqft |
Source: Re/MaxToday #1113086 Report a problem | ||
| 11/17/2011 | Listed for sale | $259,900-5.5%$101/sqft |
Source: Re/MaxToday #1113086 Report a problem | ||
| 8/24/2011 | Sold | $275,000+0.2%$106/sqft |
Source: Public Record Report a problem | ||
| 5/27/2011 | Price change | $274,500-1.6%$106/sqft |
Source: RE/MAX TODAY #1113086 Report a problem | ||
| 5/20/2011 | Price change | $279,000-3.8%$108/sqft |
Source: RE/MAX TODAY #1113086 Report a problem | ||
| 5/5/2011 | Price change | $289,900+31.8%$112/sqft |
Source: RE/MAX Today #1113086 Report a problem | ||
| 2/24/2011 | Listed for sale | $220,000+41.9%$85/sqft |
Source: Visual Tour #1030110 Report a problem | ||
| 2/10/2011 | Sold | $155,000-25.8%$60/sqft |
Source: Public Record Report a problem | ||
| 1/15/2011 | Price change | $209,000-5%$81/sqft |
Source: Prudential Real Estate #1030110 Report a problem | ||
| 9/25/2010 | Listed for sale | $220,000+154.3%$85/sqft |
Source: Visual Tour #1030110 Report a problem | ||
| 9/26/1997 | Sold | $86,500$33/sqft |
Source: Public Record Report a problem | ||
Public tax history
| Year | Property taxes | Tax assessment |
|---|---|---|
| 2025 | $5,412 +1.8% | $451,000 +1.8% |
| 2024 | $5,316 +5.7% | $443,000 +5.7% |
| 2023 | $5,028 | $419,000 |
| 2022 | $5,028 +39.7% | $419,000 +39.7% |
| 2021 | $3,600 +1.7% | $300,000 +1.7% |
| 2020 | $3,540 +10.9% | $295,000 +10.9% |
| 2019 | $3,192 +6.4% | $266,000 +6.4% |
| 2018 | $3,000 +5.5% | $250,000 +0.8% |
| 2017 | $2,844 | $248,000 +4.6% |
| 2016 | $2,844 | $237,000 |
| 2015 | $2,844 | $237,000 |
| 2014 | $2,844 | $237,000 |
| 2013 | -- | $237,000 |
| 2012 | -- | $237,000 |
| 2011 | -- | $237,000 |
| 2010 | -- | $237,000 |
| 2009 | -- | $237,000 +4.1% |
| 2008 | -- | $227,600 |
| 2007 | -- | $227,600 +2.8% |
| 2006 | -- | $221,400 +5.7% |
| 2005 | -- | $209,400 +31.9% |
| 2003 | -- | $158,800 +13% |
| 2002 | -- | $140,500 +8% |
| 2001 | $1,860 | $130,080 |
Find assessor info on the county website
Monthly payment
Est. payment
Payment breakdown
Explore the cost of this home by adjusting the details. Changes won't be saved.Climate risks
Neighborhood: Huguenot
Nearby schools
GreatSchools rating
- 5/10J.B. Fisher Elementary SchoolGrades: PK-5Distance: 0.9 mi
- 1/10Lucille M. Brown Middle SchoolGrades: 6-8Distance: 3.6 mi
- 2/10Huguenot High SchoolGrades: 9-12Distance: 2 mi
Schools provided by the listing agent
- Elementary: Fisher
- Middle: Thompson
- High: Huguenot
Source: CVRMLS. This data may not be complete. We recommend contacting the local school district to confirm school assignments for this home.
- $423,900-- bd2 ba1.6k sqft2825 Wighton Dr, Richmond, VA 23235Off Market
- $417,0003 bd2 ba1.6k sqft2801 Wighton Dr, Richmond, VA 23235Sold

- $351,000-- bd1 ba1.3k sqft2824 Weymouth Dr, Richmond, VA 23235Off Market
- $574,4004 bd3 ba2.7k sqft9801 Channing Cir, Richmond, VA 23235Off Market
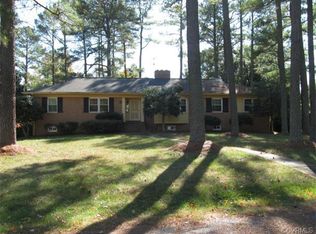
- $335,1003 bd1 ba1k sqft2816 Weymouth Dr, Richmond, VA 23235Off Market
- $338,8003 bd1 ba1k sqft2816 Weymouth Dr N, Richmond, VA 23235Off Market
- $450,8003 bd2 ba1.8k sqft2835 Wighton Dr, Richmond, VA 23235Off Market
- $360,0003 bd2 ba1.1k sqft2832 Weymouth Dr, Richmond, VA 23235Sold
A local agent can set up tours, give advice and negotiate with sellers.
Similar homes
- $624,9504 bd3 ba3k sqft1605 Harborough Rd, Henrico, VA 23238For Sale
 MLS ID #2620144, Nathan Mayhew, EXP Realty, LLC. CVRMLS
 - $529,9503 bd2 ba2.4k sqft3951 Paulhill Rd, North Chesterfield, VA 23236For Sale
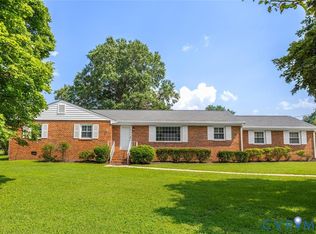 MLS ID #2620688, Abigail Belcher, Brick & Ivy Real Estate Collective. CVRMLS
 - $432,9505 bd3 ba2.5k sqft1925 Forestdale Dr, North Chesterfield, VA 23235For Sale
 MLS ID #2619919, Jayme Wood, Fine Creek Realty. CVRMLS
 - $528,0004 bd2 ba1.6k sqft5020 Devonshire Rd, Richmond, VA 23225For Sale
 MLS ID #2621285, Katlyn Beach, Long & Foster REALTORS. CVRMLS
 - $549,0004 bd3 ba2.1k sqft11828 Marnelan Pl, Henrico, VA 23233For SaleMLS ID #2621502, Blake Eudailey, BHHS PenFed Realty. CVRMLS
- $535,0004 bd3 ba2.1k sqft10807 Branberry Ln, Henrico, VA 23233For SaleMLS ID #2621402, Steven Koleno, Beycome Brokerage Realty LLC. CVRMLS
- $499,9004 bd3 ba1.9k sqft12305 Ashton Glen Ct, Henrico, VA 23238For SaleMLS ID #2621283, Kelly Trentadue, Real Broker LLC. CVRMLS
- $359,9003 bd3 ba1.7k sqft1159 Tillers Ridge Dr, North Chesterfield, VA 23235For SaleMLS ID #2621185, Angie Nadeau, The Hogan Group Real Estate. CVRMLS
- $499,9003 bd4 ba2.5k sqft242 Monath Rd, North Chesterfield, VA 23236For SaleMLS ID #2614889, Shawn Shurm, Realty Richmond. CVRMLS
- $469,9003 bd3 ba2k sqft11507 Woodmill Pl, North Chesterfield, VA 23236For SaleMLS ID #2620084, Mike Hogan, The Hogan Group Real Estate. CVRMLS
- $649,9504 bd3 ba2.8k sqft1801 Windingridge Dr, Henrico, VA 23238For SaleMLS ID #2616457, Barbara Bennett, Long & Foster REALTORS. CVRMLS
- $539,9504 bd3 ba2.1k sqft10204 Steuben Dr, Glen Allen, VA 23060For SaleMLS ID #2620130, Keith Smith, Keith Smith Realty. CVRMLS
- $574,9504 bd3 ba2.6k sqft11152 Wychwood Dr, Mechanicsville, VA 23116For SaleMLS ID #2620631, Stuart Haynes, ERA Woody Hogg & Assoc. CVRMLS
- $650,0004 bd4 ba2.4k sqft1348 Sweet Willow Dr, Midlothian, VA 23114For SaleMLS ID #2618275, Kurt Negaard, RE/MAX Commonwealth. CVRMLS
- $465,0005 bd3 ba2.6k sqft7232 Hopkins Rd, North Chesterfield, VA 23237For SaleMLS ID #2621417, Riley Ingram, Ingram & Assoc Chester. CVRMLS
- $599,9504 bd3 ba2.7k sqft8301 Chandon Pl, Chesterfield, VA 23838For SaleMLS ID #2615213, Matt Cullather, Real Broker LLC. CVRMLS
- $519,9503 bd3 ba1.8k sqft8505 Sedgemoor Dr, Henrico, VA 23228For SaleMLS ID #2621555, Adam Tuck, Option 1 Realty. CVRMLS
- $435,0005 bd2 ba2.2k sqft9304 Farmington Dr, Henrico, VA 23229For SaleMLS ID #2621338, Verria Hairston, Opendoor Brokerage LLC. CVRMLS
- $609,9004 bd4 ba3.2k sqft9803 Gates Bluff Dr, Chesterfield, VA 23832For SaleMLS ID #2611949, Chris Rouse, BHG Base Camp. CVRMLS
- $549,9004 bd3 ba3.2k sqft9405 Gadwell Ter, Chesterfield, VA 23838For SaleMLS ID #2618167, Carol Dinsmore, Keller Williams. CVRMLS
