9304 Farmington Dr is a two-story Henrico single-family home with four bedrooms and two bathrooms set on a spacious lot. The kitchen offers wood cabinetry, generous counter space, and connects to an open living and dining area with wood-style flooring throughout the main level. Bedrooms are bright and comfortably sized, and the bathrooms feature vanities with combined tub and shower. Natural light fills the interior through numerous windows, and additional living areas provide flexible space. Outside, a fully fenced backyard with a level lawn offers room to relax, and a covered carport adds convenient parking. Photos have been virtually staged.. Included 100-Day Home Warranty with buyer activation
For sale
Price cut: $10K (8/13)
$425,000
9304 Farmington Dr, Henrico, VA 23229
5beds
2,228sqft
Single Family Residence
Built in 1959
0.27 Acres Lot
$-- Zestimate®
$191/sqft
$-- HOA
What's special
- 11 days |
- 672 |
- 33 |
Likely to sell faster than
Zillow last checked:
Listing updated:
Listed by:
Verria Hairston 678-673-3750,
Opendoor Brokerage LLC 480-462-5392
Source: CVRMLS,MLS#: 2621338 Originating MLS: Central Virginia Regional MLS
Originating MLS: Central Virginia Regional MLSFacts & features
Interior
Bedrooms & bathrooms
- Bedrooms: 5
- Bathrooms: 2
- Full bathrooms: 2
Other
- Description: Tub & Shower
- Level: First
Other
- Description: Tub & Shower
- Level: Second
Heating
- Forced Air, Natural Gas
Cooling
- Central Air
Appliances
- Included: Dishwasher, Microwave
Features
- Flooring: Carpet, Vinyl
- Has basement: No
- Attic: Access Only
- Has fireplace: No
Interior area
- Total interior livable area: 2,228 sqft
- Finished area above ground: 2,228
- Finished area below ground: 0
Property
Parking
- Parking features: Carport
- Has carport: Yes
Features
- Levels: Two
- Stories: 2
- Pool features: None
Lot
- Size: 0.27 Acres
Details
- Parcel number: 7497450619
- Zoning description: R3
- Special conditions: Corporate Listing
Construction
Type & style
- Home type: SingleFamily
- Architectural style: Two Story
- Property subtype: Single Family Residence
Materials
- Brick, Vinyl Siding, Wood Siding
- Roof: Asphalt
Condition
- Resale
- New construction: No
- Year built: 1959
Utilities & green energy
- Sewer: Public Sewer
- Water: Public
Community & HOA
Community
- Subdivision: Farmington
Location
- Region: Henrico
Financial & listing details
- Price per square foot: $191/sqft
- Tax assessed value: $360,300
- Annual tax amount: $2,990
- Date on market: 8/4/2026
- Ownership: Corporate
- Ownership type: Corporation
Estimated market value
Not available
Estimated sales range
Not available
Not available
Price history
| Date | Event | Price |
|---|---|---|
| 8/13/2026 | Price change | $425,000-2.3%$191/sqft |
Source:  CVRMLS #2621338 Report a problem CVRMLS #2621338 Report a problem | ||
| 8/5/2026 | Listed for sale | $435,000$195/sqft |
Source: CVRMLS #2621338 Report a problem | ||
| 7/15/2026 | Sold | $435,000+80.5%$195/sqft |
Source: Public Record Report a problem | ||
| 9/11/2021 | Listing removed | -- |
Source: Zillow Rental Network Premium Report a problem | ||
| 9/2/2021 | Listed for rent | $1,895+8.3%$1/sqft |
Source: Zillow Rental Network Premium Report a problem | ||
| 7/25/2020 | Listing removed | $1,750$1/sqft |
Source: Renters Warehouse Richmond Report a problem | ||
| 7/21/2020 | Listed for rent | $1,750$1/sqft |
Source: Renters Warehouse Richmond Report a problem | ||
| 6/28/2019 | Sold | $241,000+0.4%$108/sqft |
Source: CVRMLS #1913892 Report a problem | ||
| 5/1/2019 | Listed for sale | $239,950+79.2%$108/sqft |
Source: Virginia Capital Realty #1913892 Report a problem | ||
| 8/1/2012 | Sold | $133,900+3%$60/sqft |
Source: CVRMLS #1213328 Report a problem | ||
| 5/22/2012 | Listed for sale | $130,000-45.6%$58/sqft |
Source: William E. Wood and Associates, Realtors (WAAR) #30032610 Report a problem | ||
| 5/18/2012 | Sold | $239,113+1.8%$107/sqft |
Source: Public Record Report a problem | ||
| 4/1/2008 | Sold | $235,000+38.2%$105/sqft |
Source: Public Record Report a problem | ||
| 6/7/2007 | Sold | $170,000$76/sqft |
Source: Public Record Report a problem | ||
Public tax history
| Year | Property taxes | Tax assessment |
|---|---|---|
| 2025 | $2,834 +6.1% | $341,400 +8.7% |
| 2024 | $2,671 +2.9% | $314,200 +2.9% |
| 2023 | $2,594 +11.1% | $305,200 +11.1% |
| 2022 | $2,334 +4% | $274,600 +6.5% |
| 2021 | $2,244 +7.3% | $257,900 +6.9% |
| 2020 | $2,091 +6.8% | $241,200 +0.3% |
| 2019 | $1,958 | $240,400 +6.8% |
| 2018 | $1,958 +127.5% | $225,000 +13.8% |
| 2017 | $860 -44.2% | $197,800 +11.6% |
| 2016 | $1,543 | $177,300 |
| 2015 | $1,543 | $177,300 |
| 2014 | $1,543 | $177,300 |
| 2013 | -- | $177,300 -8.9% |
| 2012 | -- | $194,600 |
| 2011 | -- | $194,600 -7.2% |
| 2010 | -- | $209,700 -2.8% |
| 2009 | -- | $215,800 |
Find assessor info on the county website
Monthly payment
Est. payment
Payment breakdown
Explore the cost of this home by adjusting the details. Changes won't be saved.Climate risks
Neighborhood: Farmington
Nearby schools
GreatSchools rating
- 6/10Pinchbeck Elementary SchoolGrades: PK-5Distance: 0.5 mi
- 2/10Quioccasin Middle SchoolGrades: 6-8Distance: 0.2 mi
- 3/10Freeman High SchoolGrades: 9-12Distance: 1.3 mi
Schools provided by the listing agent
- Elementary: Pinchbeck
- Middle: Quioccasin
- High: Freeman
Source: CVRMLS. This data may not be complete. We recommend contacting the local school district to confirm school assignments for this home.
- $344,1004 bd2 ba1.9k sqft9306 Farmington Dr, Henrico, VA 23229Off Market
- $409,3004 bd3 ba2.5k sqft9302 Farmington Dr, Henrico, VA 23229Off Market
- $370,0004 bd2 ba2.2k sqft9305 Woodcrest Rd, Glen Allen, VA 23229Pending

- $477,7004 bd4 ba2.3k sqft9307 Woodcrest Rd, Henrico, VA 23229Off Market
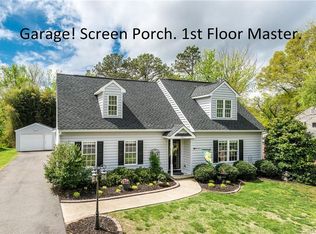
- $419,3004 bd2 ba2.2k sqft9308 Farmington Dr, Henrico, VA 23229Off Market
- $354,1004 bd2 ba1.9k sqft9300 Farmington Dr, Henrico, VA 23229Off Market
- $410,5004 bd2 ba1.9k sqft9303 Woodcrest Rd, Henrico, VA 23229Off Market
- $420,5004 bd2 ba2.2k sqft9309 Woodcrest Rd, Henrico, VA 23229Off Market
A local agent can set up tours, give advice and negotiate with sellers.
Similar homes
- $369,9504 bd2 ba1.5k sqft9206 Minna Dr, Henrico, VA 23229For Sale
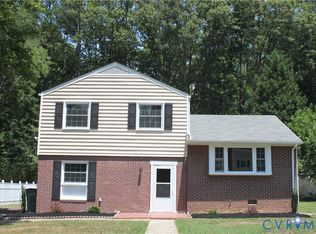 MLS ID #2616736, Chris Nowlan, Joyner Fine Properties. CVRMLS
 - $449,0004 bd3 ba1.7k sqft9305 Crystalwood Ln, Henrico, VA 23294For Sale
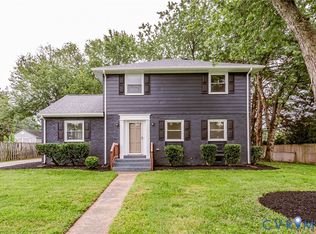 MLS ID #2621206, Issac Abdelmalak, Virginia Capital Realty. CVRMLS
 - $480,0004 bd3 ba2k sqft2305 Wistar Ct, Henrico, VA 23294For Sale
 MLS ID #2618173, Kimber St. Clair, The Wilson Group. CVRMLS
 - $499,9003 bd2 ba1.6k sqft1401 Chowan Rd, Henrico, VA 23229For Sale
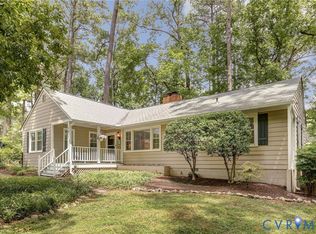 MLS ID #2619766, Chris Woods, Chris Woods Realty & Assoc LLC. CVRMLS
 - $409,5003 bd2 ba1.7k sqft1609 Foster Rd, Richmond, VA 23226For SaleMLS ID #2612136, Joseph Ziegler, Exit First Realty. CVRMLS
- $409,0004 bd3 ba2.1k sqft9304 Carlway Ct, Henrico, VA 23228For SaleMLS ID #2612128, Mohammed Al Hasani, First Choice Realty. CVRMLS
- $469,9003 bd3 ba1.7k sqft6903 Tulane Ave, Richmond, VA 23226For SaleMLS ID #2621675, Tamara McGhee, Real Broker LLC. CVRMLS
- $499,9004 bd3 ba1.9k sqft12305 Ashton Glen Ct, Henrico, VA 23238For SaleMLS ID #2621283, Kelly Trentadue, Real Broker LLC. CVRMLS
- $399,9503 bd3 ba2.2k sqft7403 Edgewood Ave, Richmond, VA 23227For SaleMLS ID #2619453, Jack Chenault, Hometown Realty. CVRMLS
- $445,0004 bd3 ba1.9k sqft9736 Cedar Grove Way, Henrico, VA 23228For SaleMLS ID #2620982, Mark Adams, EXP Realty, LLC. CVRMLS
- $499,9504 bd3 ba1.8k sqft8505 Sedgemoor Dr, Henrico, VA 23228For SaleMLS ID #2621555, Adam Tuck, Option 1 Realty. CVRMLS
- $479,9503 bd3 ba2.6k sqft1601 Brigham Rd, Richmond, VA 23226For SaleMLS ID #2618646, Andrew Smith, Real Broker LLC. CVRMLS
- $399,9004 bd2 ba2.6k sqft8111 Lake Shore Dr, North Chesterfield, VA 23235For SaleMLS ID #2620561, Carly Hancock, Motleys Real Estate. CVRMLS
- $589,9005 bd3 ba2.7k sqft9520 Pine Trails Ct, Henrico, VA 23294For SaleMLS ID #2622008, Mahmud Chowdhury, Freedom 1 Realty. CVRMLS
- $429,9504 bd4 ba1.6k sqft10917 Bluebell Dr, Glen Allen, VA 23060For SaleMLS ID #2620986, Devon Cyrille, Fathom Realty Virginia. CVRMLS
- $495,0004 bd3 ba2.1k sqft11101 Ingallston Rd, Henrico, VA 23233For SaleMLS ID #2620322, Henry Briggs, Henry Briggs & Assoc, Inc. CVRMLS
- $375,0003 bd2 ba1.7k sqft8210 Ireton Rd, Henrico, VA 23228For SaleMLS ID #2613715, Diane G Moeller, United Real Estate Richmond. CVRMLS
- $475,0004 bd3 ba2.2k sqft349 Wallingham Dr, Midlothian, VA 23114For SaleMLS ID #2620947, Kris Martin, Napier REALTORS ERA. CVRMLS
- $415,0004 bd3 ba2.2k sqft12202 Swift Crossing Pl, Midlothian, VA 23112For SaleMLS ID #2618819, Phil Lawson, Compass. CVRMLS
- $475,0004 bd2 ba2.5k sqft3815 Kingsland Rd, North Chesterfield, VA 23237For SaleMLS ID #2622128, Christina Goodpaster, Providence Hill Real Estate. CVRMLS
