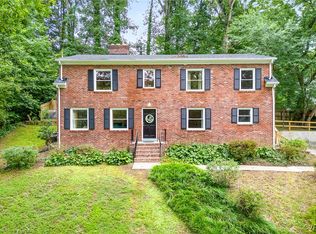
Welcome to 8111 & 8115 Lake Shore Drive, a rare opportunity to own a spacious home with an additional lot in the established Rock Creek Park neighborhood of Chesterfield County. Situated on a combined 0.57± acres, this brick multi-level home offers 2,636± square feet of versatile living space featuring 4 bedrooms, 2 full baths, a finished basement, and three fireplaces that add timeless character and warmth. Major updates have already been completed, including a remodeled kitchen (2025), remodeled bathroom (2024), new roof (2025), replacement windows (2025), Leaf Filter gutters, and a heat pump replaced within the last five years—providing a solid foundation while leaving plenty of opportunity for the next owner to add their own style and make the home truly their own. The fenced backyard includes a patio with a hot tub that conveys with the property and multiple storage sheds, creating the perfect space to relax or entertain. The sale also includes the adjacent 0.13± acre residential lot at 8115 Lake Shore Drive, offering additional privacy and outdoor space. Conveniently located near Chesterfield County and Richmond amenities and served by the highly sought-after Crestwood, Robious, and James River school districts, this unique two-parcel offering is full of potential.
For sale
$419,900
8111 Lake Shore Dr, North Chesterfield, VA 23235
4beds
2,636sqft
:
Get pre-qualified$2,607/mo
Single Family Residence
Built in 1959
0.44 Acres Lot
$413,500 Zestimate®
$159/sqft
$-- HOA
What's special
Finished basementFenced backyardMultiple storage shedsLeaf filter guttersBrick multi-level homeSpacious homeRemodeled bathroom
- 13 days |
- 1,878 |
- 113 |
Likely to sell faster than
Zillow last checked:
Listing updated:
Listed by:
Carly Hancock 804-335-9994,
Motleys Real Estate 804-232-3300
Source: CVRMLS,MLS#: 2620561 Originating MLS: Central Virginia Regional MLS
Originating MLS: Central Virginia Regional MLSFacts & features
Interior
Bedrooms & bathrooms
- Bedrooms: 4
- Bathrooms: 2
- Full bathrooms: 2
Primary bedroom
- Level: Second
- Dimensions: 0 x 0
Bedroom 2
- Level: Second
- Dimensions: 0 x 0
Bedroom 3
- Level: Second
- Dimensions: 0 x 0
Bedroom 4
- Level: Basement
- Dimensions: 0 x 0
Dining room
- Level: First
- Dimensions: 0 x 0
Family room
- Level: First
- Dimensions: 0 x 0
Other
- Description: Tub & Shower
- Level: Basement
Other
- Description: Tub & Shower
- Level: Second
Great room
- Level: Basement
- Dimensions: 0 x 0
Kitchen
- Level: First
- Dimensions: 0 x 0
Recreation
- Level: Basement
- Dimensions: 0 x 0
Heating
- Electric, Heat Pump
Cooling
- Central Air, Window Unit(s)
Appliances
- Included: Electric Water Heater
- Laundry: Washer Hookup, Dryer Hookup
Features
- Bay Window, Ceiling Fan(s), Dining Area, Separate/Formal Dining Room, Fireplace, Granite Counters
- Flooring: Partially Carpeted, Wood
- Basement: Full,Finished
- Attic: Pull Down Stairs
- Number of fireplaces: 3
- Fireplace features: Gas, Masonry, Wood Burning
Interior area
- Total interior livable area: 2,636 sqft
- Finished area above ground: 1,940
- Finished area below ground: 696
Property
Parking
- Total spaces: 1
- Parking features: Attached, Direct Access, Driveway, Garage, Off Street, Paved
- Attached garage spaces: 1
- Has uncovered spaces: Yes
Features
- Levels: One,Multi/Split
- Stories: 1
- Exterior features: Awning(s), Hot Tub/Spa, Storage, Shed, Paved Driveway
- Pool features: None
- Has spa: Yes
- Fencing: Back Yard,Fenced
Lot
- Size: 0.44 Acres
Details
- Parcel number: 759708226000000
- Zoning description: R7
Construction
Type & style
- Home type: SingleFamily
- Architectural style: Tri-Level
- Property subtype: Single Family Residence
Materials
- Brick, Vinyl Siding, Wood Siding
- Roof: Composition,Shingle
Condition
- Resale
- New construction: No
- Year built: 1959
Utilities & green energy
- Sewer: Public Sewer
- Water: Public
Community & HOA
Community
- Subdivision: Rock Creek Park
Location
- Region: North Chesterfield
Financial & listing details
- Price per square foot: $159/sqft
- Tax assessed value: $325,100
- Annual tax amount: $2,893
- Date on market: 7/27/2026
- Ownership: Individuals
- Ownership type: Sole Proprietor
Estimated market value
$413,500
$393,000 - $434,000
$2,580/mo
Price history
| Date | Event | Price |
|---|---|---|
| 7/28/2026 | Listed for sale | $419,900+319.9%$159/sqft |
Source:  CVRMLS #2620561 Report a problem CVRMLS #2620561 Report a problem | ||
| 4/1/1995 | Sold | $100,000$38/sqft |
Source: Agent Provided Report a problem | ||
Public tax history
| Year | Property taxes | Tax assessment |
|---|---|---|
| 2025 | $2,755 +1.7% | $309,600 +2.8% |
| 2024 | $2,710 +18.1% | $301,100 +19.4% |
| 2023 | $2,294 -2.9% | $252,100 -1.8% |
| 2022 | $2,363 +17.1% | $256,800 +21% |
| 2021 | $2,017 +1% | $212,300 +1% |
| 2020 | $1,998 +3.9% | $210,300 +3.9% |
| 2019 | $1,923 +1.3% | $202,400 +4% |
| 2018 | $1,899 +6.8% | $194,600 |
| 2017 | $1,777 | $194,600 +6.6% |
| 2016 | $1,777 +2.2% | $182,500 +2.2% |
| 2015 | $1,740 +6.8% | $178,600 +6.9% |
| 2014 | $1,628 | $167,000 -1.5% |
| 2013 | -- | $169,600 +0.9% |
| 2012 | -- | $168,100 -5.6% |
| 2011 | -- | $178,100 -3.3% |
| 2010 | -- | $184,200 -6% |
| 2009 | -- | $195,900 |
| 2008 | -- | $195,900 +6.8% |
| 2007 | -- | $183,400 +15.1% |
| 2005 | -- | $159,300 +17.3% |
| 2004 | -- | $135,800 |
| 2003 | -- | $135,800 +6.8% |
| 2002 | -- | $127,100 +7.8% |
| 2001 | -- | $117,900 |
Find assessor info on the county website
Monthly payment
Est. payment
Payment breakdown
Explore the cost of this home by adjusting the details. Changes won't be saved.Climate risks
Neighborhood: 23235
Nearby schools
GreatSchools rating
- 5/10Crestwood Elementary SchoolGrades: PK-5Distance: 1.7 mi
- 9/10Robious Middle SchoolGrades: 6-8Distance: 4 mi
- 5/10James River High SchoolGrades: 9-12Distance: 6.5 mi
Schools provided by the listing agent
- Elementary: Crestwood
- Middle: Robious
- High: James River
Source: CVRMLS. This data may not be complete. We recommend contacting the local school district to confirm school assignments for this home.
- $1,600-- bd-- ba-- sqft8115 Lake Shore Dr, North Chesterfield, VA 23235Off Market
- $420,0004 bd3 ba1.8k sqft8101 Lake Shore Dr, North Chesterfield, VA 23235Sold
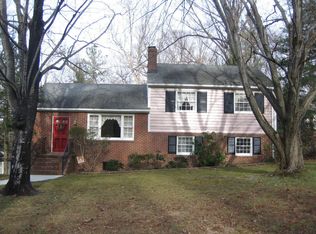
- $371,5004 bd2 ba1.8k sqft421 Buford Rd, North Chesterfield, VA 23235Off Market
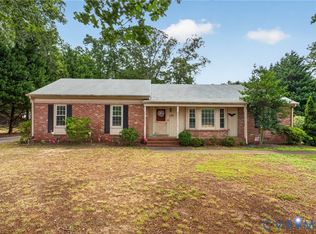
- $313,8003 bd1 ba1.3k sqft431 Buford Rd, North Chesterfield, VA 23235Off Market
- $358,4004 bd2 ba1.8k sqft8127 Lake Shore Dr, North Chesterfield, VA 23235Off Market
- $419,9005 bd3 ba2.8k sqft8039 Lake Shore Dr, North Chesterfield, VA 23235Off Market
- $---- bd-- ba-- sqft8100 Lake Shore Dr, Richmond, VA 23235Off Market
- $434,8004 bd2 ba-- sqft421 Buford Rd, Richmond, VA 23235Off Market
A local agent can set up tours, give advice and negotiate with sellers.
Similar homes
- $479,9504 bd3 ba2.2k sqft2519 Woodmont Dr, North Chesterfield, VA 23235For Sale
 MLS ID #2621195, Ken Sikora, Premier Residential LLC. CVRMLS
 - $425,0003 bd2 ba1.6k sqft11041 W Huguenot Rd, North Chesterfield, VA 23235For Sale
 MLS ID #2619792, Daniel Keeton, Keeton & Co Real Estate. CVRMLS
 - $409,9003 bd2 ba1.9k sqft7435 Kirkwall Dr, North Chesterfield, VA 23235For Sale
 MLS ID #2613898, Maria Andrea Febres, Spring Hill Real Estate. CVRMLS
 - $415,0004 bd3 ba1.9k sqft11231 Abingdon Ct, North Chesterfield, VA 23236For Sale
 MLS ID #2620736, Phil Lawson, Compass. CVRMLS
 - $525,0003 bd2 ba1.8k sqft3801 Wakefield Rd, Richmond, VA 23235For SaleMLS ID #2620552, Stokes McCune, Hometown Realty. CVRMLS
- $349,9003 bd2 ba1.7k sqft10 Silverleaf Ct, North Chesterfield, VA 23236For SaleMLS ID #2620525, Joy Hanes, Wind Chime Properties. CVRMLS
- $435,0005 bd2 ba2.2k sqft9304 Farmington Dr, Henrico, VA 23229For SaleMLS ID #2621338, Verria Hairston, Opendoor Brokerage LLC. CVRMLS
- $465,0005 bd3 ba2.6k sqft7232 Hopkins Rd, North Chesterfield, VA 23237For SaleMLS ID #2621417, Riley Ingram, Ingram & Assoc Chester. CVRMLS
- $350,0004 bd2 ba1.6k sqft6710 Welch Dr, Chesterfield, VA 23832For SaleMLS ID #2621133, Jennifer Hass, Providence Hill Real Estate. CVRMLS
- $439,0003 bd2 ba1.5k sqft10136 Woodvale Ct, North Chesterfield, VA 23236For SaleMLS ID #2617119, Justin Ellis, Real Broker LLC. CVRMLS
- $420,0005 bd3 ba2.2k sqft9406 Emmett Ct, Glen Allen, VA 23060For SaleMLS ID #2620781, Kosal Soth, Engel & Volkers Richmond. CVRMLS
- $528,0004 bd2 ba1.6k sqft5020 Devonshire Rd, Richmond, VA 23225For SaleMLS ID #2621285, Katlyn Beach, Long & Foster REALTORS. CVRMLS
- $485,0004 bd3 ba2.5k sqft4940 Tandem Dr, North Chesterfield, VA 23234For SaleMLS ID #2620349, Caitlin Yeatman, Long & Foster REALTORS. CVRMLS
- $465,0004 bd4 ba3.5k sqft1533 Monmouth Dr, Henrico, VA 23238For SaleMLS ID #2620377, John Jr. Daylor, Joyner Fine Properties. CVRMLS
- $390,0004 bd2 ba2.2k sqft4419 Boones Bluff Way, Chesterfield, VA 23832For SaleMLS ID #2616706, Kacie Jenkins, Real Broker LLC. CVRMLS
- $465,5004 bd3 ba2.2k sqft8307 Briarthorn Ct, Mechanicsville, VA 23116For SaleMLS ID #2619924, Melinda Finnegan, ERA Woody Hogg & Assoc. CVRMLS
- $414,9504 bd3 ba1.9k sqft12512 Village School Ln, Midlothian, VA 23112For SaleMLS ID #2619440, John Bowden, Hometown Realty. CVRMLS
- $399,9504 bd3 ba2.1k sqft1013 Sycamore Crest Dr, Henrico, VA 23231For SaleMLS ID #2614738, Stokes McCune, Hometown Realty. CVRMLS
- $399,9503 bd3 ba2.2k sqft7403 Edgewood Ave, Richmond, VA 23227For SaleMLS ID #2619453, Jack Chenault, Hometown Realty. CVRMLS
- $499,9003 bd4 ba2.5k sqft242 Monath Rd, North Chesterfield, VA 23236For SaleMLS ID #2614889, Shawn Shurm, Realty Richmond. CVRMLS
