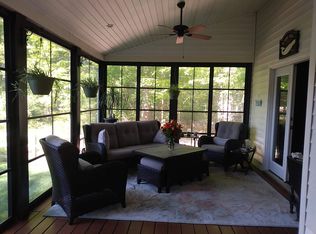
Tucked away at the end of a quiet cul-de-sac in North Chesterfield's desirable Wedgewood subdivision, this 4-bedroom, 2.5-bath home offers nearly 2,000 square feet of living space on an exceptional nearly one-acre lot with privacy that's hard to find. Beyond the fenced backyard, enjoy additional grassy space, mature woods, and a peaceful creek, creating a truly park-like setting. Inside, you'll find spacious formal living and dining rooms, a comfortable family room with a fireplace that can be connected to propane, a generous kitchen, and a bright sunroom overlooking the backyard. Outdoor living is easy with both a deck and patio, plus two storage sheds for all your tools and equipment. Upstairs features four spacious bedrooms, including a primary suite with an en suite bath, along with a rare walk-up attic offering abundant storage. The attached garage, complete with a pedestrian door and pull-down attic access, provides even more storage or workshop potential. Additional highlights include a newer roof (2022), award-winning Chesterfield County schools, and a convenient location just minutes from Powhite Parkway, Courthouse Road, shopping, dining, and everyday conveniences. With solid space, an incredible lot, and endless opportunity to make it your own, this home is ready for its next chapter and is perfectly timed for a move before the end of summer. Property is part of an estate and is being sold as-is.
For sale
$415,000
11231 Abingdon Ct, North Chesterfield, VA 23236
4beds
1,998sqft
:
Get pre-qualified$2,602/mo
Single Family Residence
Built in 1983
0.88 Acres Lot
$408,100 Zestimate®
$208/sqft
$-- HOA
What's special
- 12 days |
- 512 |
- 34 |
Likely to sell faster than
Zillow last checked:
Listing updated:
Listed by:
Phil Lawson (804)307-5958,
Compass 804-567-9250
Source: CVRMLS,MLS#: 2620736 Originating MLS: Central Virginia Regional MLS
Originating MLS: Central Virginia Regional MLSFacts & features
Interior
Bedrooms & bathrooms
- Bedrooms: 4
- Bathrooms: 3
- Full bathrooms: 2
- 1/2 bathrooms: 1
Other
- Description: Tub & Shower
- Level: Second
Half bath
- Level: First
Heating
- Electric
Cooling
- Central Air
Appliances
- Included: Dishwasher, Electric Cooking, Electric Water Heater, Disposal, Microwave, Oven
- Laundry: Washer Hookup, Dryer Hookup
Features
- Beamed Ceilings, Breakfast Area, Ceiling Fan(s), Dining Area, Separate/Formal Dining Room, Eat-in Kitchen, Fireplace, Laminate Counters, Bath in Primary Bedroom, Cable TV, Window Treatments, Central Vacuum
- Flooring: Laminate, Linoleum, Partially Carpeted
- Windows: Window Treatments
- Basement: Crawl Space
- Attic: Walk-up
- Number of fireplaces: 1
- Fireplace features: Gas
Interior area
- Total interior livable area: 1,998 sqft
- Finished area above ground: 1,998
- Finished area below ground: 0
Property
Parking
- Total spaces: 1
- Parking features: Attached, Driveway, Garage, Paved, Two Spaces
- Attached garage spaces: 1
- Has uncovered spaces: Yes
Features
- Levels: Two
- Stories: 2
- Patio & porch: Front Porch, Patio, Deck, Porch
- Exterior features: Deck, Porch, Paved Driveway
- Pool features: None
- Fencing: Back Yard,Fenced
Lot
- Size: 0.88 Acres
- Features: Wooded, Cul-De-Sac
Details
- Additional structures: Shed(s), Storage
- Parcel number: 743694558900000
- Zoning description: R9
- Special conditions: Estate
Construction
Type & style
- Home type: SingleFamily
- Architectural style: Two Story
- Property subtype: Single Family Residence
Materials
- Drywall, Frame, Hardboard
- Roof: Shingle
Condition
- Resale
- New construction: No
- Year built: 1983
Utilities & green energy
- Sewer: Public Sewer
- Water: Public
Community & HOA
Community
- Subdivision: Wedgewood
Location
- Region: North Chesterfield
Financial & listing details
- Price per square foot: $208/sqft
- Tax assessed value: $351,800
- Annual tax amount: $3,131
- Date on market: 7/26/2026
- Ownership: Estate
Estimated market value
$408,100
$388,000 - $429,000
$2,569/mo
Price history
| Date | Event | Price |
|---|---|---|
| 7/30/2026 | Listed for sale | $415,000+937.5%$208/sqft |
Source:  CVRMLS #2620736 Report a problem CVRMLS #2620736 Report a problem | ||
| 1/19/2018 | Sold | $40,000$20/sqft |
Source: Public Record Report a problem | ||
Public tax history
| Year | Property taxes | Tax assessment |
|---|---|---|
| 2025 | $3,131 +16.8% | $351,800 +18.1% |
| 2024 | $2,680 +3.7% | $297,800 +4.8% |
| 2023 | $2,585 -2.6% | $284,100 -1.6% |
| 2022 | $2,655 +5.1% | $288,600 +8.6% |
| 2021 | $2,525 +14% | $265,800 +14% |
| 2020 | $2,214 +6.3% | $233,100 +6.3% |
| 2019 | $2,082 +4.3% | $219,200 +7% |
| 2018 | $1,996 +11.8% | $204,800 +3.6% |
| 2017 | $1,785 | $197,600 +6.3% |
| 2016 | $1,785 +1.3% | $185,900 +1.3% |
| 2015 | $1,762 +2.9% | $183,500 +2.9% |
| 2014 | $1,713 | $178,400 +3.8% |
| 2013 | -- | $171,900 -6% |
| 2012 | -- | $182,800 -6.4% |
| 2011 | -- | $195,300 |
| 2010 | -- | $195,300 -4.4% |
| 2009 | -- | $204,300 |
| 2008 | -- | $204,300 +2% |
| 2007 | -- | $200,300 +30.7% |
| 2005 | -- | $153,300 +10.3% |
| 2004 | -- | $139,000 +2.6% |
| 2003 | -- | $135,500 +6% |
| 2002 | -- | $127,800 +7% |
| 2001 | -- | $119,400 |
Find assessor info on the county website
Monthly payment
Est. payment
Payment breakdown
Explore the cost of this home by adjusting the details. Changes won't be saved.Climate risks
Neighborhood: 23236
Nearby schools
GreatSchools rating
- 10/10W W Gordon Elementary SchoolGrades: PK-5Distance: 1.1 mi
- 9/10Midlothian Middle SchoolGrades: 6-8Distance: 3.5 mi
- 5/10Monacan High SchoolGrades: 9-12Distance: 1.1 mi
Schools provided by the listing agent
- Elementary: Gordon
- Middle: Midlothian
- High: Monacan
Source: CVRMLS. This data may not be complete. We recommend contacting the local school district to confirm school assignments for this home.
- $---- bd2 ba-- sqft11221 Abingdon Ct, Richmond, VA 23236Off Market
- $381,7003 bd3 ba2.2k sqft11221 Abingdon Ct, North Chesterfield, VA 23236Off Market
- $394,6004 bd2 ba1.8k sqft11230 Abingdon Ct, North Chesterfield, VA 23236Off Market
- $--4 bd2 ba-- sqft11211 Abingdon Ct, Richmond, VA 23236Off Market
- $---- bd-- ba-- sqft11211 Abingdon Ct, Richmond, VA 23236Off Market
- $--4 bd2 ba-- sqft11230 Abingdon Ct, Richmond, VA 23236Off Market
- $409,1004 bd2 ba2.1k sqft11211 Abingdon Ct, North Chesterfield, VA 23236Off Market
- $427,8004 bd3 ba2k sqft11220 Abingdon Ct, North Chesterfield, VA 23236Off Market
A local agent can set up tours, give advice and negotiate with sellers.
Similar homes
- $449,9004 bd3 ba2k sqft9300 Upshur Dr, North Chesterfield, VA 23236For Sale
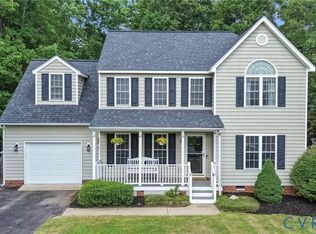 MLS ID #2620386, Jeremy Cecchettini, Real Broker LLC. CVRMLS
 - $349,9003 bd2 ba1.7k sqft10 Silverleaf Ct, North Chesterfield, VA 23236For Sale
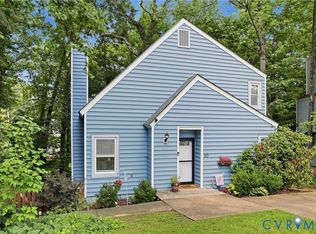 MLS ID #2620525, Joy Hanes, Wind Chime Properties. CVRMLS
 - $439,0003 bd2 ba1.5k sqft10136 Woodvale Ct, North Chesterfield, VA 23236For Sale
 MLS ID #2617119, Justin Ellis, Real Broker LLC. CVRMLS
 - $525,0004 bd3 ba2.3k sqft4210 Briarwick Dr, North Chesterfield, VA 23236For Sale
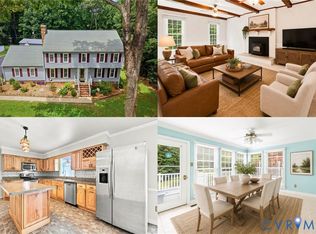 MLS ID #2619862, Debbie Reynolds, Keller Williams Realty. CVRMLS
 - $419,9004 bd2 ba2.6k sqft8111 Lake Shore Dr, North Chesterfield, VA 23235For SaleMLS ID #2620561, Carly Hancock, Motleys Real Estate. CVRMLS
- $479,9504 bd3 ba2.2k sqft2519 Woodmont Dr, North Chesterfield, VA 23235For SaleMLS ID #2621195, Ken Sikora, Premier Residential LLC. CVRMLS
- $360,0003 bd3 ba1.5k sqft1207 Wycliff Ct, North Chesterfield, VA 23236For SaleMLS ID #2617020, Daniel Keeton, Keeton & Co Real Estate. CVRMLS
- $414,9504 bd3 ba1.9k sqft12512 Village School Ln, Midlothian, VA 23112For SaleMLS ID #2619440, John Bowden, Hometown Realty. CVRMLS
- $359,9003 bd3 ba1.7k sqft1159 Tillers Ridge Dr, North Chesterfield, VA 23235For SaleMLS ID #2621185, Angie Nadeau, The Hogan Group Real Estate. CVRMLS
- $410,0003 bd3 ba1.8k sqft5101 Spring Bluff Rd, Midlothian, VA 23112For SaleMLS ID #2620925, Yuri Munrayos, Virginia Capital Realty. CVRMLS
- $499,9003 bd4 ba2.5k sqft242 Monath Rd, North Chesterfield, VA 23236For SaleMLS ID #2614889, Shawn Shurm, Realty Richmond. CVRMLS
- $385,0003 bd2 ba1.4k sqft3300 Woodsong Dr, Midlothian, VA 23112For SaleMLS ID #2620264, Scott Winston, RE/MAX Commonwealth. CVRMLS
- $400,0003 bd3 ba1.6k sqft5811 Ridge Point Rd, Midlothian, VA 23112For SaleMLS ID #2619189, Lyn Baker, Liz Moore & Associates. CVRMLS
- $390,0004 bd2 ba2.2k sqft4419 Boones Bluff Way, Chesterfield, VA 23832For SaleMLS ID #2616706, Kacie Jenkins, Real Broker LLC. CVRMLS
- $350,0004 bd2 ba1.6k sqft6710 Welch Dr, Chesterfield, VA 23832For SaleMLS ID #2621133, Jennifer Hass, Providence Hill Real Estate. CVRMLS
- $449,0004 bd2 ba1.7k sqft2757 Briarpatch Ln, Powhatan, VA 23139For SaleMLS ID #2618405, Bilal Wallace, Samson Properties. CVRMLS
- $405,0003 bd2 ba1.4k sqft3307 N Huguenot Rd, Richmond, VA 23235For SaleMLS ID #2618561, Sarah Ripp, River Fox Realty. CVRMLS
- $425,0005 bd3 ba1.8k sqft14800 Walthall Dr, South Chesterfield, VA 23834For SaleMLS ID #2620490, David Wright, Real Broker LLC. CVRMLS
- $499,9004 bd3 ba1.9k sqft12305 Ashton Glen Ct, Henrico, VA 23238For SaleMLS ID #2621283, Kelly Trentadue, Real Broker LLC. CVRMLS
- $435,0005 bd2 ba2.2k sqft9304 Farmington Dr, Henrico, VA 23229For SaleMLS ID #2621338, Verria Hairston, Opendoor Brokerage LLC. CVRMLS
