Ready to meet your match? It has arrived in this picture perfect all brick ranch with stunning updates! Welcome family and friends into your sun filled living room and showcase all beautiful finishes throughout including hardwood floors, granite kitchen counters, tile floors in the kitchen, laundry and bathrooms, and magazine worthy bath renovations. The kitchen features a newer stainless smooth top stove, newer stainless dishwasher, gorgeous tile backsplash, plank style tile flooring and newer light fixtures. The laundry room offers extensive storage space and the same plank style tile flooring. The cozy family room is accented by wood floors, raised brick hearth fireplace, painted paneling, side entry door and a newer sliding glass door. All three bedrooms feature pristine hardwood floors and double door closets. Not to be forgotten - an oversized two car garage, dimensional roof, vinyl windows, massive rear deck, paved driveway and newer hot water heater! Enjoy the convenient Midlothian location with easy access to shopping, dining and interstates. This is it!
For sale
$385,000
3300 Woodsong Dr, Midlothian, VA 23112
3beds
1,482sqft
:
Get pre-qualified$2,390/mo
Single Family Residence
Built in 1977
0.32 Acres Lot
$380,500 Zestimate®
$260/sqft
$-- HOA
What's special
- 9 days |
- 1,038 |
- 58 |
Likely to sell faster than
Zillow last checked:
Listing updated:
Listed by:
Scott Winston 804-901-5738,
RE/MAX Commonwealth 804-794-2150
Source: CVRMLS,MLS#: 2620264 Originating MLS: Central Virginia Regional MLS
Originating MLS: Central Virginia Regional MLSFacts & features
Interior
Bedrooms & bathrooms
- Bedrooms: 3
- Bathrooms: 2
- Full bathrooms: 2
Primary bedroom
- Level: First
- Dimensions: 0 x 0
Bedroom 2
- Level: First
- Dimensions: 0 x 0
Bedroom 3
- Level: First
- Dimensions: 0 x 0
Family room
- Level: First
- Dimensions: 0 x 0
Other
- Description: Tub & Shower
- Level: First
Kitchen
- Level: First
- Dimensions: 0 x 0
Laundry
- Level: First
- Dimensions: 0 x 0
Living room
- Level: First
- Dimensions: 0 x 0
Heating
- Electric, Heat Pump
Cooling
- Central Air
Appliances
- Included: Dryer, Dishwasher, Electric Cooking, Electric Water Heater, Disposal, Microwave, Oven, Refrigerator, Stove, Washer
- Laundry: Washer Hookup, Dryer Hookup
Features
- Bedroom on Main Level, Ceiling Fan(s), Dining Area, Eat-in Kitchen, Fireplace, Granite Counters, Pantry, Cable TV
- Flooring: Wood
- Doors: Insulated Doors
- Windows: Thermal Windows
- Basement: Crawl Space
- Attic: Pull Down Stairs
- Number of fireplaces: 1
- Fireplace features: Masonry
Interior area
- Total interior livable area: 1,482 sqft
- Finished area above ground: 1,482
- Finished area below ground: 0
Video & virtual tour
Property
Parking
- Total spaces: 2
- Parking features: Driveway, Detached, Garage, Garage Door Opener, Oversized, Paved
- Garage spaces: 2
- Has uncovered spaces: Yes
Features
- Levels: One
- Stories: 1
- Patio & porch: Rear Porch, Deck
- Exterior features: Deck, Paved Driveway
- Pool features: None
- Fencing: Back Yard,Fenced,Privacy
Lot
- Size: 0.32 Acres
- Features: Corner Lot, Level
- Topography: Level
Details
- Parcel number: 744685358500000
- Zoning description: R12
Construction
Type & style
- Home type: SingleFamily
- Architectural style: Ranch
- Property subtype: Single Family Residence
Materials
- Brick, Drywall, Frame
- Roof: Composition
Condition
- Resale
- New construction: No
- Year built: 1977
Utilities & green energy
- Sewer: Public Sewer
- Water: Public
Community & HOA
Community
- Security: Smoke Detector(s)
- Subdivision: Genito Forest
Location
- Region: Midlothian
Financial & listing details
- Price per square foot: $260/sqft
- Tax assessed value: $365,500
- Annual tax amount: $3,252
- Date on market: 7/28/2026
- Ownership: Individuals
- Ownership type: Sole Proprietor
Estimated market value
$380,500
$361,000 - $400,000
$2,330/mo
Price history
| Date | Event | Price |
|---|---|---|
| 7/29/2026 | Listed for sale | $385,000+65.6%$260/sqft |
Source:  CVRMLS #2620264 Report a problem CVRMLS #2620264 Report a problem | ||
| 12/6/2019 | Sold | $232,500+3.3%$157/sqft |
Source: CVRMLS #1931619 Report a problem | ||
| 10/3/2019 | Pending sale | $225,000$152/sqft |
Source: RE/MAX Commonwealth #1931619 Report a problem | ||
| 9/27/2019 | Listed for sale | $225,000+135.6%$152/sqft |
Source: RE/MAX Commonwealth #1931619 Report a problem | ||
| 10/1/1997 | Sold | $95,500$64/sqft |
Source: Public Record Report a problem | ||
Public tax history
| Year | Property taxes | Tax assessment |
|---|---|---|
| 2025 | $3,107 +7.9% | $349,100 +9.2% |
| 2024 | $2,878 +9.4% | $319,800 +10.6% |
| 2023 | $2,632 +8.6% | $289,200 +9.8% |
| 2022 | $2,424 +6.4% | $263,500 +9.9% |
| 2021 | $2,278 +18.5% | $239,800 +18.5% |
| 2020 | $1,922 +10.5% | $202,300 +10.5% |
| 2019 | $1,739 +0.7% | $183,100 +3.7% |
| 2018 | $1,728 +4.5% | $176,600 +4.1% |
| 2017 | $1,653 | $169,600 |
| 2016 | $1,653 +1.2% | $169,600 +1.3% |
| 2015 | $1,633 +36.1% | $167,500 +2.1% |
| 2014 | $1,200 | $164,000 -0.8% |
| 2013 | -- | $165,400 -2% |
| 2012 | -- | $168,800 -4.6% |
| 2011 | -- | $176,900 -3.3% |
| 2010 | -- | $182,900 -4.4% |
| 2009 | -- | $191,400 +4.8% |
| 2008 | -- | $182,700 +7.3% |
| 2007 | -- | $170,200 +43.4% |
| 2005 | -- | $118,700 +1.7% |
| 2004 | -- | $116,700 +17.8% |
| 2003 | -- | $99,100 |
| 2002 | -- | $99,100 +2.9% |
| 2001 | -- | $96,300 |
Find assessor info on the county website
Monthly payment
Est. payment
Payment breakdown
Explore the cost of this home by adjusting the details. Changes won't be saved.Climate risks
Neighborhood: 23112
Nearby schools
GreatSchools rating
- 5/10Evergreen ElementaryGrades: PK-5Distance: 2.3 mi
- 9/10Swift Creek Middle SchoolGrades: 6-8Distance: 2.5 mi
- 5/10Clover Hill High SchoolGrades: 9-12Distance: 2.3 mi
Schools provided by the listing agent
- Elementary: Evergreen
- Middle: Swift Creek
- High: Clover Hill
Source: CVRMLS. This data may not be complete. We recommend contacting the local school district to confirm school assignments for this home.
- $332,8003 bd2 ba1.4k sqft11207 Forestwind Dr, Midlothian, VA 23112Off Market
- $335,4003 bd2 ba1.4k sqft3310 Woodsong Dr, Midlothian, VA 23112Off Market
- $352,3003 bd2 ba1.4k sqft3301 Woodsong Dr, Midlothian, VA 23112Off Market
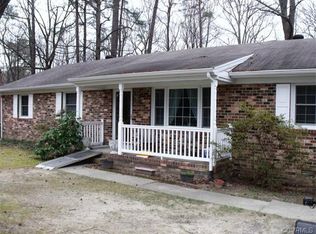
- $356,7303 bd2 ba1.3k sqft11213 Forestwind Dr, Midlothian, VA 23112Sold
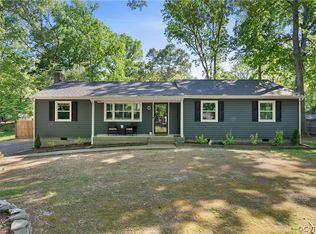
- $325,8003 bd1 ba1.4k sqft3307 Woodsong Dr, Midlothian, VA 23112Off Market
- $344,8003 bd2 ba1.4k sqft3208 Woodsong Dr, Midlothian, VA 23112Off Market
- $300,0003 bd2 ba1.4k sqft11216 Woodthrush Ct, Midlothian, VA 23112Sold
- $367,0003 bd2 ba1.4k sqft3213 Woodsong Dr, Midlothian, VA 23112Off Market
A local agent can set up tours, give advice and negotiate with sellers.
Similar homes
- $400,0003 bd3 ba1.6k sqft5811 Ridge Point Rd, Midlothian, VA 23112For Sale
 MLS ID #2619189, Lyn Baker, Liz Moore & Associates. CVRMLS
 - $415,0004 bd3 ba2.2k sqft12202 Swift Crossing Pl, Midlothian, VA 23112For Sale
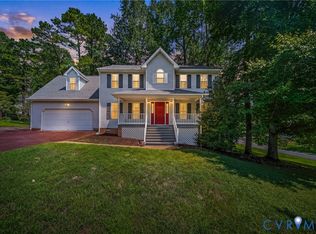 MLS ID #2618819, Phil Lawson, Compass. CVRMLS
 - $372,0003 bd2 ba1.4k sqft13325 Master Stag Dr, Midlothian, VA 23112For Sale
 MLS ID #2618489, Tricia Laux, Providence Hill Real Estate. CVRMLS
 - $414,9504 bd3 ba1.9k sqft12512 Village School Ln, Midlothian, VA 23112For Sale
 MLS ID #2619440, John Bowden, Hometown Realty. CVRMLS
 - $349,9003 bd2 ba1.7k sqft10 Silverleaf Ct, North Chesterfield, VA 23236For SaleMLS ID #2620525, Joy Hanes, Wind Chime Properties. CVRMLS
- $354,0003 bd3 ba1.8k sqft13315 Farm Crest Ct, Midlothian, VA 23112For SaleMLS ID #2615072, Heather Grubb, First Choice Realty. CVRMLS
- $350,0003 bd3 ba1.3k sqft1431 Porters Mill Ter, Midlothian, VA 23114For SaleMLS ID #2617679, Amy Enoch, Shaheen Ruth Martin & Fonville. CVRMLS
- $395,0003 bd2 ba1.5k sqft5612 Jessup Station Pl, North Chesterfield, VA 23234For SaleMLS ID #2620883, Jason Johnson, EXP Realty, LLC. CVRMLS
- $350,0004 bd2 ba1.6k sqft6710 Welch Dr, Chesterfield, VA 23832For SaleMLS ID #2621133, Jennifer Hass, Providence Hill Real Estate. CVRMLS
- $359,9003 bd3 ba1.7k sqft1159 Tillers Ridge Dr, North Chesterfield, VA 23235For SaleMLS ID #2621185, Angie Nadeau, The Hogan Group Real Estate. CVRMLS
- $399,9504 bd3 ba1.9k sqft11017 Corryville Rd, North Chesterfield, VA 23236For SaleMLS ID #2618346, Ashley Cooper, Providence Hill Real Estate. CVRMLS
- $395,0003 bd2 ba1.5k sqft5612 Jessup Station Place, VA 23234For SaleMLS ID #2620883, Jason Johnson. eXp Realty
- $389,9504 bd3 ba1.9k sqft4024 Litchfield Dr, Chesterfield, VA 23832For SaleMLS ID #2619853, Drew Kisamore, The Hogan Group Real Estate. CVRMLS
- $475,0003 bd3 ba1.8k sqft10107 Grovecrest Ct, North Chesterfield, VA 23236For SaleMLS ID #2621190, Ernie Chamberlain, Hometown Realty. CVRMLS
- $430,0004 bd3 ba1.8k sqft1519 Wilson Wood Rd, Midlothian, VA 23114For SaleMLS ID #2615123, Richard Sena, Redfin Corporation. CVRMLS
- $360,0003 bd3 ba1.5k sqft1207 Wycliff Ct, North Chesterfield, VA 23236For SaleMLS ID #2617020, Daniel Keeton, Keeton & Co Real Estate. CVRMLS
- $449,9504 bd3 ba2k sqft2305 Turtle Hill Ct, Midlothian, VA 23112For SaleMLS ID #2616960, Drew Roever, Providence Hill Real Estate. CVRMLS
- $364,9503 bd2 ba1.4k sqft8377 Studley Rd, Mechanicsville, VA 23116For SaleMLS ID #2621237, Kevin Long, Hometown Realty. CVRMLS
- $379,0003 bd2 ba1.5k sqft5510 Kingsland Rd, North Chesterfield, VA 23237For SaleMLS ID #2612802, Wes Atiyeh, Joyner Fine Properties. CVRMLS
- $425,0003 bd2 ba1.6k sqft11041 W Huguenot Rd, North Chesterfield, VA 23235For SaleMLS ID #2619792, Daniel Keeton, Keeton & Co Real Estate. CVRMLS
