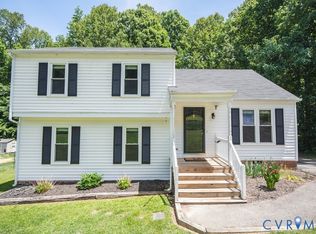
Welcome to this charming 2-story frame and vinyl home perfectly nestled on a quiet cul-de-sac in a desirable Richmond neighborhood. Built in 2001, this inviting 3-bedroom, 2.5-bathroom property offers 1,548 square feet of comfortable living space. The main level features a functional layout designed for easy everyday living, showcasing hardwood flooring, a bright kitchen, and a cozy living area centered around a gas fireplace. All three bedrooms are conveniently located on the second floor, including a spacious primary suite complete with a walk-in closet and a double vanity bathroom. Step outside to discover one of the home's best highlights: an expansive, fully fenced backyard featuring a spacious deck, making it an ideal oasis for outdoor entertaining and play. Additional exterior conveniences include a small front porch, a paved driveway, and a 1-car attached garage with direct entry into the home. Equipped with central air conditioning, a heat pump, public utilities, and a pull-down attic for extra storage, this home delivers excellent functional bones. Being sold strictly as-is, this property presents an incredible opportunity to add your own personal updates and value in a prime Chesterfield County location zoned for Monacan High School.
For sale
Price cut: $15K (7/27)
$360,000
1207 Wycliff Ct, North Chesterfield, VA 23236
3beds
1,548sqft
:
Get pre-qualified$2,235/mo
Single Family Residence
Built in 2001
0.49 Acres Lot
$-- Zestimate®
$233/sqft
$-- HOA
What's special
Paved drivewayHeat pumpQuiet cul-de-sacExpansive fully fenced backyardSmall front porchBright kitchenHardwood flooring
- 40 days |
- 1,728 |
- 94 |
Likely to sell faster than
Zillow last checked:
Listing updated:
Listed by:
Daniel Keeton 804-921-7406,
Keeton & Co Real Estate 804-567-7905,
Patrice Hoffmann 804-677-6163,
Keeton & Co Real Estate
Source: CVRMLS,MLS#: 2617020 Originating MLS: Central Virginia Regional MLS
Originating MLS: Central Virginia Regional MLSFacts & features
Interior
Bedrooms & bathrooms
- Bedrooms: 3
- Bathrooms: 3
- Full bathrooms: 2
- 1/2 bathrooms: 1
Other
- Description: Tub & Shower
- Level: Second
Half bath
- Level: First
Heating
- Electric, Heat Pump
Cooling
- Central Air
Appliances
- Included: Dryer, Dishwasher, Exhaust Fan, Electric Water Heater, Disposal, Microwave, Refrigerator, Stove
- Laundry: Washer Hookup, Dryer Hookup
Features
- Ceiling Fan(s), Dining Area, Double Vanity, Walk-In Closet(s)
- Flooring: Carpet, Wood
- Doors: Storm Door(s)
- Has basement: No
- Attic: Pull Down Stairs
- Number of fireplaces: 1
- Fireplace features: Gas
Interior area
- Total interior livable area: 1,548 sqft
- Finished area above ground: 1,548
- Finished area below ground: 0
Property
Parking
- Total spaces: 1
- Parking features: Attached, Direct Access, Driveway, Garage, Paved
- Attached garage spaces: 1
- Has uncovered spaces: Yes
Features
- Levels: Two
- Stories: 2
- Patio & porch: Deck
- Exterior features: Deck, Paved Driveway
- Pool features: None
- Fencing: Fenced,Full
Lot
- Size: 0.49 Acres
Details
- Parcel number: 749697965100000
- Zoning description: R7
Construction
Type & style
- Home type: SingleFamily
- Architectural style: Two Story
- Property subtype: Single Family Residence
Materials
- Drywall, Frame, Vinyl Siding
- Roof: Shingle
Condition
- Resale
- New construction: No
- Year built: 2001
Utilities & green energy
- Sewer: Public Sewer
- Water: Public
Community & HOA
Community
- Security: Smoke Detector(s)
- Subdivision: None
Location
- Region: North Chesterfield
Financial & listing details
- Price per square foot: $233/sqft
- Tax assessed value: $348,400
- Annual tax amount: $3,100
- Date on market: 6/21/2026
- Ownership: Individuals
- Ownership type: Sole Proprietor
Estimated market value
Not available
Estimated sales range
Not available
Not available
Price history
| Date | Event | Price |
|---|---|---|
| 7/27/2026 | Price change | $360,000-4%$233/sqft |
Source:  CVRMLS #2617020 Report a problem CVRMLS #2617020 Report a problem | ||
| 6/22/2026 | Listed for sale | $375,000+108.3%$242/sqft |
Source: CVRMLS #2617020 Report a problem | ||
| 7/29/2016 | Sold | $180,000+2.9%$116/sqft |
Source: CVRMLS #1620217 Report a problem | ||
| 6/12/2016 | Listed for sale | $175,000+2.1%$113/sqft |
Source: Keller Williams Midlothian #1620217 Report a problem | ||
| 2/8/2005 | Sold | $171,350$111/sqft |
Source: Public Record Report a problem | ||
Public tax history
| Year | Property taxes | Tax assessment |
|---|---|---|
| 2025 | $3,101 +11.7% | $348,400 +13% |
| 2024 | $2,776 +8.5% | $308,400 +9.8% |
| 2023 | $2,557 +17% | $281,000 +18.3% |
| 2022 | $2,186 +9.3% | $237,600 +12.8% |
| 2021 | $2,001 +3.6% | $210,600 +3.6% |
| 2020 | $1,931 | $203,300 |
| 2019 | $1,931 +11% | $203,300 +14.3% |
| 2018 | $1,740 +12.1% | $177,900 +2% |
| 2017 | $1,552 | $174,400 +9.6% |
| 2016 | $1,552 +0.5% | $159,100 +0.5% |
| 2015 | $1,545 +0.5% | $158,300 +0.5% |
| 2014 | $1,537 | $157,500 |
| 2013 | -- | $157,500 -6.4% |
| 2012 | -- | $168,200 -7.6% |
| 2011 | -- | $182,000 -3.2% |
| 2010 | -- | $188,100 -3.1% |
| 2009 | -- | $194,100 +0.7% |
| 2008 | -- | $192,700 +11.5% |
| 2007 | -- | $172,900 +21.2% |
| 2005 | -- | $142,600 +1.3% |
| 2004 | -- | $140,800 +4.4% |
| 2003 | -- | $134,900 +10.2% |
| 2002 | -- | $122,400 |
Find assessor info on the county website
Monthly payment
Est. payment
Payment breakdown
Explore the cost of this home by adjusting the details. Changes won't be saved.Climate risks
Neighborhood: 23236
Nearby schools
GreatSchools rating
- 3/10Providence Elementary SchoolGrades: PK-5Distance: 1.7 mi
- 2/10Providence Middle SchoolGrades: 6-8Distance: 2.2 mi
- 5/10Monacan High SchoolGrades: 9-12Distance: 1.9 mi
Schools provided by the listing agent
- Elementary: Providence
- Middle: Providence
- High: Monacan
Source: CVRMLS. This data may not be complete. We recommend contacting the local school district to confirm school assignments for this home.
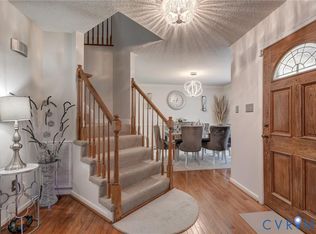
- $455,0004 bd3 ba2.3k sqft1213 Wycliff Ct, North Chesterfield, VA 23236Sold
- $420,9004 bd2 ba1.8k sqft9013 Wycliff Rd, North Chesterfield, VA 23236Off Market
- $423,8004 bd3 ba1.9k sqft9007 Wycliff Rd, North Chesterfield, VA 23236Off Market
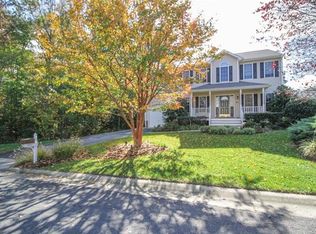
- $429,1005 bd3 ba2k sqft1206 Wycliff Ct, North Chesterfield, VA 23236Off Market
- $395,0004 bd3 ba1.9k sqft1212 Wycliff Ct, North Chesterfield, VA 23236Sold
- $405,4003 bd2 ba1.7k sqft1200 Wycliff Ct, North Chesterfield, VA 23236Off Market
- $384,8003 bd2 ba1.6k sqft1218 Wycliff Ct, North Chesterfield, VA 23236Off Market
- $461,5004 bd3 ba2.3k sqft9012 Wycliff Rd, North Chesterfield, VA 23236Off Market
A local agent can set up tours, give advice and negotiate with sellers.
Similar homes
- $439,0003 bd2 ba1.5k sqft10136 Woodvale Ct, North Chesterfield, VA 23236For Sale
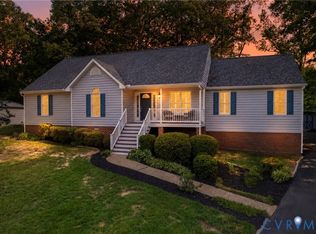 MLS ID #2617119, Justin Ellis, Real Broker LLC. CVRMLS
 - $399,9504 bd3 ba1.9k sqft11017 Corryville Rd, North Chesterfield, VA 23236For Sale
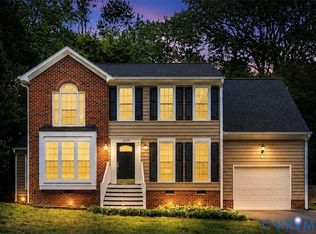 MLS ID #2618346, Ashley Cooper, Providence Hill Real Estate. CVRMLS
 - $345,0004 bd2 ba1.5k sqft4519 Burgess House Ln, North Chesterfield, VA 23236For Sale
 MLS ID #2614729, Antonino Evola, EXP Realty, LLC. CVRMLS
 - $369,9002 bd3 ba1.7k sqft627 Hazeltine Ct, North Chesterfield, VA 23236For Sale
 MLS ID #2618992, Denise Blaha, Long & Foster REALTORS. CVRMLS
 - $395,0004 bd3 ba2k sqft1500 Stone River Rd, North Chesterfield, VA 23235For SaleMLS ID #2617328, Peggy Thibodeau, Keller Williams Realty. CVRMLS
- $425,0003 bd2 ba1.6k sqft11041 W Huguenot Rd, North Chesterfield, VA 23235For SaleMLS ID #2619792, Daniel Keeton, Keeton & Co Real Estate. CVRMLS
- $425,0003 bd2 ba1.4k sqft3307 N Huguenot Rd, Richmond, VA 23235For SaleMLS ID #2618561, Sarah Ripp, River Fox Realty. CVRMLS
- $390,0004 bd2 ba2.2k sqft4419 Boones Bluff Way, Chesterfield, VA 23832For SaleMLS ID #2616706, Kacie Jenkins, Real Broker LLC. CVRMLS
- $324,5003 bd3 ba1.7k sqft6230 Lamar Dr, Richmond, VA 23225For SaleMLS ID #2617122, Nicholas Thurman, CapCenter. CVRMLS
- $349,9993 bd2 ba1.3k sqft1343 Bartlett Rd, Henrico, VA 23231For SaleMLS ID #2616087, Shannon Russell, BHG Base Camp. CVRMLS
- $315,0003 bd2 ba1.4k sqft6012 Keaneland Dr, Richmond, VA 23225For SaleMLS ID #2617891, Missie Ailor Dusett, Fathom Realty Virginia. CVRMLS
- $369,9003 bd3 ba2.1k sqft4311 Inca Dr, North Chesterfield, VA 23237For SaleMLS ID #2614488, Phillip Sumby, UR Realty. CVRMLS
- $354,0003 bd3 ba1.8k sqft13315 Farm Crest Ct, Midlothian, VA 23112For SaleMLS ID #2615072, Heather Grubb, First Choice Realty. CVRMLS
- $345,0003 bd3 ba1.7k sqft14420 Branding Iron Rd, Chesterfield, VA 23838For SaleMLS ID #2617778, Albert Morgan, Long & Foster REALTORS. CVRMLS
- $374,9504 bd3 ba1.9k sqft1304 Piney Ridge Ct, Richmond, VA 23223For SaleMLS ID #2617913, Kris Boykin, ERA Woody Hogg & Assoc. CVRMLS
- $339,9003 bd2 ba1.1k sqft8395 Dell Ray Dr, Mechanicsville, VA 23116For SaleMLS ID #2619852, John Shields, Long & Foster REALTORS. CVRMLS
- $379,0003 bd3 ba1.4k sqft7861 Winding Ash Ter, Chesterfield, VA 23832For SaleMLS ID #2615547, Gerri Archer, The Hogan Group Real Estate. CVRMLS
- $354,9503 bd3 ba2.2k sqft1251 Boulder Creek Rd #1251, Richmond, VA 23225For SaleMLS ID #2612140, Bill Nelson, Long & Foster REALTORS. CVRMLS
- $403,5004 bd3 ba1.9k sqft6001 Regal Crest Dr, Chesterfield, VA 23832For SaleMLS ID #2611784, Shannon Hertz, Redfin Corporation. CVRMLS
- $315,0003 bd4 ba1.7k sqft4046 Anita Ave, Midlothian, VA 23112For SaleMLS ID #2619626, Marc Austin Highfill, Exit First Realty. CVRMLS
