
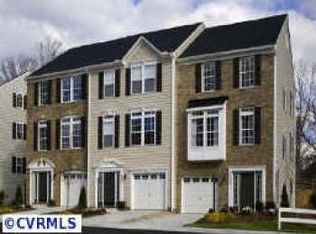
One-car garageUpdated hall bathOpen-concept livingGranite countertopsHalf bathSpacious townhomeEat-in kitchen
Looking for a home under $400,000 just 10 minutes from Richmond? Welcome to 1316 Boulder Creek Rd, a spacious townhome offering 3 bedrooms, 2.5 baths, and just under 3000 (2952) square feet of living space. A bright foyer leads to the first-level flex space, ideal for a home office, gym, or additional living area, along with a half bath, laundry room, and rear deck perfect for morning coffee. The second floor features open-concept living with attractive moldings, updated lighting, and a great entertaining space. The eat-in kitchen includes an island, granite countertops, and ample prep space, plus access to a second rear deck for relaxing. The oversized dining area opens to a sun-filled living room, creating a comfortable and inviting main level. Upstairs, the third floor includes the spacious primary suite with vaulted ceilings, a ceiling fan, a walk-in closet, and an en-suite bath with a soaking tub, plus two additional bedrooms with ceiling fans and an updated hall bath. This home also includes a one-car garage and is conveniently located near shopping and restaurants. Schedule your showing today. Seller gives allowance to the buyer of up to $3,000 (carpet) and $2,000 (painting).
54 days
|
544
|
29
|
Zillow last checked:
Listing updated:
Listed by:
Bill Nelson(804)484-0023,
Long & Foster REALTORS,
Gladys Monroe804-814-6405,
Long & Foster REALTORS
Source: CVRMLS,MLS#: 2612140Originating MLS: Central Virginia Regional MLS
Loading...
Facts & features
Interior
Bedrooms & bathrooms
Bedrooms: 3
Bathrooms: 3
Full bathrooms: 2
1/2 bathrooms: 1
Primary bedroom
Description: CARPET, WALK-IN CLOSET, MASTER BATH
Level: Third
Dimensions: 12.11 x 12.7
Bedroom 2
Description: Carpet, attic access
Level: Third
Dimensions: 10.4 x 9.7
Bedroom 3
Description: Carpet, Blinds, Lg closet
Level: Third
Dimensions: 10.5 x 8.8
Dining room
Description: LVP Flooring, Chandelier, Open
Level: Second
Dimensions: 12.7 x 8.4
Family room
Description: Carpet, French door to yard, 1/2 bath
Explore the cost of this home by adjusting the details. Changes won't be saved.
Principal & interest
$1,547
Mortgage insurance
$0
Property taxes
$170
Home insurance
$105
HOA fees
$0
Utilities
Not included
All calculations are estimates and provided by Zillow, Inc. for informational purposes only. Actual amounts may vary.
HOA fees may include property taxes on listings classified as Co-Ops. Contact the listing agent and/or owner for fee details.
Mortgage interest rates are dependent on a number of factors, including credit score, down payment, and repayment length. Interest rate data provided by Zillow Group Marketplace, Inc. as of 1/1/1970 from various mortgage lenders with which we have lead or other similar arrangements; the Estimated Payment is an average of those rates.
See how much you could borrow to make a competitive offer.