Beautifully Updated 3-Bedroom Townhome in Millstone Townes! Welcome to this beautifully updated and meticulously maintained 3-bedroom, 2.5-bath townhome in the desirable Millstone Townes community of Henrico! Offering a wonderful blend of modern updates, comfortable living spaces, and a convenient location, this move-in-ready home is sure to impress. Step inside to a bright, inviting living area filled with natural light and featuring hardwood flooring throughout the first level. The open and functional layout flows seamlessly into the formal dining room, creating an ideal setting for everyday living and entertaining. The updated white kitchen is a standout, featuring quartz countertops, a large island with additional seating, stainless steel appliances, decorative lighting, a pantry, and abundant cabinet and prep space. Just beyond the kitchen, the cozy family room offers convenient access to the rear deck. Upstairs, the spacious primary suite features new carpeting, a walk-in closet, and a private bath. Two additional generously sized bedrooms, each with large closets and new carpeting, share a full hall bath. Enjoy outdoor living on the rear deck overlooking a private, fenced backyard, perfect for relaxing or entertaining. A detached storage shed provides additional convenience. Two assigned parking spaces, along with additional community visitor parking, complete the package. Conveniently located just minutes from Short Pump, downtown Richmond, shopping, dining, top area schools, and a variety of recreational activities, this beautifully maintained home offers the perfect combination of style, comfort, and convenience. Do not miss this wonderful opportunity for low-maintenance living in Henrico!
For sale
$339,993
8667 Millstream Dr, Henrico, VA 23228
3beds
1,440sqft
Townhouse
Built in 2004
1,703 Square Feet Lot
$335,800 Zestimate®
$236/sqft
$175/mo HOA
What's special
Cozy family roomPrivate bathDetached storage shedNew carpetingPrivate fenced backyardOpen and functional layoutBeautifully updated
- 4 days
- 204
- 26
Likely to sell faster than
Zillow last checked:
Listing updated:
Listed by:
Beverly Bailey bevbaileyremax@gmail.com,
RE/MAX Commonwealth 804-360-5200
Source: CVRMLS,MLS#: 2629823 Originating MLS: Central Virginia Regional MLS
Facts & features
Interior
Bedrooms & bathrooms
- Bedrooms: 3
- Bathrooms: 3
- Full bathrooms: 2
- 1/2 bathrooms: 1
Primary bedroom
- Description: Carpet, Large Walk-In Closet, Full Bath access
- Level: Second
- Dimensions: 14.0 x 16.0
Bedroom 2
- Description: Carpet, large closet, full bath access
- Level: Second
- Dimensions: 10.0 x 10.0
Bedroom 3
- Description: Carpet, large closet, access to full bath
- Level: Second
- Dimensions: 10.0 x 12.0
Dining room
- Description: Formal, Hardwood, Decorative Light
- Level: First
- Dimensions: 9.0 x 10.0
Family room
- Description: Hardwood, Deck Access, Decorative Lighting
- Level: First
- Dimensions: 11.0 x 15.0
Foyer
- Description: Hardwood, Coat Closet
- Level: First
- Dimensions: 4.0 x 4.0
Other
- Description: Tub & Shower
- Level: Second
Half bath
- Level: First
Kitchen
- Description: White, Quartz counters/island, Stainless, Pantry
- Level: First
- Dimensions: 12.0 x 15.0
Living room
- Description: Hardwood, open to Dining Room, Natural light
- Level: First
- Dimensions: 11.0 x 18.0
Heating
- Forced Air, Natural Gas
Cooling
- Central Air
Appliances
- Included: Dishwasher, Gas Cooking, Disposal, Gas Water Heater, Microwave, Refrigerator
Features
- Separate/Formal Dining Room, Granite Counters, High Ceilings, Kitchen Island, Bath in Primary Bedroom, Pantry, Walk-In Closet(s)
- Flooring: Carpet, Wood
- Windows: Thermal Windows
- Has basement: No
- Attic: Access Only
Interior area
- Total interior livable area: 1,440 sqft
- Finished area above ground: 1,440
- Finished area below ground: 0
Property
Parking
- Parking features: Assigned, Guest
Features
- Levels: Two
- Stories: 2
- Patio & porch: Deck
- Exterior features: Deck, Storage, Shed
- Pool features: None
- Fencing: Back Yard,Fenced,Privacy
Lot
- Size: 1,703 Square Feet
- Features: Landscaped
Details
- Parcel number: 7667582604
- Zoning description: RTHC
- Special conditions: Corporate Listing
Construction
Type & style
- Home type: Townhouse
- Architectural style: Colonial,Two Story
- Property subtype: Townhouse
- Attached to another structure: Yes
Materials
- Frame, Vinyl Siding
- Foundation: Slab
- Roof: Composition,Shingle
Condition
- Resale
- New construction: No
- Year built: 2004
Utilities & green energy
- Sewer: Public Sewer
- Water: Public
Community & HOA
Community
- Features: Common Grounds/Area, Home Owners Association, Sidewalks
- Subdivision: Millspring Townes
HOA
- Has HOA: Yes
- Services included: Common Areas, Maintenance Grounds, Maintenance Structure, Snow Removal, Trash
- HOA fee: $175 monthly
Location
- Region: Henrico
Financial & listing details
- Price per square foot: $236/sqft
- Tax assessed value: $293,200
- Annual tax amount: $2,433
- Date on market: 11/5/2026
- Ownership: Corporate
- Ownership type: Corporation
Estimated market value
$335,800
$319,000 - $353,000
$2,142/mo
Price history
| Date | Event | Price |
|---|---|---|
| 11/6/2026 | Listed for sale | $339,993+64.6%$236/sqft |
Source:  CVRMLS #2629823 Report a problem | ||
| 9/10/2024 | Listing removed | $2,195$2/sqft |
Source: Zillow Rentals Report a problem | ||
| 8/22/2024 | Listed for rent | $2,195+29.5%$2/sqft |
Source: Zillow Rentals Report a problem | ||
| 7/19/2021 | Listing removed | -- |
Source: Zillow Rental Manager Report a problem | ||
| 7/15/2021 | Listed for rent | $1,695$1/sqft |
Source: Zillow Rental Manager Report a problem | ||
| 6/9/2021 | Listing removed | -- |
Source: Zillow Rental Manager Report a problem | ||
| 6/2/2021 | Listed for rent | $1,695+6.3%$1/sqft |
Source: Zillow Rental Manager Report a problem | ||
| 3/24/2021 | Listing removed | -- |
Source: Owner Report a problem | ||
| 6/3/2019 | Listing removed | $1,595$1/sqft |
Source: Owner Report a problem | ||
| 1/5/2019 | Listed for rent | $1,595$1/sqft |
Source: Owner Report a problem | ||
| 6/2/2008 | Sold | $206,500-1.6%$143/sqft |
Source: Public Record Report a problem | ||
| 3/1/2007 | Sold | $209,950+10.5%$146/sqft |
Source: Public Record Report a problem | ||
| 8/10/2004 | Sold | $189,960$132/sqft |
Source: Public Record Report a problem | ||
Public tax history
| Year | Property taxes | Tax assessment |
|---|---|---|
| 2025 | $2,392 +4.1% | $288,200 +6.6% |
| 2024 | $2,298 +10% | $270,400 +10% |
| 2023 | $2,089 +12.6% | $245,800 +12.6% |
| 2022 | $1,855 +6.8% | $218,200 +9.3% |
| 2021 | $1,737 +9.5% | $199,600 +7% |
| 2020 | $1,585 +7.9% | $186,500 +2.4% |
| 2019 | $1,469 | $182,200 +7.9% |
| 2018 | $1,469 +107.2% | $168,900 +3.6% |
| 2017 | $709 -50% | $163,000 |
| 2016 | $1,418 +7.7% | $163,000 +2.8% |
| 2015 | $1,316 | $158,600 +4.8% |
| 2014 | $1,316 | $151,300 |
| 2013 | -- | $151,300 -6.4% |
| 2012 | -- | $161,600 -8.5% |
| 2011 | -- | $176,600 |
| 2010 | -- | $176,600 -7.7% |
| 2009 | -- | $191,400 |
| 2008 | -- | -- |
| 2006 | -- | -- |
| 2005 | -- | -- |
| 2004 | -- | -- |
| 2003 | -- | -- |
Find assessor info on the county website
Monthly payment
Est. payment
Payment breakdown
Explore the cost of this home by adjusting the details. Changes won't be saved.Climate risks
Neighborhood: Laurel
Nearby schools
Schools provided by the listing agent
- Elementary: Dumbarton
- Middle: Brookland
- High: Hermitage
Source: CVRMLS. This data may not be complete. We recommend contacting the local school district to confirm school assignments for this home.
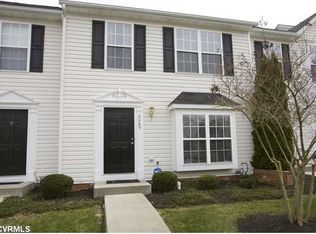

Similar homes
- $315,0002 bd3 ba1.4k sqft5603 Millwheel Way, Henrico, VA 23228For Sale
 MLS ID #2621665, David Wright, Real Broker LLC. CVRMLS
- $364,9003 bd2 ba1.2k sqft4957 Newross Ct, Henrico, VA 23228For Sale
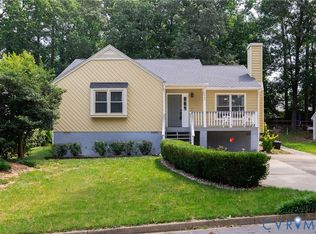 MLS ID #2620593, Matt Ghazarian, EXP Realty, LLC. CVRMLS
- $339,9933 bd3 ba1.4k sqft2006 Mountain Gate Ln, Glen Allen, VA 23060For Sale
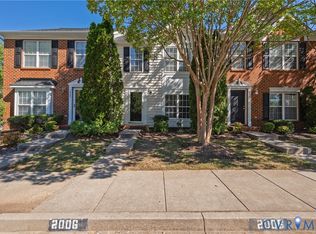 MLS ID #2627471, Beverly Bailey, RE/MAX Commonwealth. CVRMLS
- $329,9253 bd4 ba1.9k sqft2803 Queensland Dr Unit 2803, Henrico, VA 23294For Sale
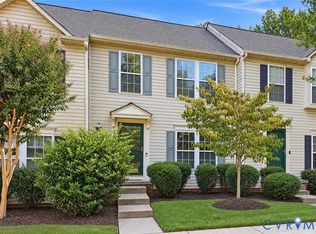 MLS ID #2627142, Cory Metts, Hometown Realty. CVRMLS
