***Seller is offering a $5,000 buy-down credit to help reduce your interest rate! Ask your lender how this can help you.***
Welcome home to this meticulously maintained end-unit townhouse in the desirable Three Chopt Village community, ideally located minutes from Innsbrook, Short Pump, and both I-64 and I-295 for effortless commuting and access to premier shopping and dining.
This 3-bedroom, 2 full/1 half bath home offers thoughtful updates throughout. The primary suite is a true retreat, featuring a huge walk-in closet and a beautifully renovated bathroom with a large glass shower, free-standing soaking tub, a convenient appliance outlet in a vanity drawer, and a Bluetooth speaker built into the exhaust fan. Every detail has been considered. All bedrooms include walk-in closets, offering exceptional storage throughout.
The kitchen has been cheerfully updated, and gleaming wood floors grace the entire lower level, with comfortable carpet upstairs. A new HVAC system was installed in 2017, offering peace of mind for years to come.
Outside, enjoy a true two-car attached garage, an aggregate double-width driveway and walkway, and a spacious fenced backyard with a rear patio, perfect for outdoor enjoyment and entertaining.
The HOA takes care of road and common area maintenance, yard maintenance, many exterior home components, trash removal, and snow removal, offering a low-maintenance lifestyle in a prime location.
And did I mention the $5,000 buy-down credit from the seller? Game changer!
Don't miss this rare opportunity to own a lovingly maintained, updated end-unit townhome in one of Henrico's most convenient neighborhoods!
For sale
Price cut: $100 (10/15)
$459,900
3007 Barbara Pl, Henrico, VA 23233
3beds
2,092sqft
Townhouse, Single Family Residence
Built in 2006
4,991 Square Feet Lot
$451,300 Zestimate®
$220/sqft
$254/mo HOA
What's special
- 47 days
- 702
- 54
Likely to sell faster than
Zillow last checked:
Listing updated:
Listed by:
Mark Goad 804-358-3684,
The Good Life RVA 804-401-1041
Source: CVRMLS,MLS#: 2623279 Originating MLS: Central Virginia Regional MLS
Originating MLS: Central Virginia Regional MLSFacts & features
Interior
Bedrooms & bathrooms
- Bedrooms: 3
- Bathrooms: 3
- Full bathrooms: 2
- 1/2 bathrooms: 1
Primary bedroom
- Level: Second
- Dimensions: 0 x 0
Bedroom 2
- Level: Second
- Dimensions: 0 x 0
Bedroom 3
- Level: Second
- Dimensions: 0 x 0
Dining room
- Level: First
- Dimensions: 0 x 0
Florida room
- Level: First
- Dimensions: 0 x 0
Foyer
- Level: First
- Dimensions: 0 x 0
Other
- Description: Tub & Shower
- Level: Second
Half bath
- Level: First
Kitchen
- Level: First
- Dimensions: 0 x 0
Laundry
- Level: Second
- Dimensions: 0 x 0
Living room
- Level: First
- Dimensions: 0 x 0
Heating
- Forced Air, Natural Gas
Cooling
- Central Air, Electric
Appliances
- Included: Dryer, Dishwasher, Electric Cooking, Disposal, Gas Water Heater, Microwave, Refrigerator, Stove, Washer
- Laundry: Washer Hookup, Dryer Hookup
Features
- Breakfast Area, Tray Ceiling(s), Dining Area, Separate/Formal Dining Room, Fireplace, High Ceilings, High Speed Internet, Bath in Primary Bedroom, Pantry, Solid Surface Counters, Wired for Data, Walk-In Closet(s)
- Flooring: Carpet, Tile, Wood
- Doors: Sliding Doors
- Windows: Screens, Thermal Windows
- Has basement: No
- Attic: Pull Down Stairs
- Number of fireplaces: 1
- Fireplace features: Gas, Vented
Interior area
- Total interior livable area: 2,092 sqft
- Finished area above ground: 2,092
- Finished area below ground: 0
Video & virtual tour
Property
Parking
- Total spaces: 2
- Parking features: Attached, Direct Access, Driveway, Garage, Garage Door Opener, Guest, Paved, Two Spaces
- Attached garage spaces: 2
- Has uncovered spaces: Yes
Features
- Levels: Two
- Stories: 2
- Patio & porch: Patio
- Exterior features: Paved Driveway
- Pool features: None
- Fencing: Back Yard,Fenced,Privacy
Lot
- Size: 4,991 Square Feet
- Features: Dead End, Level
Details
- Parcel number: 7497565470
- Zoning description: R6C
Construction
Type & style
- Home type: Townhouse
- Architectural style: Row House,Two Story
- Property subtype: Townhouse, Single Family Residence
- Attached to another structure: Yes
Materials
- Brick Veneer, Drywall, Frame, Vinyl Siding
- Foundation: Slab
- Roof: Shingle
Condition
- Resale
- New construction: No
- Year built: 2006
Utilities & green energy
- Sewer: Public Sewer
- Water: Public
Community & HOA
Community
- Features: Common Grounds/Area, Home Owners Association, Sidewalks
- Subdivision: Three Chopt Village
HOA
- Has HOA: Yes
- Services included: Association Management, Common Areas, Maintenance Grounds, Maintenance Structure, Reserve Fund, Road Maintenance, Snow Removal, Trash
- HOA fee: $254 monthly
Location
- Region: Henrico
Financial & listing details
- Price per square foot: $220/sqft
- Tax assessed value: $420,600
- Annual tax amount: $3,490
- Date on market: 9/9/2026
- Ownership: Individuals
- Ownership type: Sole Proprietor
Estimated market value
$451,300
$429,000 - $474,000
$2,608/mo
Price history
| Date | Event | Price |
|---|---|---|
| 10/15/2026 | Price change | $459,9000%$220/sqft |
Source:  CVRMLS #2623279 Report a problem CVRMLS #2623279 Report a problem | ||
| 9/10/2026 | Listed for sale | $460,000+80.4%$220/sqft |
Source: CVRMLS #2623279 Report a problem | ||
| 1/1/2015 | Sold | $255,000$122/sqft |
Source:  Long & Foster Broker Feed #1316639_1 Report a problem Long & Foster Broker Feed #1316639_1 Report a problem | ||
| 9/6/2013 | Sold | $255,000+2%$122/sqft |
Source: CVRMLS #1316639 Report a problem | ||
| 10/7/2011 | Sold | $250,000-1.9%$120/sqft |
Source: Public Record Report a problem | ||
| 7/29/2011 | Listed for sale | $254,900-15.4%$122/sqft |
Source: foreclosure.com Report a problem | ||
| 7/21/2011 | Sold | $301,250-11.3%$144/sqft |
Source: Public Record Report a problem | ||
| 7/7/2011 | Listed for sale | -- |
Source: foreclosure.com Report a problem | ||
| 4/11/2006 | Sold | $339,440+19.3%$162/sqft |
Source: Public Record Report a problem | ||
| 1/9/2006 | Sold | $284,600$136/sqft |
Source: Public Record Report a problem | ||
Public tax history
| Year | Property taxes | Tax assessment |
|---|---|---|
| 2025 | $3,381 +4.4% | $407,300 +6.9% |
| 2024 | $3,238 +1.5% | $380,900 +1.5% |
| 2023 | $3,191 +14.5% | $375,400 +14.5% |
| 2022 | $2,788 +4% | $328,000 +6.5% |
| 2021 | $2,680 +5.8% | $308,100 +1.4% |
| 2020 | $2,534 +3.6% | $303,900 +4.3% |
| 2019 | $2,446 | $291,300 +3.6% |
| 2018 | $2,446 +103% | $281,100 +1.5% |
| 2017 | $1,205 -48.4% | $276,900 +3.1% |
| 2016 | $2,336 +4.2% | $268,500 +4.2% |
| 2015 | $2,242 | $257,700 |
| 2014 | $2,242 | $257,700 +5.3% |
| 2013 | -- | $244,800 |
| 2012 | -- | $244,800 |
| 2011 | -- | $244,800 |
| 2010 | -- | $244,800 -14.6% |
| 2009 | -- | $286,600 |
| 2008 | -- | -- |
| 2006 | -- | -- |
| 2005 | -- | -- |
Find assessor info on the county website
Monthly payment
Est. payment
Payment breakdown
Explore the cost of this home by adjusting the details. Changes won't be saved.Climate risks
Neighborhood: 23233
Nearby schools
Schools provided by the listing agent
- Elementary: Jackson Davis
- Middle: Quioccasin
- High: Tucker
Source: CVRMLS. This data may not be complete. We recommend contacting the local school district to confirm school assignments for this home.

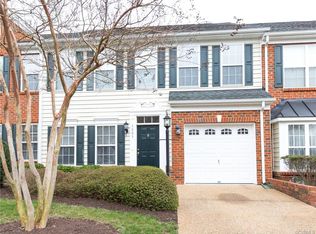
Similar homes
- $459,8503 bd3 ba1.9k sqft9424 Creek Summit Cir, Richmond, VA 23235For Sale
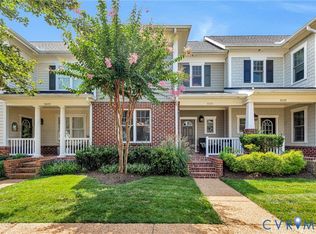 MLS ID #2622913, Emily Porter, Hometown Realty. CVRMLS
 - $430,0003 bd4 ba2.3k sqft7905 Wistar Woods Ct, Henrico, VA 23228For Sale
 MLS ID #2622215, Adam Carpenter, NextHome Advantage. CVRMLS
 - $329,9253 bd4 ba1.9k sqft2803 Queensland Dr Unit 2803, Henrico, VA 23294For Sale
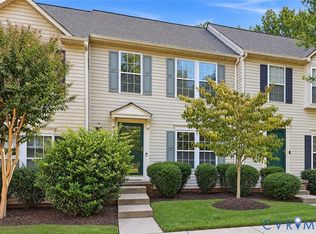 MLS ID #2627142, Cory Metts, Hometown Realty. CVRMLS
 - $535,0004 bd3 ba2.3k sqft2505 Retrievers Ridge Rd, Henrico, VA 23233For Sale
 MLS ID #2613603, Sarah Bice, Sarah Bice & Associates RE. CVRMLS
