MOVE-IN READY!! The Burlington at The Glens at Scott Place is a three-bedroom, two-and-a-half-bath townhome offering a well-designed layout across two stories. The main level features a spacious family room that flows naturally into the kitchen and dining area, with a formal dining room just off the front entry. The kitchen is equipped with an island, pantry, and gas cooking, with EVP flooring running throughout the main living areas. A powder room completes the first floor. Upstairs, the primary suite includes a tiled shower and walk-in closet, while two additional bedrooms with double-door closets share a full hall bath. Tucked away in a peaceful setting in Henrico County, The Glens at Scott Place offers quick access to shopping, dining, and I-95 — a rare combination of quality craftsmanship and everyday convenience in one of the area's most sought-after locations.
For sale
$369,990
8398 Scott Pl, Richmond, VA 23227
3beds
1,480sqft
Townhouse, Single Family Residence
Built in 2019
2,003 Square Feet Lot
$366,000 Zestimate®
$250/sqft
$125/mo HOA
What's special
- 25 days
- 216
- 22
Zillow last checked:
Listing updated:
Listed by:
Kim Sebrell 804-539-7524,
Keller Williams Realty 804-282-5901
Source: CVRMLS,MLS#: 2624646 Originating MLS: Central Virginia Regional MLS
Originating MLS: Central Virginia Regional MLSFacts & features
Interior
Bedrooms & bathrooms
- Bedrooms: 3
- Bathrooms: 3
- Full bathrooms: 2
- 1/2 bathrooms: 1
Primary bedroom
- Description: Tiled shower, walk-in closet
- Level: Second
- Dimensions: 13.9 x 12.6
Bedroom 2
- Description: Double door closet, shares full hall bath
- Level: Second
- Dimensions: 10.9 x 10.0
Bedroom 3
- Description: Double door closet, shares full hall bath, carpet
- Level: Second
- Dimensions: 8.11 x 8.8
Dining room
- Description: Formal dining room off front entry
- Level: First
- Dimensions: 11.1 x 8.11
Family room
- Description: Spacious family room open to kitchen
- Level: First
- Dimensions: 19.0 x 12.6
Other
- Description: Tub & Shower
- Level: Second
Half bath
- Level: First
Kitchen
- Description: Kitchen w/ island and pantry
- Level: First
- Dimensions: 13.0 x 11.6
Heating
- Forced Air, Natural Gas
Cooling
- Central Air
Appliances
- Included: Dishwasher, Gas Cooking, Disposal, Microwave, Oven, Stove, Tankless Water Heater
- Laundry: Washer Hookup, Dryer Hookup
Features
- Dining Area, Separate/Formal Dining Room, Double Vanity, Eat-in Kitchen, Granite Counters, High Ceilings, Kitchen Island, Bath in Primary Bedroom, Pantry, Walk-In Closet(s)
- Flooring: Partially Carpeted, Tile, Vinyl
- Has basement: No
- Attic: Pull Down Stairs
Interior area
- Total interior livable area: 1,480 sqft
- Finished area above ground: 1,480
- Finished area below ground: 0
Property
Parking
- Parking features: Driveway, Paved
- Has uncovered spaces: Yes
Features
- Levels: Two
- Stories: 2
- Patio & porch: Front Porch
- Exterior features: Sprinkler/Irrigation, Paved Driveway
- Pool features: None
- Fencing: None
Lot
- Size: 2,003 Square Feet
- Features: Landscaped
Details
- Parcel number: 150360
Construction
Type & style
- Home type: Townhouse
- Architectural style: Row House,Two Story
- Property subtype: Townhouse, Single Family Residence
- Attached to another structure: Yes
Materials
- Block, Drywall, Frame, Vinyl Siding
- Foundation: Slab
- Roof: Shingle
Condition
- Resale
- New construction: No
- Year built: 2019
Utilities & green energy
- Sewer: Public Sewer
- Water: Public
Community & HOA
Community
- Features: Common Grounds/Area, Home Owners Association, Sidewalks
- Security: Smoke Detector(s)
- Subdivision: Glens at Scott Place
HOA
- Has HOA: Yes
- Amenities included: Landscaping, Management
- Services included: Association Management, Common Areas, Maintenance Grounds, Maintenance Structure, Road Maintenance, Trash
- HOA fee: $125 monthly
Location
- Region: Richmond
Financial & listing details
- Price per square foot: $250/sqft
- Tax assessed value: $331,400
- Annual tax amount: $2,751
- Date on market: 9/13/2026
- Ownership: Individuals
- Ownership type: Sole Proprietor
Estimated market value
$366,000
$348,000 - $384,000
$2,354/mo
Price history
| Date | Event | Price |
|---|---|---|
| 9/15/2026 | Listed for sale | $369,990+86.9%$250/sqft |
Source:  CVRMLS #2624646 Report a problem CVRMLS #2624646 Report a problem | ||
| 5/4/2020 | Sold | $198,000$134/sqft |
Source: Public Record Report a problem | ||
Public tax history
| Year | Property taxes | Tax assessment |
|---|---|---|
| 2025 | $2,751 +2.4% | $331,400 +4.9% |
| 2024 | $2,686 +6.6% | $316,000 +6.6% |
| 2023 | $2,519 +8.3% | $296,400 +8.3% |
| 2022 | $2,327 +10.6% | $273,800 +13.2% |
| 2021 | $2,105 | $241,900 +2.1% |
| 2020 | -- | $236,900 |
| 2019 | -- | -- |
Find assessor info on the county website
Monthly payment
Est. payment
Payment breakdown
Explore the cost of this home by adjusting the details. Changes won't be saved.Climate risks
Neighborhood: 23227
Nearby schools
Schools provided by the listing agent
- Elementary: Chamberlayne
- Middle: Brookland
- High: Hermitage
Source: CVRMLS. This data may not be complete. We recommend contacting the local school district to confirm school assignments for this home.

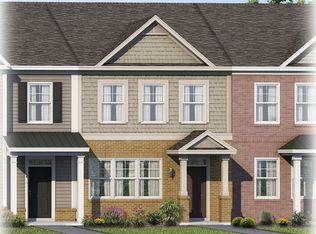

Similar homes
- $374,9003 bd3 ba1.8k sqft8272 Scott Commons Dr, Richmond, VA 23227For Sale
 MLS ID #2616048, Lynn Tauchen, EXP Realty, LLC. CVRMLS
 - $324,0003 bd3 ba1.5k sqft8014 Wistar Glen Dr Unit A, Henrico, VA 23228For Sale
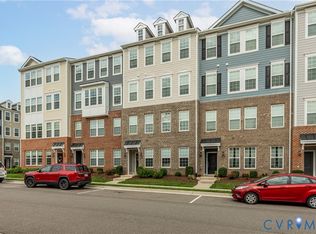 MLS ID #2619593, Connie Byers, Joyner Fine Properties. CVRMLS
 - $394,0153 bd4 ba1.5k sqft9807 Brookskirt Run Gln, Allen, VA 23059New Construction
 CVRMLS
 - $379,9903 bd3 ba1.5k sqft4300 Bon Secours Pkwy Unit A, Henrico, VA 23233For Sale
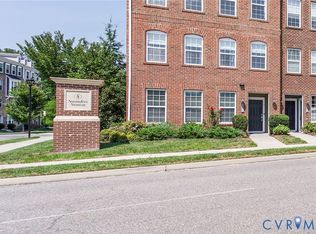 MLS ID #2624391, Shairoz Panjwani, Siris Realty Group. CVRMLS
