Welcome to this beautifully maintained townhouse in the highly sought-after River Mill community in Glen Allen. Filled with natural light and modern finishes, the home offers an open floor plan with engineered hardwood flooring on the main level and a spacious living and dining area—perfect for everyday living and entertaining. The kitchen features upgraded granite countertops, a large center island, stainless steel appliances, gas cooking, ample cabinetry, and a pantry for added storage. The home also enjoys a charming front courtyard view, offering a pleasant outlook - perfect for outdoor enjoyment and added convenience. Upstairs, three generously sized bedrooms provide ample closet space, along with a convenient laundry area. The primary suite serves as a relaxing retreat with dual vanities, a walk-in shower, and a spacious walk-in closet. The secondary bathroom includes double sinks and a tub/shower combination. Additional highlights include a two-car garage, tankless water heater, and pull-down attic access for extra storage. Enjoy River Mill’s exceptional amenities, including a clubhouse, pool, playground, scenic walking trails, and sidewalks, with beautiful views of the Chickahominy River. Conveniently located near I-95, I-295, shopping, and dining, this home offers the perfect combination of comfort and convenience.
For sale
$469,500
3015 Fletcher Alley Gln, Allen, VA 23059
3beds
2,012sqft
Townhouse, Single Family Residence
Built in 2023
3,524 Square Feet Lot
$466,800 Zestimate®
$233/sqft
$125/mo HOA
What's special
Two-car garageBeautifully maintained townhouseOpen floor planModern finishesUpgraded granite countertopsCharming front courtyard viewThree generously sized bedrooms
- 144 days
- 384
- 17
Zillow last checked:
Listing updated:
Listed by:
Chintan Shah Shahrealtyrva@gmail.com,
Samson Properties 703-378-8810
Source: CVRMLS,MLS#: 2608900 Originating MLS: Central Virginia Regional MLS
Originating MLS: Central Virginia Regional MLSFacts & features
Interior
Bedrooms & bathrooms
- Bedrooms: 3
- Bathrooms: 3
- Full bathrooms: 2
- 1/2 bathrooms: 1
Primary bedroom
- Description: WIC, Private Bath w/ Double Vanity
- Level: Second
- Dimensions: 14.0 x 15.0
Bedroom 2
- Description: WIC
- Level: Second
- Dimensions: 12.0 x 11.9
Bedroom 3
- Description: WIC
- Level: Second
- Dimensions: 12.0 x 11.4
Additional room
- Description: Dining Area
- Level: First
- Dimensions: 15.6 x 13.7
Additional room
- Description: Loft
- Level: Second
- Dimensions: 9.5 x 9.0
Family room
- Description: Hardwood Floors
- Level: First
- Dimensions: 16.6 x 19.11
Other
- Description: Tub & Shower
- Level: Second
Half bath
- Level: First
Kitchen
- Description: Hardwood Floors, Island, Pantry
- Level: First
- Dimensions: 23.5 x 9.9
Heating
- Forced Air, Natural Gas
Cooling
- Central Air
Appliances
- Included: Dryer, Dishwasher, Gas Cooking, Disposal, Gas Water Heater, Microwave, Oven, Refrigerator, Stove, Tankless Water Heater, Washer
Features
- Tray Ceiling(s), Dining Area, Double Vanity, Granite Counters, High Ceilings, Kitchen Island, Loft, Bath in Primary Bedroom, Pantry, Walk-In Closet(s)
- Flooring: Ceramic Tile, Laminate, Partially Carpeted, Wood
- Doors: Insulated Doors
- Windows: Screens, Thermal Windows
- Has basement: No
- Attic: Pull Down Stairs
Interior area
- Total interior livable area: 2,012 sqft
- Finished area above ground: 2,012
- Finished area below ground: 0
Property
Parking
- Total spaces: 2
- Parking features: Attached, Driveway, Garage, Garage Door Opener, Paved, Garage Faces Rear, Garage Faces Side
- Attached garage spaces: 2
- Has uncovered spaces: Yes
Features
- Levels: Two
- Stories: 2
- Patio & porch: Front Porch, Porch
- Exterior features: Sprinkler/Irrigation, Porch, Paved Driveway
- Pool features: Pool, Community
- Fencing: None
Lot
- Size: 3,524 Square Feet
Details
- Parcel number: 7807731023
Construction
Type & style
- Home type: Townhouse
- Architectural style: Row House,Two Story
- Property subtype: Townhouse, Single Family Residence
- Attached to another structure: Yes
Materials
- Drywall, Frame, Stone, Vinyl Siding
- Foundation: Slab
- Roof: Shingle
Condition
- Resale
- New construction: No
- Year built: 2023
Utilities & green energy
- Sewer: Public Sewer
- Water: Public
Community & HOA
Community
- Features: Common Grounds/Area, Clubhouse, Home Owners Association, Playground, Park, Pool, Trails/Paths
- Security: Smoke Detector(s)
- Subdivision: River Mill
HOA
- Has HOA: Yes
- Amenities included: Management
- Services included: Association Management, Clubhouse, Common Areas, Maintenance Grounds, Maintenance Structure, Pool(s), Trash
- HOA fee: $125 monthly
Location
- Region: Allen
Financial & listing details
- Price per square foot: $233/sqft
- Tax assessed value: $466,900
- Annual tax amount: $3,875
- Date on market: 5/20/2026
- Ownership: Individuals
- Ownership type: Sole Proprietor
Estimated market value
$466,800
$443,000 - $490,000
$2,704/mo
Price history
| Date | Event | Price |
|---|---|---|
| 9/28/2026 | Listed for sale | $469,500$233/sqft |
Source:  CVRMLS #2608900 Report a problem CVRMLS #2608900 Report a problem | ||
| 8/24/2026 | Pending sale | $469,500$233/sqft |
Source: CVRMLS #2608900 Report a problem | ||
| 7/9/2026 | Price change | $469,500-1.2%$233/sqft |
Source: CVRMLS #2608900 Report a problem | ||
| 6/3/2026 | Price change | $475,000-2.1%$236/sqft |
Source: CVRMLS #2608900 Report a problem | ||
| 5/2/2026 | Price change | $485,000-2%$241/sqft |
Source: CVRMLS #2608900 Report a problem | ||
| 4/13/2026 | Listed for sale | $495,000+17.9%$246/sqft |
Source: CVRMLS #2608900 Report a problem | ||
| 3/14/2023 | Sold | $419,950$209/sqft |
Source: CVRMLS #2218068 Report a problem | ||
| 10/26/2022 | Pending sale | $419,950$209/sqft |
Source: CVRMLS #2218068 Report a problem | ||
| 10/17/2022 | Price change | $419,950-2.1%$209/sqft |
Source: CVRMLS #2218068 Report a problem | ||
| 9/8/2022 | Price change | $429,000-4.6%$213/sqft |
Source: CVRMLS #2218068 Report a problem | ||
| 8/11/2022 | Price change | $449,520-0.7%$223/sqft |
Source: CVRMLS #2218068 Report a problem | ||
| 8/2/2022 | Price change | $452,520+0.7%$225/sqft |
Source: CVRMLS #2218068 Report a problem | ||
| 7/13/2022 | Price change | $449,520+2.7%$223/sqft |
Source: CVRMLS #2218068 Report a problem | ||
| 6/27/2022 | Listed for sale | $437,745$218/sqft |
Source: CVRMLS #2218068 Report a problem | ||
Public tax history
Tax history is unavailable.
Monthly payment
Est. payment
Payment breakdown
Explore the cost of this home by adjusting the details. Changes won't be saved.Climate risks
Neighborhood: 23059
Nearby schools
Schools provided by the listing agent
- Elementary: Greenwood
- Middle: Hungary Creek
- High: Glen Allen
Source: CVRMLS. This data may not be complete. We recommend contacting the local school district to confirm school assignments for this home.
Similar homes
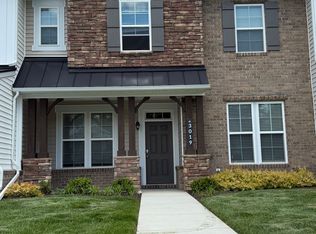
- $437,5004 bd3 ba2.1k sqft1500 Francis Rd, Glen Allen, VA 23059For Sale
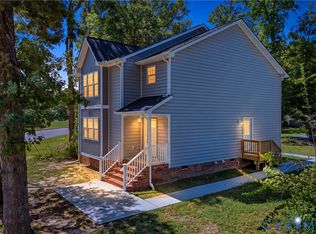 MLS ID #2624584, Kia Williams, Brick & Ivy Real Estate Collective. CVRMLS
 - $482,4403 bd3 ba2k sqft10950 Rushing Rapids Ln, Glen Allen, VA 23059New Construction
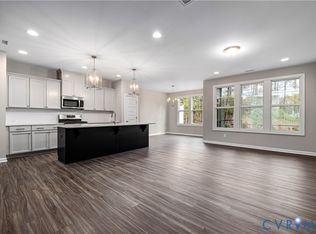 MLS ID #2620671, Victoria Gates, HHHunt Realty Inc. CVRMLS
 - $419,5003 bd4 ba2.1k sqft640 Rivanna Hill Rd, Glen Allen, VA 23060For Sale
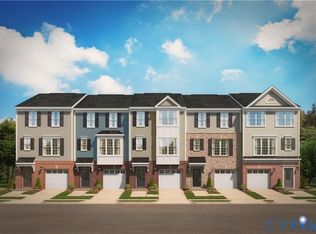 MLS ID #2620957, Clatrina Monroe, Elegant Edge Realty. CVRMLS
 - $500,0003 bd3 ba2.1k sqft9262 Marl Ridge Ln, Mechanicsville, VA 23116For Sale
 MLS ID #2623159, Shelby Ward, River Fox Realty. CVRMLS
