Welcome to this stunning corner-lot townhouse in the sought-after River Mill community of Glen Allen. Designed for both comfort and style, this home offers modern finishes, abundant natural light, and thoughtful details throughout. The inviting front porch sets the tone, leading inside to an open floor plan featuring engineered hardwoods on the first floor, a private office/study room, and a spacious living room with a gas fireplace. The chef’s kitchen boasts upgraded granite countertops, a large island, plentiful cabinetry, stainless steel appliances, and a walk-in pantry. A mudroom with built-in bench seating connects conveniently to the two-car garage, and a tankless water heater provides energy efficiency and endless hot water. Upstairs, you’ll find a generous loft, three well-sized bedrooms with ample closets, and a laundry room. The primary suite offers a spa-like retreat with dual vanities, a walk-in shower, and a walk-in closet. The guest bath also features double sinks and a tub/shower combo. Additional highlights include recessed lighting throughout, pull-down attic access, and upgraded finishes.
Enjoy River Mill’s resort-style amenities—clubhouse, pool, playground, scenic trails, and sidewalks—plus breathtaking views of the Chickahominy River. With easy access to I-95, I-295, shopping, and dining, this home offers the perfect blend of calmness and convenience.
Don’t miss the opportunity to make this beautiful home yours!
Sold for $540,000
$540,000
3011 Fletcher Aly, Glen Allen, VA 23059
3beds
2,492sqft
Townhouse, Single Family Residence
Built in 2023
6,172 Square Feet Lot
$555,900 Zestimate®
$217/sqft
$2,918 Estimated rent
Home value
$555,900
$511,000 - $606,000
$2,918/mo
Zestimate® history
Owner options
List your home for rent
$2,918/mo
Rent Zestimate®
Find your next renter with Zillow Rental Manager. Plus, with online applications, you can quickly screen prospective tenants – for free.
$2,918/mo
Rent Zestimate®
Refinance and save
$3,355/mo
Est. payment
Refinancing to a lower rate could help reduce your monthly payments and save thousands over the life of the loan.
$3,355/mo
Est. payment
Explore your selling options
Work with a Zillow partner agent
Leverage their expertise and Zillow's premium Showcase listings to get your home seen by more buyers.
Get startedList with your own agent
Get your home in front of millions of buyers by listing it on Zillow.
Learn how to do itSell it yourself
Take full control of how buyers see your home on Zillow by listing For Sale by Owner (FSBO).
List your homeWhat's special
Gas fireplaceGenerous loftModern finishesEngineered hardwoodsUpgraded granite countertopsRecessed lightingCorner-lot townhouse
Zillow last checked:
Listing updated:
Listed by:
Chintan Shah Shahrealtyrva@gmail.com,
Samson Properties
Bought with:
Sujeet Kumar, 0225268704
Keller Williams Realty
Source: CVRMLS,MLS#: 2524648 Originating MLS: Central Virginia Regional MLS
Originating MLS: Central Virginia Regional MLSFacts & features
Interior
Bedrooms & bathrooms
- Bedrooms: 3
- Bathrooms: 3
- Full bathrooms: 2
- 1/2 bathrooms: 1
Other
- Description: Tub & Shower
- Level: Second
Half bath
- Level: First
Heating
- Forced Air, Natural Gas
Cooling
- Central Air
Appliances
- Included: Dryer, Dishwasher, Gas Cooking, Gas Water Heater, Microwave, Oven, Refrigerator, Washer
Features
- Dining Area, Double Vanity, Eat-in Kitchen, Fireplace, High Ceilings, Kitchen Island, Loft, Bath in Primary Bedroom, Pantry, Walk-In Closet(s)
- Flooring: Partially Carpeted, Wood
- Doors: Insulated Doors
- Windows: Screens, Thermal Windows
- Has basement: No
- Attic: Pull Down Stairs
- Number of fireplaces: 1
- Fireplace features: Gas
Interior area
- Total interior livable area: 2,492 sqft
- Finished area above ground: 2,492
- Finished area below ground: 0
Property
Parking
- Total spaces: 2
- Parking features: Direct Access, Driveway, Paved, Garage Faces Rear, Garage Faces Side
- Garage spaces: 2
- Has uncovered spaces: Yes
Features
- Levels: Two
- Stories: 2
- Patio & porch: Front Porch, Porch
- Exterior features: Sprinkler/Irrigation, Porch, Paved Driveway
- Pool features: Pool, Community
- Fencing: None
Lot
- Size: 6,172 Square Feet
Details
- Parcel number: 7807730716
Construction
Type & style
- Home type: Townhouse
- Architectural style: Row House,Two Story
- Property subtype: Townhouse, Single Family Residence
- Attached to another structure: Yes
Materials
- Drywall, Frame, Stone, Vinyl Siding
- Roof: Shingle
Condition
- Resale
- New construction: No
- Year built: 2023
Utilities & green energy
- Sewer: Public Sewer
- Water: Public
Community & HOA
Community
- Features: Common Grounds/Area, Clubhouse, Home Owners Association, Playground, Park, Pool, Trails/Paths
- Subdivision: River Mill
HOA
- Has HOA: Yes
- Amenities included: Management
- Services included: Association Management, Clubhouse, Common Areas, Maintenance Grounds, Maintenance Structure, Pool(s), Trash
- HOA fee: $125 monthly
Location
- Region: Glen Allen
Financial & listing details
- Price per square foot: $217/sqft
- Tax assessed value: $536,900
- Annual tax amount: $4,456
- Date on market: 12/30/2025
- Ownership: Individuals
- Ownership type: Sole Proprietor
Price history
| Date | Event | Price |
|---|---|---|
| 10/28/2025 | Sold | $540,000-2.4%$217/sqft |
Source:  CVRMLS #2524648 Report a problem CVRMLS #2524648 Report a problem | ||
| 9/25/2025 | Pending sale | $553,000$222/sqft |
Source: CVRMLS #2524648 Report a problem | ||
| 9/2/2025 | Listed for sale | $553,000+10.6%$222/sqft |
Source: CVRMLS #2524648 Report a problem | ||
| 3/16/2023 | Sold | $500,005$201/sqft |
Source: Public Record Report a problem | ||
Public tax history
| Year | Property taxes | Tax assessment |
|---|---|---|
| 2025 | $4,456 +8.3% | $536,900 +10.9% |
| 2024 | $4,117 +14.8% | $484,300 -3.8% |
| 2023 | $3,585 | $503,600 |
| 2022 | -- | -- |
Find assessor info on the county website
Neighborhood: 23059
Nearby homes
- $534,4003 bd2 ba2k sqft3013 Fletcher Aly, Glen Allen, VA 23059Off Market
- $469,5003 bd3 ba2k sqft3015 Fletcher Alley Gln, Allen, VA 23059For Sale
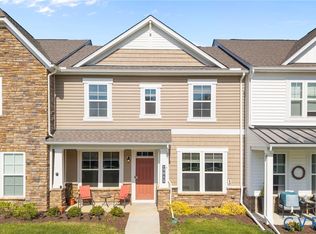
- $489,2003 bd2 ba2k sqft3015 Fletcher Aly, Glen Allen, VA 23059Off Market
- $563,2003 bd3 ba2.4k sqft3017 Fletcher Aly, Glen Allen, VA 23059Off Market
- $473,1003 bd3 ba1.9k sqft3019 Fletcher Aly, Glen Allen, VA 23059Off Market
- $517,9003 bd3 ba2.4k sqft7074 Rivermere Ln, Glen Allen, VA 23059Off Market
- $498,0003 bd2 ba2k sqft7072 Rivermere Ln, Glen Allen, VA 23059Off Market
- $548,1003 bd3 ba2.4k sqft7076 Rivermere Ln, Glen Allen, VA 23059Off Market
Nearby schools
GreatSchools rating
- 7/10Greenwood Elementary SchoolGrades: PK-5Distance: 1 mi
- 5/10Hungary Creek Middle SchoolGrades: 6-8Distance: 3.9 mi
- 7/10Glen Allen High SchoolGrades: 9-12Distance: 3.5 mi
Schools provided by the listing agent
- Elementary: Greenwood
- Middle: Hungary Creek
- High: Glen Allen
Source: CVRMLS. This data may not be complete. We recommend contacting the local school district to confirm school assignments for this home.
Get a cash offer in 3 minutes
Find out how much your home could sell for in as little as 3 minutes with a no-obligation cash offer.
Estimated market value
$555,900
Get a cash offer in 3 minutes
Find out how much your home could sell for in as little as 3 minutes with a no-obligation cash offer.
Estimated market value
$555,900
- Virginia
- Henrico County
- Glen Allen
- 23059
- 3011 Fletcher Aly
Nearby cities
Nearby neighborhoods
Nearby zip codes
Other Glen Allen Topics
