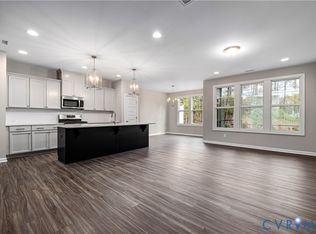
Newest Section of River Mill Townhomes! Ready Spring 2027 - The Corbin features three levels of thoughtfully designed living space, 2-car garage, 4 BEDROOMS and open concept living! The kitchen features a large center island, sleek quartz counters, gas cooking, abundant counter space, and pantry, flowing seamlessly into the family room and dining area. A covered SCREEN PORCH and patio provide additional outdoor living space, the perfect space to unwind each evening. Upstairs, the Primary Suite is the epitome of a serene oasis, including a large walk-in closet and ensuite bath with double vanity, and 8' SPA SHOWER. Two additional bedrooms, a shared bath with dual sinks, and a convenient laundry room complete the second floor. On the third level, you have a huge bedroom - use it as intended or make it a playroom or home office, whatever best fits your lifestyle! The third floor has ample storage and a full bath. River Mill is a master-planned community built along the Chickahominy River in Glen Allen, VA. The convenient location is near top school districts and offers residents a variety of active lifestyle perks including miles of natural biking trails, a pool and a clubhouse, amphitheater, and scenic views along the river. It is no surprise that River Mill has been recognized with several awards, including being named the Home Builder Association of Virginia's Community of the Year. Townhome is under construction - Photos and tours are from builder's library and shown as examples only (colors, features and options will vary).
New construction
Price increase: $22.7K (10/15)
$556,150
10944 Rushing Rapids Ln, Glen Allen, VA 23059
4beds
2,544sqft
Townhouse, Single Family Residence
Built in 2026
-- sqft lot
$-- Zestimate®
$219/sqft
$214/mo HOA
What's special
Open concept livingSleek quartz countersCovered screen porchLarge center islandGas cookingConvenient laundry roomAbundant counter space
- 49 days
- 206
- 15
Zillow last checked:
Listing updated:
Listed by:
Victoria Gates 804-297-2594,
HHHunt Realty Inc 804-762-4800
Source: CVRMLS,MLS#: 2620711 Originating MLS: Central Virginia Regional MLS
Originating MLS: Central Virginia Regional MLSFacts & features
Interior
Bedrooms & bathrooms
- Bedrooms: 4
- Bathrooms: 4
- Full bathrooms: 3
- 1/2 bathrooms: 1
Primary bedroom
- Description: WIC, Ensuite Bath w/ 8' Spa Shower
- Level: Second
- Dimensions: 16.4 x 13.6
Bedroom 2
- Description: WIC
- Level: Second
- Dimensions: 12.0 x 11.4
Bedroom 3
- Level: Second
- Dimensions: 11.0 x 11.5
Bedroom 4
- Description: WIC, Full Bath
- Level: Third
- Dimensions: 22.4 x 13.5
Additional room
- Description: Loft
- Level: Second
- Dimensions: 12.9 x 13.6
Dining room
- Description: Dining Area
- Level: First
- Dimensions: 11.0 x 11.0
Family room
- Level: First
- Dimensions: 17.5 x 12.0
Foyer
- Level: First
- Dimensions: 0 x 0
Other
- Description: Tub & Shower
- Level: Second
Other
- Description: Tub
- Level: Third
Half bath
- Level: First
Kitchen
- Description: Island, Quartz, Gas Cooking, Pantry
- Level: First
- Dimensions: 0 x 0
Laundry
- Level: Second
- Dimensions: 0 x 0
Heating
- Forced Air, Natural Gas
Cooling
- Central Air
Appliances
- Included: Dishwasher, Gas Cooking, Gas Water Heater, Microwave, Oven, Tankless Water Heater
- Laundry: Washer Hookup, Dryer Hookup
Features
- Dining Area, Double Vanity, Granite Counters, High Ceilings, Kitchen Island, Loft, Bath in Primary Bedroom, Pantry, Walk-In Closet(s)
- Flooring: Ceramic Tile, Partially Carpeted, Vinyl
- Doors: Insulated Doors
- Windows: Screens
- Has basement: No
- Attic: Walk-In
Interior area
- Total interior livable area: 2,544 sqft
- Finished area above ground: 2,544
- Finished area below ground: 0
Property
Parking
- Total spaces: 2
- Parking features: Attached, Direct Access, Driveway, Garage, Garage Door Opener, Oversized, Paved
- Attached garage spaces: 2
- Has uncovered spaces: Yes
Features
- Levels: Three Or More
- Stories: 3
- Patio & porch: Rear Porch, Patio, Screened, Porch
- Exterior features: Irrigation Sprinklers, Porch, Paved Driveway
- Pool features: Pool, Community
Details
- Parcel number: Not Yet Assigned
- Special conditions: Corporate Listing
Construction
Type & style
- Home type: Townhouse
- Architectural style: Row House
- Property subtype: Townhouse, Single Family Residence
- Attached to another structure: Yes
Materials
- Vinyl Siding, Wood Siding
- Foundation: Slab
- Roof: Shingle
Condition
- New Construction,Under Construction
- New construction: Yes
- Year built: 2026
Utilities & green energy
- Sewer: Public Sewer
- Water: Public
Community & HOA
Community
- Features: Common Grounds/Area, Clubhouse, Home Owners Association, Playground, Park, Pool, Trails/Paths
- Subdivision: River Mill
HOA
- Has HOA: Yes
- Amenities included: Management
- Services included: Association Management, Clubhouse, Common Areas, Maintenance Grounds, Maintenance Structure, Pool(s), Trash
- HOA fee: $214 monthly
Location
- Region: Glen Allen
Financial & listing details
- Price per square foot: $219/sqft
- Annual tax amount: $4,839
- Date on market: 8/31/2026
- Ownership: Corporate
- Ownership type: Corporation
Estimated market value
Not available
Estimated sales range
Not available
Not available
Price history
| Date | Event | Price |
|---|---|---|
| 10/15/2026 | Price change | $556,150+4.3%$219/sqft |
Source:  CVRMLS #2620711 Report a problem CVRMLS #2620711 Report a problem | ||
| 9/1/2026 | Listed for sale | $533,475$210/sqft |
Source: CVRMLS #2620711 Report a problem | ||
Public tax history
Tax history is unavailable.
Monthly payment
Est. payment
Payment breakdown
Explore the cost of this home by adjusting the details. Changes won't be saved.Climate risks
Neighborhood: 23059
Nearby schools
Schools provided by the listing agent
- Elementary: Greenwood
- Middle: Hungary Creek
- High: Glen Allen
Source: CVRMLS. This data may not be complete. We recommend contacting the local school district to confirm school assignments for this home.


Similar homes
- $629,0743 bd3 ba2.2k sqft11536 Bluegrass Glen Bgc Gln #4, Allen, VA 23059New Construction
 MLS ID #2628131, Frank Lackman, CH Realty, LLC. CVRMLS
 - $482,4403 bd3 ba2k sqft10950 Rushing Rapids Ln, Glen Allen, VA 23059New Construction
 MLS ID #2620671, Victoria Gates, HHHunt Realty Inc. CVRMLS
 - $660,0003 bd3 ba2.4k sqft10702 Skippers St, Glen Allen, VA 23059For Sale
 MLS ID #2626793, Chandra Arutla, Maram Realty Inc. CVRMLS
 - $650,0003 bd4 ba2.3k sqft4837 Bacova Village Trl, Glen Allen, VA 23059For Sale
 MLS ID #2625485, Alexandria Smith, Long & Foster REALTORS. CVRMLS
