Elevator living, elevated style — in Richmond Magazine's "Best New Neighborhood in Henrico" ('23)! Welcome to The Monroe, a beautifully maintained one-owner row house on a tree-lined street in Libbie Mill, where city convenience meets Henrico County living. A private elevator serving every floor (wrapped in cheerful designer wallpaper) makes this home as practical as it is polished.
Sunlight pours through oversized windows into a bright interior with warm, welcoming tones, gleaming hardwoods, and crown molding — no contractor gray in sight! The open main level features a chef's kitchen with quartz counters, gas range, stainless appliances, and large island with bar seating, flowing into the dining area and light-filled living room, with a rear balcony off the kitchen and convenient stacked laundry. The serene primary suite offers a custom walk-in closet and spa-inspired bath with dual vanities and oversized glass shower. The top-floor family room is a showstopper: custom built-ins, a wet bar with beverage fridge, and treetop views — an elevated finish rarely found at this price point. A built-in home office with dual workstations plus an attached garage with direct entry add everyday ease.
Libbie Mill delivers the best of "city" living just inside the Henrico line: minutes to downtown, quick highway access, and a walkable neighborhood with restaurants, shops, and the Libbie Mill Library at your door. Zoned for Johnson ES, Tuckahoe MS, and Tucker HS (buyer to verify). Best of all, this is one of the most reasonably priced townhome communities in greater RVA — a modest monthly fee (less than half the cost of comparable communities) covers the pool, clubhouse, fitness center, community lake, and playground.
Move-in ready and flooded with light. Schedule your tour today!
For sale
$625,000
2024 Libbie Lake West St Unit B, Richmond, VA 23230
3beds
2,343sqft
Townhouse, Single Family Residence
Built in 2020
0.61 Acres Lot
$614,600 Zestimate®
$267/sqft
$342/mo HOA
What's special
- 40 days |
- 630 |
- 23 |
Zillow last checked:
Listing updated:
Listed by:
Bridget McSherry dsamson@samsonproperties.net,
Samson Properties 804-353-0009
Source: CVRMLS,MLS#: 2617434 Originating MLS: Central Virginia Regional MLS
Originating MLS: Central Virginia Regional MLSFacts & features
Interior
Bedrooms & bathrooms
- Bedrooms: 3
- Bathrooms: 3
- Full bathrooms: 2
- 1/2 bathrooms: 1
Primary bedroom
- Description: Large Ensuite bath, Walk in closet
- Level: Second
- Dimensions: 0 x 0
Bedroom 2
- Level: Third
- Dimensions: 0 x 0
Bedroom 3
- Level: Third
- Dimensions: 0 x 0
Dining room
- Description: Open to Kitchen and Living, door to Back Deck
- Level: Second
- Dimensions: 0 x 0
Family room
- Description: Wall of cabinets/ bookshelves, Wet bar/bev zone
- Level: Third
- Dimensions: 0 x 0
Foyer
- Description: Entry Hall with access to garage and Elevator
- Level: First
- Dimensions: 0 x 0
Other
- Description: Shower
- Level: Second
Other
- Description: Tub & Shower
- Level: Third
Half bath
- Level: Second
Kitchen
- Description: Gas cooking, Large Island seating, recessed lights
- Level: Second
- Dimensions: 0 x 0
Laundry
- Description: There are W&D hookups on the 2nd and 3rd Floors
- Level: Third
- Dimensions: 0 x 0
Living room
- Description: Wood floors, Open to Kitchen and Dining
- Level: Second
- Dimensions: 0 x 0
Heating
- Electric, Forced Air, Natural Gas
Cooling
- Central Air
Appliances
- Included: Gas Water Heater, Tankless Water Heater
Features
- Ceiling Fan(s), Double Vanity, High Ceilings, Recessed Lighting, Solid Surface Counters
- Flooring: Carpet, Ceramic Tile, Wood
- Windows: Thermal Windows
- Has basement: No
- Attic: Access Only
Interior area
- Total interior livable area: 2,343 sqft
- Finished area above ground: 2,343
- Finished area below ground: 0
Property
Parking
- Total spaces: 1
- Parking features: Attached, Direct Access, Finished Garage, Garage, Garage Door Opener, Garage Faces Rear, Garage Faces Side, On Street
- Attached garage spaces: 1
- Has uncovered spaces: Yes
Accessibility
- Accessibility features: Accessibility Features, Accessible Elevator Installed
Features
- Levels: Two
- Stories: 2
- Patio & porch: Deck
- Exterior features: Deck
- Pool features: Pool, Community
- Fencing: None
- Waterfront features: Lake, Pond
Lot
- Size: 0.61 Acres
Details
- Parcel number: 7737401304.016
Construction
Type & style
- Home type: Townhouse
- Architectural style: Row House
- Property subtype: Townhouse, Single Family Residence
- Attached to another structure: Yes
Materials
- Brick, Drywall, Frame, HardiPlank Type
- Foundation: Slab
- Roof: Flat
Condition
- Resale
- New construction: No
- Year built: 2020
Utilities & green energy
- Sewer: Public Sewer
- Water: Public
Community & HOA
Community
- Features: Fitness, Playground, Pool
- Security: Fire Sprinkler System
- Subdivision: Libbie Mill Townhomes
HOA
- Has HOA: Yes
- Services included: Association Management, Clubhouse, Common Areas, Maintenance Structure, Pool(s), Recreation Facilities, Reserve Fund, Snow Removal, Trash
- HOA fee: $342 monthly
Location
- Region: Richmond
Financial & listing details
- Price per square foot: $267/sqft
- Tax assessed value: $601,200
- Annual tax amount: $4,899
- Date on market: 7/8/2026
- Ownership: Individuals
- Ownership type: Sole Proprietor
Estimated market value
$614,600
$584,000 - $645,000
$3,152/mo
Price history
| Date | Event | Price |
|---|---|---|
| 7/9/2026 | Listed for sale | $625,000+39.5%$267/sqft |
Source:  CVRMLS #2617434 Report a problem CVRMLS #2617434 Report a problem | ||
| 5/6/2020 | Sold | $448,000$191/sqft |
Source: Public Record Report a problem | ||
Public tax history
| Year | Property taxes | Tax assessment |
|---|---|---|
| 2025 | $4,900 +13.3% | $590,300 +16% |
| 2024 | $4,326 +2.8% | $508,900 +2.8% |
| 2023 | $4,206 +13.3% | $494,800 +13.3% |
| 2022 | $3,711 -2.3% | $436,600 |
| 2021 | $3,798 | $436,600 +2.6% |
| 2020 | -- | $425,500 |
Find assessor info on the county website
Monthly payment
Est. payment
Payment breakdown
Explore the cost of this home by adjusting the details. Changes won't be saved.Climate risks
Neighborhood: 23230
Nearby schools
GreatSchools rating
- 1/10Johnson Elementary SchoolGrades: PK-5Distance: 0.9 mi
- 5/10Tuckahoe Middle SchoolGrades: 6-8Distance: 3.5 mi
- 3/10Tucker High SchoolGrades: 9-12Distance: 3.8 mi
Schools provided by the listing agent
- Elementary: Johnson
- Middle: Tuckahoe
- High: Tucker
Source: CVRMLS. This data may not be complete. We recommend contacting the local school district to confirm school assignments for this home.
- $453,2002 bd2 ba1.4k sqft2100 Libbie Lake West St #A, Richmond, VA 23230Off Market
- $618,4003 bd3 ba2.4k sqft2100 Libbie Lake West St #B, Richmond, VA 23230Off Market
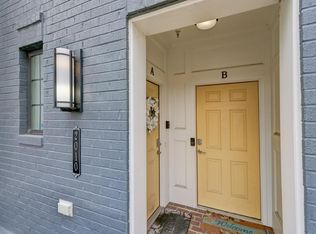
- $427,1003 bd2 ba1.4k sqft2022 Libbie Lake West St #A, Richmond, VA 23230Off Market
- $602,1003 bd2 ba2.3k sqft2026 Libbie Lake West St UNIT B, Richmond, VA 23230Off Market
- $633,7002 bd2 ba2.3k sqft2020 Libbie Lake West St UNIT B, Richmond, VA 23230Off Market
- $633,0003 bd2 ba2.3k sqft2028 Libbie Lake West St UNIT B, Richmond, VA 23230Off Market
- $436,4002 bd2 ba1.4k sqft2020 Libbie Lake West St UNIT A, Richmond, VA 23230Off Market
- $437,9003 bd2 ba1.4k sqft2024 Libbie Lake West St #A, Richmond, VA 23230Off Market
A local agent can set up tours, give advice and negotiate with sellers.
Similar homes
- $510,0003 bd4 ba2k sqft3931 Liesfeld Pl, Glen Allen, VA 23060For Sale
 MLS ID #2621271, Wally Hughes, RE/MAX Commonwealth. CVRMLS
 - $649,9503 bd3 ba2.3k sqft12045 Talavera Ter, Henrico, VA 23238For Sale
 MLS ID #2612978, Jenny Brock, Neumann & Dunn Real Estate. CVRMLS
 - $579,9503 bd3 ba2.5k sqft1900 Roseneath Rd APT 5A, Richmond, VA 23230For Sale
 MLS ID #2618408, Patrice Carroll, Keller Williams Realty. CVRMLS
 - $609,9504 bd4 ba2.6k sqft586 Hazel Dr, Henrico, VA 23233For Sale
 MLS ID #2621057, Vijaykanth Peddapurapu, Siris Realty Group. CVRMLS
 - $490,0003 bd4 ba2.2k sqft10414 Perennial Dr, Henrico, VA 23233For SaleMLS ID #2617950, Sandra Saunders, Long & Foster REALTORS. CVRMLS
- $585,0003 bd3 ba2.1k sqft9217 Cerulean Pl, Richmond, VA 23238For SaleMLS ID #2618168, Jeanne Barney, Virginia Capital Realty. CVRMLS
- $546,9003 bd5 ba2k sqft18 Shiplock Row, Henrico, VA 23231For SaleMLS ID #2610643, Steven Moss, ICON Realty Group, ERA Powered. CVRMLS
- $489,9503 bd4 ba2.2k sqft10921 Parkshire Ln, Henrico, VA 23233For SaleMLS ID #2619493, Drew Kisamore, The Hogan Group Real Estate. CVRMLS
- $539,9003 bd3 ba2.4k sqft1552 Moore St #B, Richmond, VA 23220For SaleMLS ID #2616392, Kimberly Hitchens, Shaheen Ruth Martin & Fonville. CVRMLS
- $550,0002 bd3 ba1.9k sqft5262 Old Main St #A, Henrico, VA 23231For SaleMLS ID #2617619, Teshia Wright, Ivy League Realty LLC. CVRMLS
- $449,9503 bd3 ba2.2k sqft2811 Murano Way, Glen Allen, VA 23059For SaleMLS ID #2621660, Robby Stockwell, CapCenter. CVRMLS
- $749,0003 bd5 ba2.9k sqft3801 Barnyard Trl, Glen Allen, VA 23060For SaleMLS ID #2620856, Janice Taylor, RE/MAX Commonwealth. CVRMLS
- $529,0003 bd3 ba2.3k sqft4407 Greybull Dr #B, Henrico, VA 23233For SaleMLS ID #2609995, Ahsan Qureshi, Joyner Fine Properties. CVRMLS
- $325,0003 bd3 ba1.5k sqft8014 Wistar Glen Dr Unit A, Henrico, VA 23228For SaleMLS ID #2619593, Connie Byers, Joyner Fine Properties. CVRMLS
- $650,0004 bd3 ba3k sqft9400 Kinnerton Dr, Midlothian, VA 23112For SaleMLS ID #2622357, Imani Williams, Keller Williams Realty. CVRMLS
- $494,5004 bd3 ba2.3k sqft2244 Thomas Kenney Dr, Glen Allen, VA 23060For SaleMLS ID #2614846, Dianne Stanley, Shaheen Ruth Martin & Fonville. CVRMLS
- $544,0004 bd3 ba2.4k sqft10620 Correnty Dr, Glen Allen, VA 23059For SaleMLS ID #2620969, Nicole Lee, Samson Properties. CVRMLS
- $524,9504 bd3 ba2.4k sqft8314 Ellerson Green Pl, Mechanicsville, VA 23116For SaleMLS ID #2620995, Drew Kisamore, The Hogan Group Real Estate. CVRMLS
- $455,0003 bd3 ba2k sqft12011 Southall Ct, Henrico, VA 23233For SaleMLS ID #2614369, Daniel Keeton, Keeton & Co Real Estate. CVRMLS
- $699,0004 bd4 ba2.7k sqft4616 Broad Hill Dr, Henrico, VA 23233For SaleMLS ID #2621585, Terry Donahue, Joyner Fine Properties. CVRMLS
