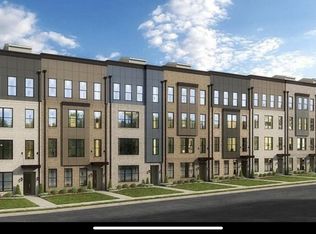
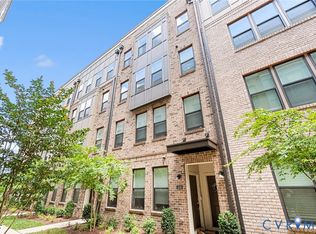
Strike the perfect chord between modern luxury and vibrant city living in this stunning urban-chic condominium in the heart of Richmond. As an end-unit residence, this home is filled with natural light that pours through expansive windows, creating a bright and inviting atmosphere from every angle. Designed for today’s lifestyle, the thoughtfully composed floor plan features three spacious bedrooms, two-and-a-half baths, and a versatile bonus room ideal as a home office, fitness studio, or creative retreat. Smart-home technology is seamlessly integrated throughout, allowing you to control comfort, convenience, and security with ease. The open-concept living spaces flow effortlessly onto a private balcony, while the show-stopping rooftop deck (26'5" x 22'11") delivers a grand finale with breathtaking 360-degree views of Richmond’s skyline. Whether hosting friends under the city lights or enjoying a quiet evening above it all, this space is sure to steal the spotlight. Additional features include a one-car garage and the ease of low-maintenance living, giving you more time to enjoy everything Richmond has to offer. Located just moments from the city’s renowned dining, entertainment, arts, and cultural attractions, you’ll be perfectly positioned to experience all the sights and sounds that make Richmond unique. This is more than a home—it’s your front-row seat to the rhythm of city life.
For sale
$559,000
1552 Moore St #B, Richmond, VA 23220
3beds
2,451sqft
:
Get pre-qualified$3,860/mo
Townhouse, Condominium, Single Family Residence
Built in 2023
-- sqft lot
$545,200 Zestimate®
$228/sqft
$176/mo HOA
What's special
- 31 days |
- 622 |
- 29 |
Zillow last checked:
Listing updated:
Listed by:
Kimberly Hitchens info@srmfre.com,
Shaheen Ruth Martin & Fonville 804-288-2100,
Robert Davis 804-677-5774,
Shaheen Ruth Martin & Fonville
Source: CVRMLS,MLS#: 2616392 Originating MLS: Central Virginia Regional MLS
Originating MLS: Central Virginia Regional MLSFacts & features
Interior
Bedrooms & bathrooms
- Bedrooms: 3
- Bathrooms: 3
- Full bathrooms: 2
- 1/2 bathrooms: 1
Primary bedroom
- Description: Carpet, Ceiling Fan, En-Suite Bath, 4 Windows
- Level: Second
- Dimensions: 17.6 x 15.5
Bedroom 2
- Description: Carpet, 2 Windows, Ceiling Fan, Closet
- Level: Second
- Dimensions: 11.0 x 11.8
Bedroom 3
- Description: Carpet, 3 Windows, Ceiling Fan, Walk-In Closet
- Level: Second
- Dimensions: 11.2 x 11.8
Additional room
- Description: Gym, Studio, Office
- Level: First
- Dimensions: 10.5 x 10.5
Dining room
- Description: Access to Balcony, LVP
- Level: First
- Dimensions: 16.0 x 10.1
Family room
- Description: Recessed Lights, Loads of light, LVP
- Level: First
- Dimensions: 18.10 x 16.8
Other
- Description: Tub & Shower
- Level: Second
Half bath
- Level: First
Kitchen
- Description: SS Appliances, Quartz counters, Luxury Vinyl Plank
- Level: First
- Dimensions: 13.0 x 14.4
Heating
- Electric
Cooling
- Central Air
Appliances
- Included: Built-In Oven, Dishwasher, Electric Water Heater, Disposal, Microwave, Refrigerator, Smooth Cooktop
- Laundry: Washer Hookup, Dryer Hookup, Stacked
Features
- Ceiling Fan(s), Granite Counters, High Ceilings, High Speed Internet, Kitchen Island, Bath in Primary Bedroom, Pantry, Recessed Lighting, Wired for Data, Walk-In Closet(s)
- Flooring: Carpet, Vinyl
- Doors: Sliding Doors
- Has basement: No
- Attic: None
Interior area
- Total interior livable area: 2,451 sqft
- Finished area above ground: 2,451
- Finished area below ground: 0
Property
Parking
- Total spaces: 1
- Parking features: Attached, Direct Access, Driveway, Garage, Guest, Off Street, Paved
- Attached garage spaces: 1
- Has uncovered spaces: Yes
Features
- Levels: Two
- Stories: 2
- Patio & porch: Balcony, Deck, Porch
- Exterior features: Porch, Paved Driveway
- Pool features: None
- Fencing: None
- Has view: Yes
- View description: City
Lot
- Size: 0.69 Acres
- Features: Landscaped
Details
- Parcel number: N0000677038
- Zoning description: M-1
Construction
Type & style
- Home type: Condo
- Architectural style: Row House,Two Story
- Property subtype: Townhouse, Condominium, Single Family Residence
- Attached to another structure: Yes
Materials
- Brick Veneer, Drywall, Frame
- Foundation: Slab
- Roof: Flat,Rubber
Condition
- Resale
- New construction: No
- Year built: 2023
Utilities & green energy
- Sewer: Public Sewer
- Water: Public
Community & HOA
Community
- Features: Common Grounds/Area, Home Owners Association, Maintained Community, Street Lights, Sidewalks
- Security: Security System, Fire Sprinkler System, Smoke Detector(s)
- Subdivision: Carver Square
HOA
- Has HOA: Yes
- Amenities included: Management
- Services included: Common Areas, Maintenance Structure, Recycling, Road Maintenance, Sewer, Snow Removal, Trash, Water
- HOA fee: $176 monthly
Location
- Region: Richmond
Financial & listing details
- Price per square foot: $228/sqft
- Tax assessed value: $535,000
- Annual tax amount: $6,420
- Date on market: 6/24/2026
- Ownership: Individuals
- Ownership type: Sole Proprietor
Estimated market value
$545,200
$518,000 - $572,000
$3,654/mo
Price history
| Date | Event | Price |
|---|---|---|
| 6/25/2026 | Listed for sale | $559,000-0.8%$228/sqft |
Source:  CVRMLS #2616392 Report a problem CVRMLS #2616392 Report a problem | ||
| 9/19/2023 | Sold | $563,490$230/sqft |
Source: CVRMLS #2302458 Report a problem | ||
| 2/2/2023 | Pending sale | $563,490$230/sqft |
Source: CVRMLS #2302458 Report a problem | ||
| 2/2/2023 | Listed for sale | $563,490$230/sqft |
Source: CVRMLS #2302458 Report a problem | ||
Public tax history
Tax history is unavailable.
Monthly payment
Est. payment
Payment breakdown
Explore the cost of this home by adjusting the details. Changes won't be saved.Climate risks
Neighborhood: Carver
Nearby schools
GreatSchools rating
- 1/10George W. Carver Elementary SchoolGrades: PK-5Distance: 0.3 mi
- 4/10Albert Hill Middle SchoolGrades: 6-8Distance: 1.6 mi
- 4/10Thomas Jefferson High SchoolGrades: 9-12Distance: 2.1 mi
Schools provided by the listing agent
- Elementary: Carver
- Middle: Albert Hill
- High: Thomas Jefferson
Source: CVRMLS. This data may not be complete. We recommend contacting the local school district to confirm school assignments for this home.
- $--4 bd3 ba2.4k sqft1548 W Moore St #B, Richmond, VA 23220Off Market
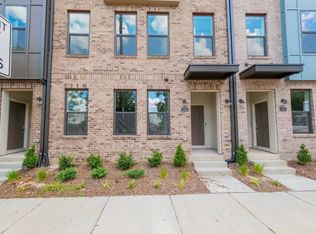
- $2,7503 bd3 ba1.6k sqft1105 N Lombardy St #A, Richmond, VA 23220For Rent
- $530,1003 bd3 ba2.5k sqft1105 N Lombardy St #B, Richmond, VA 23220Off Market
- $488,7003 bd3 ba2.4k sqft1109 N Lombardy St #B, Richmond, VA 23220Off Market
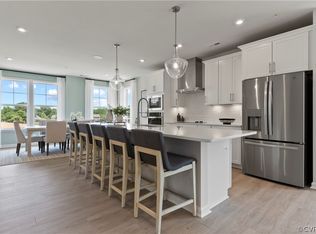
- $389,0002 bd3 ba1.5k sqft1113 N Lombardy St #A, Richmond, VA 23220Off Market
- $409,0002 bd3 ba1.5k sqft1548 Moore St UNIT A, Richmond, VA 23220Pending
- $--3 bd3 ba2.4k sqft1536 W Moore St UNIT B, Richmond, VA 23220Off Market
- $--3 bd3 ba-- sqft1536 Moore St #A, Richmond, VA 23220Off Market
A local agent can set up tours, give advice and negotiate with sellers.
Similar homes
- $550,0003 bd3 ba2.5k sqft1459 Overbrook Rd, Richmond, VA 23220For Sale
 MLS ID #2617046, Nicole Best, River Fox Realty. CVRMLS
 - $539,9004 bd4 ba2.5k sqft1473 Overbrook Rd, Richmond, VA 23220For Sale
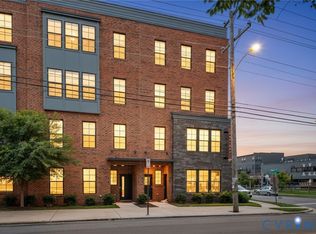 MLS ID #2618684, Mike Hogan, The Hogan Group Real Estate. CVRMLS
 - $498,0003 bd3 ba2.5k sqft1508 Moore St #B, Richmond, VA 23220For Sale
 MLS ID #2615842, Daniel Keeton, Keeton & Co Real Estate. CVRMLS
 - $579,9503 bd3 ba2.5k sqft1900 Roseneath Rd APT 5A, Richmond, VA 23220For Sale
 MLS ID #2618408, Patrice Carroll, Keller Williams Realty. CVRMLS
 - $399,0002 bd3 ba1.5k sqft1041 N Lombardy St #A, Richmond, VA 23220For SaleMLS ID #2619081, James Strum, Long & Foster REALTORS. CVRMLS
- $454,9502 bd3 ba1.5k sqft1900 Roseneath Rd APT 4B, Richmond, VA 23220For SaleMLS ID #2613282, Aaron Parks, Oakstone Properties. CVRMLS
- $399,0002 bd3 ba1.5k sqft1041 W Lombardy St #A, Richmond, VA 23220For SaleMLS ID #2619081, James Strum. Long & Foster Broker Feed
- $599,0003 bd2 ba2.4k sqft323 Randolph St, Richmond, VA 23220For SaleMLS ID #2618336, Cary Ridenhour, EXP Realty LLC. CVRMLS
- $639,0002 bd3 ba1.6k sqft1714 W Cary St #U6, Richmond, VA 23220For SaleMLS ID #2616819, Patrick Gee, Long & Foster REALTORS. CVRMLS
- $550,0002 bd3 ba1.9k sqft5302 Old Main St Unit C, Henrico, VA 23231For SaleMLS ID #2602683, Cory Metts, Hometown Realty. CVRMLS
- $574,9503 bd3 ba2k sqft1827 Cary St #D, Richmond, VA 23220New ConstructionMLS ID #2601246, Dave Seibert, Real Broker LLC. CVRMLS
- $599,5953 bd3 ba2.5k sqft3406 Carlton St #2-2A, Richmond, VA 23230New ConstructionMLS ID #2613827, John Thiel, Long & Foster REALTORS. CVRMLS
- $479,9504 bd4 ba2.3k sqft3217 4th Ave, Richmond, VA 23222For SaleMLS ID #2617405, Jonathan Orcutt, Maison Real Estate Boutique. CVRMLS
- $529,0003 bd3 ba2.3k sqft4407 Greybull Dr #B, Henrico, VA 23233For SaleMLS ID #2609995, Ahsan Qureshi, Joyner Fine Properties. CVRMLS
- $434,0003 bd3 ba2.3k sqft597 Weaver Brook Walk #B, Henrico, VA 23233For SaleMLS ID #2620051, Meredith Hopper, Redfin Corporation. CVRMLS
- $489,9505 bd4 ba2.2k sqft1117 N 31st St, Richmond, VA 23223For SaleMLS ID #2618054, Cara Lowery, 1st Class Real Estate Premier Homes. CVRMLS
- $515,0003 bd3 ba2.5k sqft5329 Old Main St Unit B, Henrico, VA 23231For SaleMLS ID #2612769, Terri Abernethy, Shaheen Ruth Martin & Fonville. CVRMLS
- $489,9503 bd3 ba2.1k sqft2128 Lamb Ave, Richmond, VA 23222New ConstructionMLS ID #2617783, Ernie Chamberlain, Hometown Realty. CVRMLS
- $376,5003 bd3 ba2.3k sqft707 McCormick Farm Dr #B, Glen Allen, VA 23060For SaleMLS ID #2616760, Josh Simpson, Hometown Realty. CVRMLS
- $550,0002 bd3 ba1.9k sqft5262 Old Main St #A, Henrico, VA 23231For SaleMLS ID #2617619, Teshia Wright, Ivy League Realty LLC. CVRMLS
