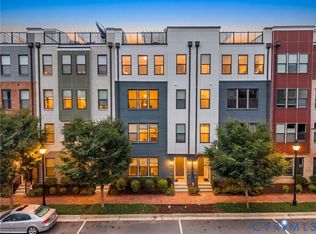
This beautifully designed two-story townhome style condo with a rooftop terrace offers the perfect blend of style, comfort, and low-maintenance living in the heart of Rocketts Landing. Featuring approximately 2,500 square feet, 3 bedrooms, 2.5 baths, an attached garage, and multiple outdoor living spaces, this home is filled with natural light and thoughtfully curated finishes throughout.
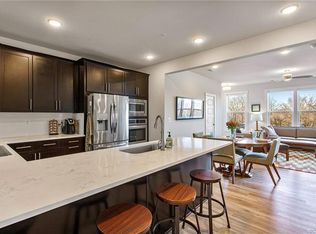
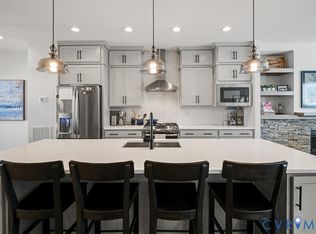
The sun-filled main level showcases an expansive open-concept layout with a spacious living area flowing seamlessly into the dining space and chef’s kitchen. Designed for both everyday living and entertaining, the kitchen features granite countertops, two-tone cabinetry, custom pendant lighting, stainless steel appliances, a massive center island, pantry storage, and abundant workspace.

Upstairs, the spacious primary suite offers a relaxing retreat with a large walk-in closet, dual vanities, and an oversized walk-in shower. An additional private balcony and the stunning rooftop terrace with custom tilework provide exceptional outdoor living and impressive views of the downtown Richmond skyline.
The attached one-car garage and private driveway provide ample parking and convenience. HOA amenities include water, sewer, trash, landscaping, two pools, clubhouse, fitness center, hot tub, barbecue area, and dog park.
Ideally positioned near locally loved restaurants, the marina, sand volleyball courts, and Virginia Capital Trail, this vibrant riverfront community also offers easy access to downtown Richmond, Brown’s Island, and the city’s year-round festivals and events.
For sale
Price cut: $10K (7/2)
$515,000
5329 Old Main St Unit B, Henrico, VA 23231
3beds
2,509sqft
:
Get pre-qualified$3,714/mo
Condominium
Built in 2018
-- sqft lot
$512,400 Zestimate®
$205/sqft
$469/mo HOA
What's special
- 72 days |
- 224 |
- 13 |
Zillow last checked:
Listing updated:
Listed by:
Terri Abernethy info@srmfre.com,
Shaheen Ruth Martin & Fonville 804-288-2100
Source: CVRMLS,MLS#: 2612769 Originating MLS: Central Virginia Regional MLS
Originating MLS: Central Virginia Regional MLSFacts & features
Interior
Bedrooms & bathrooms
- Bedrooms: 3
- Bathrooms: 3
- Full bathrooms: 2
- 1/2 bathrooms: 1
Primary bedroom
- Level: Second
- Dimensions: 18.4 x 15.5
Bedroom 2
- Level: Second
- Dimensions: 12.0 x 11.0
Bedroom 3
- Level: Second
- Dimensions: 11.5 x 11.0
Dining room
- Level: First
- Dimensions: 19.5 x 11.5
Other
- Description: Tub & Shower
- Level: Second
Half bath
- Level: First
Kitchen
- Level: First
- Dimensions: 19.0 x 11.0
Laundry
- Level: Second
- Dimensions: 0 x 0
Living room
- Level: First
- Dimensions: 19.5 x 11.5
Heating
- Electric, Heat Pump
Cooling
- Central Air, Heat Pump
Appliances
- Included: Dishwasher, Electric Water Heater, Disposal, Refrigerator, Smooth Cooktop
- Laundry: Washer Hookup, Dryer Hookup
Features
- Granite Counters
- Flooring: Carpet, Tile, Vinyl
- Windows: Thermal Windows
- Has basement: No
- Attic: None
Interior area
- Total interior livable area: 2,509 sqft
- Finished area above ground: 2,509
- Finished area below ground: 0
Video & virtual tour
Property
Parking
- Total spaces: 1
- Parking features: Attached, Direct Access, Driveway, Garage, Off Street, Paved
- Attached garage spaces: 1
- Has uncovered spaces: Yes
Features
- Levels: Two
- Stories: 2
- Patio & porch: Balcony, Deck
- Exterior features: Deck, Paved Driveway
- Pool features: Pool, Community
- Fencing: None
Details
- Parcel number: 7977116266.016
Construction
Type & style
- Home type: Condo
- Architectural style: Two Story
- Property subtype: Condominium
- Attached to another structure: Yes
Materials
- Brick, Frame, HardiPlank Type
- Foundation: Slab
- Roof: Composition
Condition
- Resale
- New construction: No
- Year built: 2018
Utilities & green energy
- Sewer: Public Sewer
- Water: Public
Community & HOA
Community
- Features: Home Owners Association, Pool
- Subdivision: Village Of Rocketts Landing
HOA
- Has HOA: Yes
- Amenities included: Management
- Services included: Common Areas, Pool(s)
- HOA fee: $469 monthly
Location
- Region: Henrico
Financial & listing details
- Price per square foot: $205/sqft
- Tax assessed value: $482,000
- Annual tax amount: $4,001
- Date on market: 5/12/2026
- Ownership: Individuals
- Ownership type: Sole Proprietor
Estimated market value
$512,400
$487,000 - $538,000
$2,994/mo
Price history
| Date | Event | Price |
|---|---|---|
| 7/2/2026 | Price change | $515,000-1.9%$205/sqft |
Source:  CVRMLS #2612769 Report a problem CVRMLS #2612769 Report a problem | ||
| 5/13/2026 | Listed for sale | $525,000+0.2%$209/sqft |
Source: CVRMLS #2612769 Report a problem | ||
| 12/9/2024 | Listing removed | $2,700$1/sqft |
Source: Zillow Rentals Report a problem | ||
| 11/7/2024 | Listed for rent | $2,700$1/sqft |
Source: Zillow Rentals Report a problem | ||
| 10/24/2024 | Listing removed | $524,000$209/sqft |
Source: CVRMLS #2423856 Report a problem | ||
| 9/13/2024 | Listed for sale | $524,000-2.3%$209/sqft |
Source: CVRMLS #2423856 Report a problem | ||
| 6/16/2022 | Sold | $536,600+5.2%$214/sqft |
Source: CVRMLS #2210305 Report a problem | ||
| 5/10/2022 | Pending sale | $510,000$203/sqft |
Source: CVRMLS #2210305 Report a problem | ||
| 5/6/2022 | Listed for sale | $510,000+20.1%$203/sqft |
Source: CVRMLS #2210305 Report a problem | ||
| 3/13/2019 | Sold | $424,664$169/sqft |
Source: Public Record Report a problem | ||
Public tax history
| Year | Property taxes | Tax assessment |
|---|---|---|
| 2025 | $4,001 -5.9% | $482,000 -3.6% |
| 2024 | $4,252 +2.9% | $500,200 +2.9% |
| 2023 | $4,131 +5.6% | $486,000 +5.6% |
| 2022 | $3,913 +5.5% | $460,300 +8% |
| 2021 | $3,707 +30.6% | $426,100 +5.3% |
| 2020 | $2,839 | $404,700 +24% |
| 2019 | -- | $326,300 |
Find assessor info on the county website
Monthly payment
Est. payment
Payment breakdown
Explore the cost of this home by adjusting the details. Changes won't be saved.Climate risks
Neighborhood: Village of Rocketts Landing
Nearby schools
GreatSchools rating
- 2/10Varina Elementary SchoolGrades: PK,3-5Distance: 5.7 mi
- 1/10Rolfe Middle SchoolGrades: 6-8Distance: 3.4 mi
- 2/10Varina High SchoolGrades: 9-12Distance: 3.4 mi
Schools provided by the listing agent
- Elementary: Mehfoud
- Middle: Rolfe
- High: Varina
Source: CVRMLS. This data may not be complete. We recommend contacting the local school district to confirm school assignments for this home.
- $3,525,800-- bd-- ba-- sqft5321 Old Main St, Richmond, VA 23231Off Market
- $399,9993 bd3 ba1.5k sqft5327 Old Main St UNIT A, Henrico, VA 23231For Sale
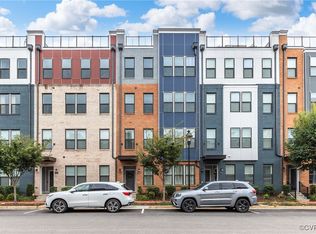
- $388,0002 bd3 ba1.5k sqft5323 Old Main St UNIT A, Henrico, VA 23231Off Market
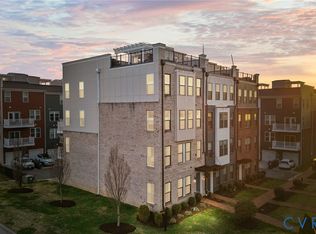
- $475,0003 bd3 ba2.5k sqft5309 Old Main St UNIT B, Henrico, VA 23231Sold
- $520,0003 bd3 ba2.5k sqft1 Flatwater Row #B, Henrico, VA 23231Sold
- $583,9003 bd2 ba2.5k sqft5301 Old Main St UNIT B, Henrico, VA 23231Off Market
- $425,0002 bd2 ba1.5k sqft5 Flatwater Row UNIT A, Henrico, VA 23231Off Market
- $514,8003 bd3 ba2.5k sqft6 Flatwater Row UNIT B, Henrico, VA 23231Off Market
- $418,2002 bd3 ba1.5k sqft5333 Old Main St #A, Henrico, VA 23231Off Market
A local agent can set up tours, give advice and negotiate with sellers.
Similar homes
- $399,9502 bd3 ba1.5k sqft17 Flatwater Row Unit A, Henrico, VA 23231For Sale
 MLS ID #2618433, Ernie Chamberlain, Hometown Realty. CVRMLS
 - $550,0002 bd3 ba1.9k sqft5302 Old Main St Unit C, Henrico, VA 23231For Sale
 MLS ID #2602683, Cory Metts, Hometown Realty. CVRMLS
 - $550,0003 bd5 ba2k sqft18 Shiplock Row, Henrico, VA 23231For Sale
 MLS ID #2610643, Steven Moss, ICON Realty Group, ERA Powered. CVRMLS
 - $550,0002 bd3 ba1.9k sqft5262 Old Main St #A, Henrico, VA 23231For Sale
 MLS ID #2617619, Teshia Wright, Ivy League Realty LLC. CVRMLS
 - $559,0003 bd5 ba2.1k sqft14 Shiplock Row, Henrico, VA 23231For SaleMLS ID #2600075, Steven Smith, Long & Foster REALTORS. CVRMLS
- $635,0003 bd5 ba2k sqft5209 Old Main St, Henrico, VA 23231For SaleMLS ID #2605680, Terri Abernethy, Shaheen Ruth Martin & Fonville. CVRMLS
- $539,9004 bd4 ba2.5k sqft1473 Overbrook Rd, Richmond, VA 23220For SaleMLS ID #2618684, Mike Hogan, The Hogan Group Real Estate. CVRMLS
- $550,0003 bd3 ba2.5k sqft1459 Overbrook Rd, Richmond, VA 23220For SaleMLS ID #2617046, Nicole Best, River Fox Realty. CVRMLS
- $498,0003 bd3 ba2.5k sqft1508 Moore St #B, Richmond, VA 23220For SaleMLS ID #2615842, Daniel Keeton, Keeton & Co Real Estate. CVRMLS
- $529,0003 bd3 ba2.3k sqft4407 Greybull Dr #B, Henrico, VA 23233For SaleMLS ID #2609995, Ahsan Qureshi, Joyner Fine Properties. CVRMLS
- $559,0003 bd3 ba2.4k sqft1552 Moore St #B, Richmond, VA 23220For SaleMLS ID #2616392, Kimberly Hitchens, Shaheen Ruth Martin & Fonville. CVRMLS
- $499,0003 bd3 ba2.5k sqft571 Hazel Pl #B, Henrico, VA 23233For SaleMLS ID #2618380, Benjamin McElroy, EXP Realty, LLC. CVRMLS
- $434,0003 bd3 ba2.3k sqft597 Weaver Brook Walk #B, Henrico, VA 23233For SaleMLS ID #2620051, Meredith Hopper, Redfin Corporation. CVRMLS
- $529,0006 bd4 ba2.8k sqft7541 Red Kousa Ave, Henrico, VA 23231New ConstructionMLS ID #2617429, Catina Jones, ICON Realty Group, ERA Powered. CVRMLS
- $489,9505 bd4 ba2.2k sqft1117 N 31st St, Richmond, VA 23223For SaleMLS ID #2618054, Cara Lowery, 1st Class Real Estate Premier Homes. CVRMLS
- $419,9003 bd3 ba2.4k sqft2741 Acadia Dr Unit B, Henrico, VA 23294For SaleMLS ID #2611768, Nicholas Thurman, CapCenter. CVRMLS
- $579,9503 bd3 ba2.5k sqft1900 Roseneath Rd APT 5A, Richmond, VA 23220For SaleMLS ID #2618408, Patrice Carroll, Keller Williams Realty. CVRMLS
- $584,8954 bd3 ba2.5k sqft3406 Carlton St #2-5A, Richmond, VA 23230New ConstructionCVRMLS
- $479,9504 bd4 ba2.3k sqft3217 4th Ave, Richmond, VA 23222For SaleMLS ID #2617405, Jonathan Orcutt, Maison Real Estate Boutique. CVRMLS
- $454,9502 bd3 ba1.5k sqft1900 Roseneath Rd APT 4B, Richmond, VA 23220For SaleMLS ID #2613282, Aaron Parks, Oakstone Properties. CVRMLS
