Stunning Luxury Townhome in Rocketts Landing, Riverfront Living at its Best!
Experience premier James River waterfront living in this stunning 4-level luxury townhome located in the highly sought-after Village of Rocketts Landing community. Built in 2021 and offering 2,032 square feet of sun-filled, low-maintenance living space, this contemporary 3-bedroom, 5-bathroom rental combines high-end interior finishes with vibrant resort-style amenities just minutes from downtown Richmond.

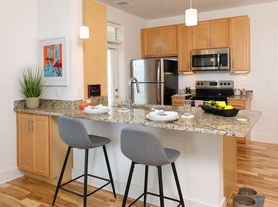
The thoughtfully engineered floor plan begins on the first level, featuring a private bedroom with an en-suite full bathroomperfect for a home office, guest suite, or flexible living areaalongside direct access to an attached 2-car garage. The expansive second level is designed for modern entertaining, boasting soaring ceilings, recessed lighting, a cozy gas fireplace with custom built-ins, and an open-concept flow into the gourmet kitchen. The chef-inspired kitchen comes fully equipped with a large granite island, pantry, gas cooking, and a built-in wine cooler.
Upstairs on the third floor, you will find two private bedroom suites, including a luxurious primary retreat complete with a large walk-in closet and a beautifully appointed ceramic-tiled shower, plus an additional secondary bedroom featuring its own private full bath and walk-in closet. The crowning achievement of the home is the fourth-floor loft and entertaining retreat, complete with a wet bar, wine refrigerator, half bath, and direct access to a private sky-view deck overlooking the community.
Residents of Rocketts Landing enjoy exclusive access to resort-style amenities, including a riverfront pool and sundeck, pool house, fitness center, marina, and scenic walking and biking trails along the James River. Outfitted with zoned heating and air conditioning, a tankless gas water heater, and unbeatable walkability to neighborhood restaurants and shopping, this exceptional Henrico County rental delivers the ultimate blend of style, convenience, and upscale community living.
Rental Qualifications & Policies
To qualify for this property, applicants must have a minimum credit score of 620 or higher, with a credit report reflecting all accounts in good standing. Please note that credit scores below 650 would require an additional security deposit. Additionally, the gross monthly income must be at least 3 times the monthly rent, and applicants must have no bankruptcies, judgments, or evictions within the past 7 years. Pets are considered on a conditional basis; if permitted, additional pet fees will apply, so please contact the property manager for specific pet policy details and approval guidelines.
All residents of Byrd Property Management are automatically enrolled in our Resident Benefits Package (RBP) at a cost of $52.00 per month. This comprehensive package is designed to enhance your rental experience and includes valuable services such as master policy tenant liability insurance, credit reporting to help build your credit score through timely rent payments, and up to $1 million in identity theft protection. Additional standard benefits include convenient HVAC air filter delivery directly to your door (for applicable properties), access to a premier resident rewards program, and on-demand pest control. Participation in the RBP is a standard lease requirement; however, residents may request additional information about the package details and available options during the application process.
Townhouse for rent
Townhouse
Available now
Small dogs OK
What's special
Riverfront pool and sundeckBeautifully appointed ceramic-tiled showerJames river waterfront livingWet barPool houseSoaring ceilingsHalf bath
- 46 days |
- -- |
- -- |
Zillow last checked:
Listing updated:
Travel times

Let’s turn your rent into credit progress
Build credit history with every on-time payment and get credit for the payment you’re already making.
Facts & features
Interior
Bedrooms & bathrooms
- Bedrooms: 3
- Bathrooms: 5
- Full bathrooms: 5
Interior area
- Total interior livable area: 2,032 sqft
Property
Parking
- Details: Contact manager
Details
- Parcel number: 7977116483
Construction
Type & style
- Home type: Townhouse
- Property subtype: Townhouse
Materials
- Brick Veneer, Drywall, Frame, HardiPlank Type
Condition
- Year built: 2021
Building
Management
- Pets allowed: Yes
Community & HOA
Location
- Region: Henrico
Financial & listing details
- Lease term: 1 Year
Price history
| Date | Event | Price |
|---|---|---|
| 9/7/2026 | Price change | $3,049-3.2%$2/sqft |
Source: Zillow Rentals Report a problem | ||
| 8/24/2026 | Listed for rent | $3,150$2/sqft |
Source: Zillow Rentals Report a problem | ||
| 8/24/2026 | Listing removed | $546,900$269/sqft |
Source:  CVRMLS #2610643 Report a problem CVRMLS #2610643 Report a problem | ||
| 8/13/2026 | Price change | $546,900-0.6%$269/sqft |
Source: CVRMLS #2610643 Report a problem | ||
| 8/9/2026 | Listed for sale | $550,000$271/sqft |
Source: CVRMLS #2610643 Report a problem | ||
| 7/30/2026 | Pending sale | $550,000$271/sqft |
Source: CVRMLS #2610643 Report a problem | ||
| 7/28/2026 | Listed for sale | $550,000$271/sqft |
Source: CVRMLS #2610643 Report a problem | ||
| 7/28/2026 | Pending sale | $550,000$271/sqft |
Source: CVRMLS #2610643 Report a problem | ||
| 7/22/2026 | Price change | $550,000-1.6%$271/sqft |
Source: CVRMLS #2610643 Report a problem | ||
| 7/18/2026 | Pending sale | $559,000$275/sqft |
Source: CVRMLS #2610643 Report a problem | ||
| 7/14/2026 | Price change | $559,000-1.8%$275/sqft |
Source: CVRMLS #2610643 Report a problem | ||
| 7/1/2026 | Price change | $569,000-2.7%$280/sqft |
Source: CVRMLS #2610643 Report a problem | ||
| 4/30/2026 | Listed for sale | $584,900+7.4%$288/sqft |
Source: CVRMLS #2610643 Report a problem | ||
| 6/3/2021 | Sold | $544,480$268/sqft |
Source: CVRMLS #2032180 Report a problem | ||
| 4/5/2021 | Pending sale | $544,480$268/sqft |
Source: CVRMLS #2032180 Report a problem | ||
| 2/25/2021 | Listed for sale | $544,480$268/sqft |
Source: HHHunt Homes LLC Report a problem | ||
| 2/19/2021 | Listing removed | -- |
Source: CVRMLS #2032180 Report a problem | ||
| 2/4/2021 | Listed for sale | $544,480$268/sqft |
Source: CVRMLS #2032180 Report a problem | ||